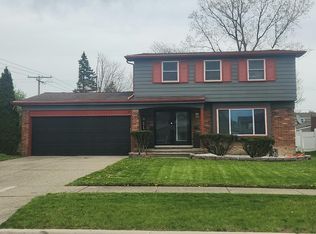
Welcome to this spacious 4-bedroom, 2.5-bath home offering a great combination of classic character and extensive updates! The main level features beautiful hardwood floors, a convenient half bath, working fireplace, and an updated kitchen with granite countertops, dishwasher and garbage disposal. Vinyl windows throughout, along with new electrical and plumbing, add to the home’s appeal. Upstairs, the primary suite features his-and-hers closets and a private en suite with a stand-up shower and charming dressing table. Both full bathrooms are equipped with upgraded exhaust fans featuring integrated lighting and Bluetooth speakers. Additional features include a cedar closet, unfinished basement with fresh paint and new lighting, and a 2-car garage with opener and keypad entry. New hot water tank, plus new furnace and central A/C to be installed prior to closing. A spacious, updated home with major improvements already completed—ready for its next owner!
For sale
$339,900
8818 W Outer Dr, Detroit, MI 48219
4beds
2,215sqft
Single Family Residence
Built in 1937
5,227 Square Feet Lot
$337,600 Zestimate®
$153/sqft
$-- HOA
What's special
- 3 days
- 135
- 31
Zillow last checked:
Listing updated:
Listed by:
David Rabior 586-260-4346,
Clyde Realty LLC 313-949-7191
Source: Realcomp II,MLS#: 20261077833
Facts & features
Interior
Bedrooms & bathrooms
- Bedrooms: 4
- Bathrooms: 3
- Full bathrooms: 2
- 1/2 bathrooms: 1
Bedroom
- Level: Second
- Area: 120
- Dimensions: 12 X 10
Bedroom
- Level: Second
- Area: 108
- Dimensions: 12 X 9
Bedroom
- Level: Second
- Area: 168
- Dimensions: 12 X 14
Bedroom
- Level: Second
- Area: 180
- Dimensions: 12 X 15
Other
- Level: Second
- Area: 63
- Dimensions: 9 X 7
Other
- Level: Second
- Area: 64
- Dimensions: 8 X 8
Other
- Level: Entry
Dining room
- Level: Entry
- Area: 168
- Dimensions: 12 X 14
Kitchen
- Level: Entry
- Area: 204
- Dimensions: 12 X 17
Living room
- Level: Entry
- Area: 324
- Dimensions: 12 X 27
Heating
- Forced Air, Natural Gas
Appliances
- Included: Dishwasher
Features
- Basement: Unfinished
- Has fireplace: Yes
- Fireplace features: Living Room
Interior area
- Total interior livable area: 2,215 sqft
- Finished area above ground: 2,215
Property
Parking
- Total spaces: 2.5
- Parking features: Twoand Half Car Garage, Detached
- Garage spaces: 2.5
Features
- Levels: Two
- Stories: 2
- Entry location: GroundLevelwSteps
- Patio & porch: Patio
- Pool features: None
Lot
- Size: 5,227 Square Feet
- Dimensions: 46 x 109
Details
- Parcel number: W22I125617S
- Special conditions: Short Sale No,Standard
Construction
Type & style
- Home type: SingleFamily
- Architectural style: Colonial
- Property subtype: Single Family Residence
Materials
- Brick
- Foundation: Basement, Poured
Condition
- New construction: No
- Year built: 1937
Utilities & green energy
- Sewer: Sewer At Street
- Water: Public
Community & HOA
Community
- Subdivision: BROOKLINE 1
HOA
- Has HOA: No
Location
- Region: Detroit
Financial & listing details
- Price per square foot: $153/sqft
- Tax assessed value: $25,098
- Annual tax amount: $2,652
- Date on market: 9/25/2026
- Cumulative days on market: 3 days
- Listing agreement: Exclusive Right To Sell
- Listing terms: Cash,Conventional,Warranty Deed
Estimated market value
$337,600
$321,000 - $354,000
$2,061/mo
Price history
| Date | Event | Price |
|---|---|---|
| 9/25/2026 | Listed for sale | $339,900+151.8%$153/sqft |
Source:  Realcomp II #20261077833 Report a problem Realcomp II #20261077833 Report a problem | ||
| 5/14/2026 | Sold | $135,000+28.5%$61/sqft |
Source: Public Record Report a problem | ||
| 12/2/2025 | Sold | $105,035-36.3%$47/sqft |
Source: Public Record Report a problem | ||
| 11/19/2025 | Listed for sale | $165,000+132.4%$74/sqft |
Source:  MiRealSource #50194106 Report a problem MiRealSource #50194106 Report a problem | ||
| 2/18/2015 | Sold | $71,000+1.4%$32/sqft |
Source: MiRealSource #31209376 Report a problem | ||
| 12/12/2014 | Price change | $70,000-17.6%$32/sqft |
Source: First Millennium Real Estate #214087418 Report a problem | ||
| 11/21/2014 | Price change | $85,000-5.6%$38/sqft |
Source: First Millennium Real Estate #214087418 Report a problem | ||
| 11/7/2014 | Price change | $90,000-18.2%$41/sqft |
Source: First Millennium Real Estate #214087418 Report a problem | ||
| 10/30/2014 | Listed for sale | $110,000$50/sqft |
Source: First Millennium Real Estate #214087418 Report a problem | ||
| 9/17/2014 | Listing removed | $110,000$50/sqft |
Source: First Millennium Real Estate #214087418 Report a problem | ||
| 8/24/2014 | Listed for sale | $110,000+168.3%$50/sqft |
Source: First Millennium Real Estate #214087418 Report a problem | ||
| 9/30/2010 | Sold | $41,001+3.8%$19/sqft |
Source: Public Record Report a problem | ||
| 9/11/2010 | Listed for sale | $39,500$18/sqft |
Source: NEATON REALTY COMPANY, LLC #210099575 Report a problem | ||
Public tax history
| Year | Property taxes | Tax assessment |
|---|---|---|
| 2025 | -- | $78,300 +27.1% |
| 2024 | -- | $61,600 +33.6% |
| 2023 | -- | $46,100 +26.3% |
| 2022 | -- | $36,500 +9% |
| 2021 | -- | $33,500 |
| 2020 | $1,683 +6.3% | $33,500 +29.3% |
| 2019 | $1,584 | $25,900 +11.6% |
| 2018 | $1,584 | $23,200 -2.1% |
| 2017 | -- | $23,700 +11.8% |
| 2016 | $2,701 | $21,200 |
| 2015 | $2,701 -9.1% | $21,200 -28.6% |
| 2013 | $2,971 +10% | $29,708 -38% |
| 2010 | $2,701 | $47,954 -18% |
| 2009 | -- | $58,480 -14% |
| 2008 | -- | $68,000 |
| 2007 | -- | $68,000 -29.2% |
| 2005 | $452 | $96,022 +3% |
| 2004 | -- | $93,225 |
Find assessor info on the county website
Monthly payment
Est. payment
Payment breakdown
Explore the cost of this home by adjusting the details. Changes won't be saved.Climate risks
Neighborhood: Evergreen-Outer Drive
Similar homes
- $--3 bd1 ba1.8k sqft22120 Sussex St, Oak Park, MI 48237Auction
 Auction.com 2
 - $--4 bd2 ba1.6k sqft27460 Aberdeen St, Southfield, MI 48076Auction
 Auction.com 2
 - $--4 bd3 ba2.3k sqft26206 Kiltartan St, Farmington Hills, MI 48334Auction
 Auction.com 2
 - $--3 bd2 ba1.3k sqft17344 Littlefield St, Detroit, MI 48235Auction
 Auction.com 4
 - $369,9994 bd3 ba1.8k sqft7048 Jonathon St, Dearborn, MI 48126For Sale
 MLS ID #26050826, Nadia Kassim, Network Realty LLC. MichRIC
 - $330,0003 bd2 ba2.6k sqft25240 Muerland Rd, Southfield, MI 48033For Sale
 MLS ID #20261075872, Edinam Moten, Bridge Cross Realty. Realcomp II
 - $249,9993 bd2 ba2.3k sqft19187 Manor St, Detroit, MI 48221For SaleMLS ID #20261075654, Phyllis Smith Archard, EXP Realty Main. Realcomp II
- $179,9003 bd2 ba1.8k sqft20076 Winthrop St, Detroit, MI 48235For SaleMLS ID #20261077021, Denetra Johnson, EXP Realty Main. Realcomp II
- $329,0003 bd3 ba2.1k sqft21749 Wheeler St, Farmington Hills, MI 48336For SaleMLS ID #20261075540, Sam Amona, New Michigan Realty, LLC. Realcomp II
