Welcome to this fully remodeled four-bedroom home on Detroit’s northwest side! Thoughtfully updated with a fresh, modern feel, this home offers inviting spaces for everyday living and entertaining. Four bedrooms provide flexibility for guests, a home office, or additional personal space. Enjoy the appeal of a renovated home ready for its next chapter. Schedule your private showing today! BATVAI
Mechanicals will be installed prior to closing. Please note that the property is monitored by 24-hour video surveillance. Schedule your private showing today!
Pending
$265,000
18017 Washburn St, Detroit, MI 48221
4beds
2,650sqft
Single Family Residence
Built in 1941
3,920 Square Feet Lot
$264,300 Zestimate®
$100/sqft
$-- HOA
What's special
- 17 days
- 756
- 118
Zillow last checked:
Listing updated:
Listed by:
Andrea Johnson 248-819-3494,
LV Real Estate Collective LLC 248-819-3494
Source: Realcomp II,MLS#: 20261090029
Facts & features
Interior
Bedrooms & bathrooms
- Bedrooms: 4
- Bathrooms: 3
- Full bathrooms: 3
Primary bedroom
- Level: Entry
- Area: 210
- Dimensions: 15 X 14
Bedroom
- Level: Second
- Area: 120
- Dimensions: 12 X 10
Bedroom
- Level: Second
- Area: 132
- Dimensions: 12 X 11
Bedroom
- Level: Basement
- Area: 110
- Dimensions: 11 X 10
Other
- Level: Entry
- Area: 49
- Dimensions: 7 X 7
Other
- Level: Second
- Area: 56
- Dimensions: 8 X 7
Other
- Level: Basement
- Area: 56
- Dimensions: 8 X 7
Heating
- Forced Air, Natural Gas
Cooling
- Ceiling Fans, Central Air
Appliances
- Included: Dishwasher, Free Standing Gas Range, Free Standing Refrigerator, Ice Maker, Microwave, Stainless Steel Appliances
Features
- Basement: Daylight,Finished
- Has fireplace: Yes
- Fireplace features: Living Room
Interior area
- Total interior livable area: 2,650 sqft
- Finished area above ground: 1,650
- Finished area below ground: 1,000
Property
Parking
- Total spaces: 1
- Parking features: One Car Garage, Detached
- Garage spaces: 1
Features
- Levels: One And One Half
- Stories: 1.5
- Entry location: GroundLevelwSteps
- Patio & porch: Porch
- Exterior features: Awnings
- Pool features: None
Lot
- Size: 3,920 Square Feet
- Dimensions: 37 x 108
Details
- Parcel number: W16I039633S
- Special conditions: Short Sale No,Standard
Construction
Type & style
- Home type: SingleFamily
- Architectural style: Bungalow
- Property subtype: Single Family Residence
Materials
- Brick
- Foundation: Basement, Brick Mortar
Condition
- New construction: No
- Year built: 1941
- Major remodel year: 2026
Utilities & green energy
- Sewer: Sewer At Street
- Water: Waterat Street
Community & HOA
Community
- Security: Security System Owned, Smoke Detectors
- Subdivision: WYOMING ESTATE SUB
HOA
- Has HOA: No
Location
- Region: Detroit
Financial & listing details
- Price per square foot: $100/sqft
- Tax assessed value: $46,249
- Annual tax amount: $3,998
- Date on market: 11/6/2026
- Cumulative days on market: 17 days
- Listing agreement: Exclusive Right To Sell
- Listing terms: Cash,Conventional,FHA,Va Loan
Estimated market value
$264,300
$251,000 - $278,000
$1,685/mo
Price history
| Date | Event | Price |
|---|---|---|
| 11/14/2026 | Pending sale | $265,000$100/sqft |
Source:  Realcomp II #20261090029 Report a problem | ||
| 11/6/2026 | Listed for sale | $265,000+430%$100/sqft |
Source: Realcomp II #20261090029 Report a problem | ||
| 7/17/2026 | Sold | $50,000+28.2%$19/sqft |
Source: Public Record Report a problem | ||
| 2/16/1995 | Sold | $39,000$15/sqft |
Source: Public Record Report a problem | ||
Public tax history
| Year | Property taxes | Tax assessment |
|---|---|---|
| 2026 | -- | $66,800 +10.8% |
| 2025 | -- | $60,300 +45% |
| 2024 | -- | $41,600 +22.7% |
| 2023 | -- | $33,900 +35.1% |
| 2022 | -- | $25,100 +21.3% |
| 2021 | -- | $20,700 |
| 2020 | $1,597 +28.4% | $20,700 +24% |
| 2019 | $1,244 | $16,700 +13.6% |
| 2018 | $1,244 | $14,700 -4.5% |
| 2017 | -- | $15,400 -35.6% |
| 2016 | $1,926 | $23,900 +35% |
| 2015 | $1,926 -22.7% | $17,700 -28.9% |
| 2013 | $2,490 +29.3% | $24,903 -24.6% |
| 2010 | $1,926 | $33,025 -12% |
| 2009 | -- | $37,528 -14.5% |
| 2008 | -- | $43,892 |
| 2007 | -- | $43,892 +5.5% |
| 2005 | $297 | $41,604 +3% |
| 2004 | -- | $40,392 +81.8% |
| 2001 | $1,446 +12.2% | $22,219 +3.2% |
| 2000 | $1,289 | $21,530 |
Find assessor info on the county website
Monthly payment
Est. payment
Payment breakdown
Explore the cost of this home by adjusting the details. Changes won't be saved.Climate risks
Neighborhood: Schulze
Similar homes
- $224,0004 bd2 ba2.4k sqft18061 Kentucky St, Detroit, MI 48221For Sale
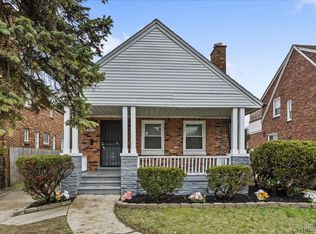
 MLS ID #20261081191, Al Baydoun, U.S. Investor Group. Realcomp II
- $279,9003 bd3 ba3.1k sqft18600 Mendota St, Detroit, MI 48221For Sale
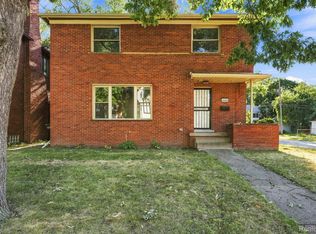 MLS ID #20261061820, Lila Mircholi, Golden Key Realty Group LLC. Realcomp II
- $269,9003 bd2 ba2k sqft19482 Monte Vis, Detroit, MI 48221For Sale
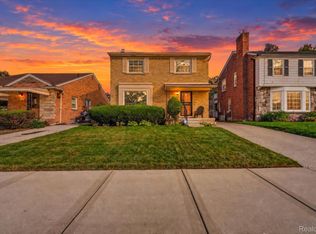 MLS ID #20261088114, Erick Howard, Amin Realty. Realcomp II
- $225,0003 bd2 ba2.1k sqft19178 San Juan Dr, Detroit, MI 48221For Sale
 MLS ID #20261080543, LaKisha M Dansby, Golden Key Realty Group LLC. Realcomp II
- $319,9004 bd2 ba1.8k sqft18939 Ohio St, Detroit, MI 48221For SaleMLS ID #20261044633, Clarence R Wilson, RCH Brokerage Legacy Inc. Realcomp II
- $262,0003 bd2 ba2.8k sqft21078 Mitchelldale Ave, Ferndale, MI 48220For SaleMLS ID #20261077181, Deann Jordan, Front Page Properties. Realcomp II
- $218,0004 bd3 ba1.9k sqft16210 Inverness St, Detroit, MI 48221For SaleMLS ID #20261080655, Lawrence Else, Realtyflo Inc. Realcomp II
- $225,0003 bd3 ba2.2k sqft20466 Stansbury St, Detroit, MI 48235For SaleMLS ID #20261090372, Andrea Johnson, LV Real Estate Collective LLC. Realcomp II
- $195,0003 bd2 ba1.6k sqft18073 Santa Barbara Dr, Detroit, MI 48221For SaleMLS ID #20261066593, Jacob Farrelly, DOBI Real Estate. Realcomp II
- $220,0004 bd3 ba2.2k sqft20121 Braile St, Detroit, MI 48219For SaleMLS ID #20261089981, Andrea Johnson, LV Real Estate Collective LLC. Realcomp II
- $239,9993 bd2 ba2k sqft22030 Church St, Oak Park, MI 48237For SaleMLS ID #20261091425, Parker McInnis, Oak and Stone Real Estate. Realcomp II
- $375,0005 bd5 ba3.4k sqft19371 Monica St, Detroit, MI 48221For SaleMLS ID #20261052452, Benjamin Ness, Clyde Realty LLC. Realcomp II
- $220,0003 bd2 ba1.4k sqft15203 Mettetal St, Detroit, MI 48227For Sale
 MLS ID #26059775, Ali Baydoun, U.S. Investor Group. MichRIC
- $160,0003 bd2 ba2.2k sqft16185 Ilene St, Detroit, MI 48221For SaleMLS ID #20261068973, Lakeisha Ross, EXP Realty Main. Realcomp II
- $274,9004 bd2 ba2.1k sqft3210 Lawrence St, Detroit, MI 48206For SaleMLS ID #20261062537, Anthony Bertrand, Berkshire Hathaway HomeServices Kee Realty Bham. Realcomp II
- $264,9003 bd2 ba2.2k sqft28025 Sunset Blvd W, Lathrup Village, MI 48076For SaleMLS ID #20261083500, Lashawn Peterson, EXP Realty Main. Realcomp II
- $185,0003 bd3 ba1.6k sqft3281 Waverly St, Detroit, MI 48238For SaleMLS ID #26061246, Tahira Hussain, KW Advantage. MichRIC
- $325,0004 bd3 ba3.4k sqft4340 Sturtevant St, Detroit, MI 48204For SaleMLS ID #20261090667, Jessica Curmi, Clyde Realty LLC. Realcomp II
- $229,9004 bd2 ba2k sqft19926 Damman St, Harper Woods, MI 48225For SaleMLS ID #20261092921, Paul Gjelaj, Community Choice Realty Inc. Realcomp II
- $289,0004 bd3 ba2.6k sqft11343 W Parkway St, Detroit, MI 48239For SaleMLS ID #20261067458, Laticia Smith, Front Page Properties. Realcomp II
