Welcome Home! This beautifully renovated ranch is Move-in ready, featuring new flooring, windows, exterior lighting, fresh paint, and an updated kitchen with granite countertops and a stylish backsplash. Enjoy updated bathrooms, a finished basement with space for a wet bar or kitchenette, plus an additional office/storage room. Major updates include a new roof, plumbing, electrical, furnace, central air and hot water tank. A spacious backyard with a built-in-grill offers endless possibilities!! Schedule your showing today!
This property may qualify for a Homebuyer Grant through Chase Bank, subject to borrower eligibility and lender program requirements. Contact the listing agent for details.
For sale
$272,000
21078 Mitchelldale Ave, Ferndale, MI 48220
3beds
2,819sqft
Single Family Residence
Built in 1973
0.25 Acres Lot
$265,400 Zestimate®
$96/sqft
$-- HOA
What's special
- 26 days
- 719
- 108
Zillow last checked:
Listing updated:
Listed by:
Deann Jordan 313-844-9446,
Front Page Properties 313-877-9020
Source: Realcomp II,MLS#: 20261077181
Facts & features
Interior
Bedrooms & bathrooms
- Bedrooms: 3
- Bathrooms: 2
- Full bathrooms: 1
- 1/2 bathrooms: 1
Primary bedroom
- Level: Entry
- Area: 204
- Dimensions: 17 X 12
Bedroom
- Level: Entry
- Area: 132
- Dimensions: 12 X 11
Bedroom
- Level: Entry
- Area: 100
- Dimensions: 10 X 10
Other
- Level: Entry
- Area: 25
- Dimensions: 5 X 5
Other
- Level: Basement
- Area: 25
- Dimensions: 5 X 5
Heating
- Forced Air, Natural Gas
Cooling
- Ceiling Fans, Central Air
Appliances
- Included: Dishwasher, Disposal
- Laundry: Gas Dryer Hookup, Washer Hookup
Features
- Basement: Finished,Full
- Has fireplace: No
Interior area
- Total interior livable area: 2,819 sqft
- Finished area above ground: 1,446
- Finished area below ground: 1,373
Property
Parking
- Total spaces: 2
- Parking features: Two Car Garage, Attached
- Attached garage spaces: 2
Features
- Levels: One
- Stories: 1
- Entry location: GroundLevelwSteps
- Pool features: None
Lot
- Size: 0.25 Acres
- Dimensions: 50 x 141.37
Details
- Parcel number: 2533379018
- Special conditions: Short Sale No,Standard
Construction
Type & style
- Home type: SingleFamily
- Architectural style: Ranch
- Property subtype: Single Family Residence
Materials
- Brick
- Foundation: Basement, Brick Mortar
Condition
- New construction: No
- Year built: 1973
Utilities & green energy
- Sewer: Public Sewer
- Water: Waterat Street
Community & HOA
Community
- Subdivision: DETROYAL PARK
HOA
- Has HOA: No
Location
- Region: Ferndale
Financial & listing details
- Price per square foot: $96/sqft
- Tax assessed value: $61,390
- Annual tax amount: $5,456
- Date on market: 9/23/2026
- Cumulative days on market: 26 days
- Listing agreement: Exclusive Right To Sell
- Listing terms: Cash,Conventional,FHA,Va Loan
Estimated market value
$265,400
$252,000 - $279,000
$2,468/mo
Price history
| Date | Event | Price |
|---|---|---|
| 9/24/2026 | Listed for sale | $272,000$96/sqft |
Source:  Realcomp II #20261077181 Report a problem Realcomp II #20261077181 Report a problem | ||
| 9/22/2026 | Listing removed | $272,000$96/sqft |
Source: Realcomp II #20230041051 Report a problem | ||
| 6/13/2025 | Pending sale | $272,000$96/sqft |
Source: Realcomp II #20230041051 Report a problem | ||
| 6/12/2025 | Listing removed | $272,000$96/sqft |
Source: Realcomp II #20230041051 Report a problem | ||
| 6/15/2023 | Pending sale | $272,000$96/sqft |
Source: Realcomp II #20230041051 Report a problem | ||
| 5/27/2023 | Listed for sale | $272,000+7671.4%$96/sqft |
Source: Realcomp II #20230041051 Report a problem | ||
| 11/1/2012 | Sold | $3,500$1/sqft |
Source: Public Record Report a problem | ||
Public tax history
| Year | Property taxes | Tax assessment |
|---|---|---|
| 2025 | $4,827 +20.3% | $76,470 +7.4% |
| 2024 | $4,013 +1.3% | $71,220 +14.5% |
| 2023 | $3,963 +187.9% | $62,180 +15.1% |
| 2022 | $1,377 -34.5% | $54,020 +12.9% |
| 2021 | $2,100 | $47,850 +8.5% |
| 2020 | -- | $44,110 +8.9% |
| 2019 | $2,048 -20.4% | $40,520 +12.6% |
| 2018 | $2,572 | $35,970 +4% |
| 2017 | -- | $34,570 +3.7% |
| 2016 | -- | $33,350 +0.9% |
| 2015 | -- | $33,060 +0.1% |
| 2014 | -- | $33,030 -16.6% |
| 2011 | -- | $39,600 -14.5% |
| 2010 | $3,223 -7.3% | $46,330 -16.2% |
| 2009 | $3,478 | $55,280 |
Find assessor info on the county website
Monthly payment
Est. payment
Payment breakdown
Explore the cost of this home by adjusting the details. Changes won't be saved.Climate risks
Neighborhood: 48220
- $65,1002 bd1 ba818 sqft21094 Mitchelldale Ave, Ferndale, MI 48220Off Market
- $5,170-- bd-- ba-- sqft21060 Mitchelldale Ave, Ferndale, MI 48220Off Market
- $4,350-- bd-- ba-- sqft21060 Mitchelldale Ave, Ferndale, MI 48220Off Market
- $140,7003 bd1 ba1.2k sqft21120 Mitchelldale Ave, Ferndale, MI 48220Off Market
Similar homes
- $269,9003 bd2 ba2.2k sqft28025 Sunset Blvd W, Lathrup Village, MI 48076For Sale

 MLS ID #20261083500, Lashawn Peterson, EXP Realty Main. Realcomp II
 - $--3 bd2 ba1.7k sqft29790 Red Leaf Dr, Southfield, MI 48076AuctionServiceLink Auction
- $249,9993 bd2 ba2k sqft22030 Church St, Oak Park, MI 48237For Sale
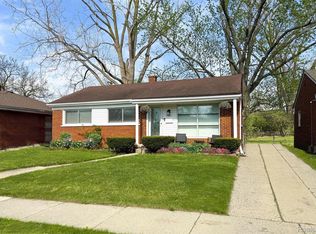 MLS ID #20261083813, Parker McInnis, Oak and Stone Real Estate. Realcomp II
 - $314,9994 bd2 ba2k sqft219 Adams Ct, Ferndale, MI 48220For Sale
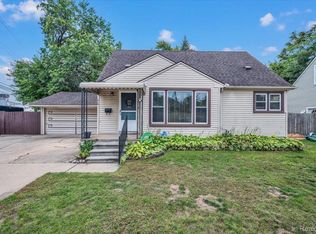 MLS ID #20261081004, Joel R Dault, Ambassador Real Estate Inc. Realcomp II
 - $279,9003 bd3 ba3.1k sqft18600 Mendota St, Detroit, MI 48221For SaleMLS ID #20261061820, Lila Mircholi, Golden Key Realty Group LLC. Realcomp II
- $255,9003 bd4 ba2.6k sqft19909 Hartwell St, Detroit, MI 48235For SaleMLS ID #20261060629, Iman Elsibai, Keller Williams Legacy. Realcomp II
- $239,9993 bd2 ba1.5k sqft23830 Morton St, Oak Park, MI 48237For SaleMLS ID #20261081326, Parker McInnis, Oak and Stone Real Estate. Realcomp II
- $225,0003 bd2 ba2.1k sqft19178 San Juan Dr, Detroit, MI 48221For SaleMLS ID #20261080543, LaKisha M Dansby, Golden Key Realty Group LLC. Realcomp II
- $289,9003 bd2 ba1.5k sqft24735 Lathrup Blvd, Southfield, MI 48075For SaleMLS ID #20261070324, Heather S Poyhonen, Avenue Group Homes, LLC. Realcomp II
- $275,9006 bd3 ba2.1k sqft17125 Warrington Dr, Detroit, MI 48221For SaleMLS ID #20261060720, Jose Diaz, Detroit Progress Realty LLC. Realcomp II
- $299,9004 bd2 ba1.9k sqft4728 Stilwell Dr, Warren, MI 48092For SaleMLS ID #20261083997, Sheikh Ali, Amin Realty. Realcomp II
- $285,0003 bd2 ba2.5k sqft4051 Dickson Dr, Sterling Heights, MI 48310For SaleMLS ID #20261072948, Hamidur Rashid, Wasim International Realty. Realcomp II
- $274,9003 bd2 ba2.3k sqft8439 Centralia St, Dearborn Heights, MI 48127For SaleMLS ID #20261081008, Ali Nasser, Keller Williams Legacy. Realcomp II
- $225,0004 bd3 ba1.9k sqft16210 Inverness St, Detroit, MI 48221For SaleMLS ID #20261080655, Lawrence Else, Realtyflo Inc. Realcomp II
- $299,0003 bd2 ba1.5k sqft25452 Miracle Dr, Madison Heights, MI 48071For SaleMLS ID #20261058624, Rudina Cure, Berkshire Hathaway HomeServices Kee Realty Bham. Realcomp II
- $319,9004 bd2 ba1.8k sqft18939 Ohio St, Detroit, MI 48221For SaleMLS ID #20261044633, Clarence R Wilson, RCH Brokerage Legacy Inc. Realcomp II
- $299,9003 bd2 ba1.5k sqft15922 Deering St, Livonia, MI 48154For SaleMLS ID #20261078636, Pam Hicks, Real Estate One-Northville. Realcomp II
- $225,0003 bd2 ba1.4k sqft4520 Buckingham Dr, Warren, MI 48092For SaleMLS ID #20261081152, Cooper Brown, RE/MAX Eclipse. Realcomp II
- $310,0003 bd1 ba1.5k sqft300 N Edgeworth Ave, Royal Oak, MI 48067For SaleMLS ID #20261071126, Justin Sadauskas, Amerapro. Realcomp II
- $245,0003 bd3 ba1.6k sqft28494 Everett St, Southfield, MI 48076For SaleMLS ID #20261069263, Ivica Simjanoski, DOBI Real Estate. Realcomp II
