Don't miss this beautiful home with natural light and HW floors throughout! Living room fireplace, built in bookshelves and adjacent screened in porch. Newer windows. Dining room has bay window and glass French doors. First floor master with its own GFA and CAC boasts cathedral ceilings, double closets, sky lights, full bath and has doors leading out to a secluded patio. Great space on 1st floor bedroom den or office. Updated kitchen with stainless appliances, tons of space and small eat-in nook. Part finished basement with full bath.
For sale
$470,000
735 Barrington Rd, Grosse Pointe Park, MI 48230
4beds
2,939sqft
Single Family Residence
Built in 1925
8,276 Square Feet Lot
$463,000 Zestimate®
$160/sqft
$-- HOA
What's special
Cathedral ceilingsDouble closetsSmall eat-in nookAdjacent screened in porchGlass french doorsBuilt in bookshelvesNewer windows
- 3 days
- 840
- 77
Zillow last checked:
Listing updated:
Listed by:
Tanya A Naumenko 313-506-8447,
Real Estate One Grosse Pointe 313-886-1000
Source: MiRealSource,MLS#: 50227150 Originating MLS: MiRealSource
Facts & features
Interior
Bedrooms & bathrooms
- Bedrooms: 4
- Bathrooms: 3
- Full bathrooms: 2
- 1/2 bathrooms: 1
Rooms
- Room types: Den/Study/Lib, Master Bedroom, Living Room, Sun/Florida Room, Basement Full Bath, First Flr Lavatory, Bathroom, Second Flr Full Bathroom, Dining Room
Primary bedroom
- Level: First
Bedroom 1
- Features: Carpet
- Level: First
- Area: 320
- Dimensions: 20 x 16
Bedroom 2
- Features: Wood
- Level: Second
- Area: 152
- Dimensions: 19 x 8
Bedroom 3
- Features: Wood
- Level: Second
- Area: 132
- Dimensions: 12 x 11
Bedroom 4
- Features: Wood
- Level: Second
- Area: 156
- Dimensions: 12 x 13
Bathroom 1
- Features: Ceramic
- Level: First
- Area: 75
- Dimensions: 15 x 5
Bathroom 2
- Features: Ceramic
- Level: Second
- Area: 72
- Dimensions: 9 x 8
Dining room
- Features: Wood
- Level: First
- Area: 165
- Dimensions: 15 x 11
Kitchen
- Features: Wood
- Level: First
- Area: 216
- Dimensions: 18 x 12
Living room
- Features: Wood
- Level: First
- Area: 350
- Dimensions: 25 x 14
Heating
- Boiler, Forced Air, Natural Gas
Cooling
- Ceiling Fan(s), Central Air
Appliances
- Included: Dishwasher, Dryer, Microwave, Range/Oven, Refrigerator, Washer, Gas Water Heater
Features
- Flooring: Ceramic Tile, Hardwood, Carpet, Wood
- Windows: Bay Window(s), Skylight(s)
- Basement: Block,Full,Partially Finished
- Number of fireplaces: 1
- Fireplace features: Gas, Living Room
Interior area
- Total structure area: 3,757
- Total interior livable area: 2,939 sqft
- Finished area above ground: 2,239
- Finished area below ground: 700
Property
Parking
- Total spaces: 2
- Parking features: Garage, Detached, Electric in Garage, Garage Door Opener
- Garage spaces: 2
Features
- Levels: One and One Half
- Stories: 1.5
- Patio & porch: Patio, Porch
- Exterior features: Balcony, Lawn Sprinkler
- Fencing: Fenced
- Frontage type: Road
- Frontage length: 60
Lot
- Size: 8,276 Square Feet
- Dimensions: 60 x 200
Details
- Parcel number: 39009020232000
- Zoning description: Residential
- Special conditions: Private
Construction
Type & style
- Home type: SingleFamily
- Architectural style: Cape Cod
- Property subtype: Single Family Residence
Materials
- Brick, Vinyl Trim
- Foundation: Basement
Condition
- New construction: No
- Year built: 1925
Utilities & green energy
- Sewer: Public At Street
- Water: Public Water at Street
- Utilities for property: Cable/Internet Avail.
Community & HOA
Community
- Subdivision: Windmill Pointe Sub
HOA
- Has HOA: No
- Amenities included: Wi-Fi Available
Location
- Region: Grosse Pointe Park
Financial & listing details
- Price per square foot: $160/sqft
- Tax assessed value: $206,000
- Annual tax amount: $6,579
- Date on market: 11/9/2026
- Cumulative days on market: 3 days
- Listing agreement: Exclusive Right To Sell
- Listing terms: Cash,Conventional,VA Loan
- Road surface type: Paved
Estimated market value
$463,000
$440,000 - $486,000
$1,983/mo
Price history
| Date | Event | Price |
|---|---|---|
| 11/10/2026 | Listed for sale | $470,000+49.2%$160/sqft |
Source:  MiRealSource #50227150 Report a problem | ||
| 6/20/2006 | Sold | $315,000$107/sqft |
Source: MiRealSource #809385 Report a problem | ||
Public tax history
| Year | Property taxes | Tax assessment |
|---|---|---|
| 2026 | -- | $206,000 +4.8% |
| 2025 | -- | $196,600 +18.1% |
| 2024 | -- | $166,400 +6.9% |
| 2023 | -- | $155,600 +0.6% |
| 2022 | -- | $154,700 -0.1% |
| 2021 | -- | $154,800 |
| 2020 | $5,289 -1.8% | $154,800 +10.4% |
| 2019 | $5,383 | $140,200 +14.9% |
| 2018 | -- | $122,000 +26.8% |
| 2017 | $4,964 | $96,200 -13.9% |
| 2016 | $4,964 +92.4% | $111,700 +4.5% |
| 2015 | $2,581 -71.4% | $106,900 +14.1% |
| 2013 | $9,010 +249.2% | $93,700 -3.7% |
| 2012 | $2,581 | $97,300 -10.1% |
| 2010 | -- | $108,200 -6.3% |
| 2009 | -- | $115,500 -5.6% |
| 2008 | -- | $122,300 -15.1% |
| 2007 | -- | $144,100 -3.5% |
| 2005 | $1,581 | $149,300 +0.7% |
| 2003 | -- | $148,200 +117.9% |
| 2001 | -- | $68,007 +3.2% |
| 2000 | $2,981 | $65,899 |
Find assessor info on the county website
Monthly payment
Est. payment
Payment breakdown
Explore the cost of this home by adjusting the details. Changes won't be saved.Climate risks
Neighborhood: 48230
Nearby schools
Schools provided by the listing agent
- District: Grosse Pointe Public Schools
Source: MiRealSource. This data may not be complete. We recommend contacting the local school district to confirm school assignments for this home.
- $381,50015 bd1 ba1.8k sqft729 Barrington Rd, Grosse Pointe Park, MI 48230Off Market
- $423,20015 bd2 ba2.3k sqft741 Barrington Rd, Grosse Pointe Park, MI 48230Off Market
- $512,0003 bd2 ba2.1k sqft723 Barrington Rd, Grosse Pointe Park, MI 48230Off Market
- $153,8002 bd1 ba890 sqft432 Alter Rd, Detroit, MI 48215Off Market

Similar homes
- $400,0004 bd2 ba1.9k sqft1023 Wayburn St, Grosse Pointe Park, MI 48230For Sale

 MLS ID #50227026, Shana Sine Cameron, Sine & Monaghan LLC. MiRealSource
- $475,0003 bd3 ba3.3k sqft1305 Bedford Rd, Grosse Pointe Park, MI 48230For Sale
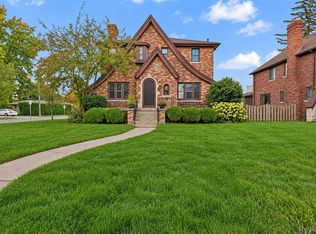
 MLS ID #20261061909, John W Lambrecht Jr, Lambrecht Realty LLC. Realcomp II
- $469,9003 bd3 ba2.4k sqft1302 Yorkshire Rd, Grosse Pointe Park, MI 48230For Sale
 MLS ID #50223037, Chace Wakefield, Sine & Monaghan LLC. MiRealSource
- $464,9004 bd3 ba2.5k sqft743 Rivard Blvd, Grosse Pointe, MI 48230For Sale
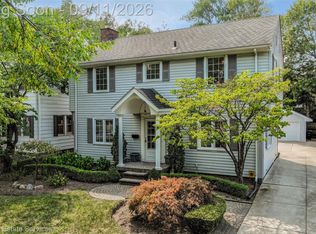 MLS ID #20261071845, Bradford Morgan, Jim Saros Real Estate Services. Realcomp II
- $500,0003 bd2 ba1.8k sqft1436 Kensington Ave, Grosse Pointe Park, MI 48230For SaleMLS ID #50225850, Eric Goosen, Berkshire Hathaway HomeServices Kee Realty SCS. MiRealSource
- $479,0004 bd3 ba2.6k sqft641 Fisher Rd, Grosse Pointe, MI 48230For SaleMLS ID #20261061657, Bradford Morgan, Jim Saros Real Estate Services. Realcomp II
- $599,9004 bd5 ba3.8k sqft784 Barrington Rd, Grosse Pointe Park, MI 48230For SaleMLS ID #20261047575, Charles N Tamou, Top Agent Realty. Realcomp II
- $324,9995 bd2 ba2.3k sqft712 Chalmers St, Detroit, MI 48215For SaleMLS ID #20261088411, Erik Hill, Nika & Co. Realcomp II
- $550,0004 bd4 ba2.5k sqft16818 Saint Paul St, Grosse Pointe Park, MI 48230For SaleMLS ID #50227281, Aaron Nason, Signal Real Estate Services. MiRealSource
- $600,0004 bd3 ba2.2k sqft865 Bedford Rd, Grosse Pointe Park, MI 48230For SaleMLS ID #50226260, Megan Prieur, Sine & Monaghan LLC. MiRealSource
- $450,0002 bd2 ba2.2k sqft14420 Harbor Is, Detroit, MI 48215For SaleMLS ID #20261090443, Tess Aptakin, Clyde Realty LLC. Realcomp II
- $450,0003 bd2 ba2.4k sqft818 Cadieux Rd, Grosse Pointe, MI 48230For SaleMLS ID #50223686, Shana Sine Cameron, Sine & Monaghan LLC. MiRealSource
- $599,9003 bd3 ba2.2k sqft615 Lakepointe St, Grosse Pointe Park, MI 48230For SaleMLS ID #20261045816, Spencer Ray, Jim Saros Real Estate Services. Realcomp II
- $580,0004 bd3 ba2.8k sqft1258 Bedford Rd, Grosse Pointe Park, MI 48230For SaleMLS ID #20261075396, Ryan Lally, KW Grosse Pointe. Realcomp II
- $499,0003 bd3 ba1.8k sqft1383 Whittier Rd, Grosse Pointe Park, MI 48230For SaleMLS ID #20261075099, Sarah Lewicki, Lambrecht Realty LLC. Realcomp II
- $449,0004 bd3 ba2.5k sqft278 Fisher Rd, Grosse Pointe Farms, MI 48230For SaleMLS ID #50216029, Robert Dallaire, Real Estate One Grosse Pointe. MiRealSource
- $399,9004 bd2 ba2.3k sqft873-875 Nottingham Rd, Grosse Pointe Park, MI 48230For Sale
 MLS ID #26039047, Kevin Johnston, Live North Real Estate LLC. MichRIC
- $519,9003 bd3 ba2.8k sqft841 Washington Rd, Grosse Pointe, MI 48230For SaleMLS ID #50219105, Eric Goosen, Berkshire Hathaway HomeServices Kee Realty SCS. MiRealSource
- $499,9003 bd3 ba2.3k sqft675 Fisher Rd, Grosse Pointe, MI 48230For SaleMLS ID #50214065, Paula Draper, Higbie Maxon Agney Inc. MiRealSource
- $649,9007 bd3 ba3.9k sqft1243 Lakepointe St, Grosse Pointe Park, MI 48230For SaleMLS ID #50226817, Steven P Scavone, Shorepointe Real Estate Assoc., Inc.. MiRealSource
