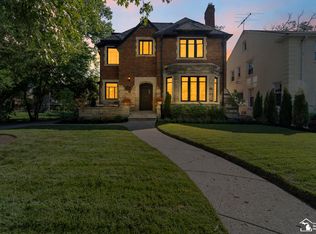
Rare opportunity offering the best of both worlds, this exceptional property features an impressive 2,219 square foot, 4 bedroom, 2 bath owner's residence occupying the second and third floors along with a spacious 3 bedroom first floor apartment providing an excellent opportunity for rental income to help offset your monthly housing expenses. Enjoy the space, privacy and comfort of a single family home while benefiting from an income producing property. Unlike purchasing a comparable single family residence, this unique opportunity allows you to have rental income working to reduce your overall cost of ownership. The beautifully renovated owner's suite features a high end, open concept kitchen, spacious primary bedroom with adjoining sitting room, generous living and dining areas and a remodeled bathroom. Ideally located just steps from Grosse Pointe Park's revitalized Kercheval business district, with its outstanding restaurants, cafés and boutique shops and just a short walk to both Windmill Pointe Park and Patterson Park. Extensive improvements include remodeled kitchens and bathrooms in both units, mini split HVAC system on the second and third floors, replacement windows, updated electrical panels, plumbing and electrical improvements, two high efficiency water heaters, updated flooring and fresh interior paint. Additional features include a detached 2 car garage, driveway parking for three or more vehicles, covered front porches, decorative landscaping and a shared basement recreation and laundry area with separate washers and dryers for each unit. An exceptional opportunity to enjoy the lifestyle of a spacious single family home while letting rental income help pay for it; all in one of Grosse Pointe Park's most desirable locations.
For sale
$649,900
1243 Lakepointe St, Grosse Pointe Park, MI 48230
7beds
3,976sqft
Single Family Residence, Duplex
Built in 1917
5,662 Square Feet Lot
$629,400 Zestimate®
$163/sqft
$-- HOA
What's special
Updated flooringFresh interior paintRemodeled bathroomCovered front porchesDecorative landscapingUpdated electrical panelsPlumbing and electrical improvements
- 1 day
- 229
- 19
Zillow last checked:
Listing updated:
Listed by:
Steven P Scavone 586-416-4160,
Shorepointe Real Estate Assoc., Inc. 586-416-4160
Source: MiRealSource,MLS#: 50226817 Originating MLS: MiRealSource
Facts & features
Interior
Bedrooms & bathrooms
- Bedrooms: 7
- Bathrooms: 3
- Full bathrooms: 3
Rooms
- Room types: Den/Study/Lib, Entry, Bedroom, In-Law/auPair/Ste, Living Room, Loft, Recreation Room, Sun/Florida Room, Utility/Laundry Room, Workshop, Office, Bonus Room, Bathroom, Second Flr Full Bathroom, Breakfast Nook/Room, Dining Room
Bedroom
- Features: Vinyl
- Level: First
- Area: 90
- Dimensions: 10 x 9
Bedroom 1
- Features: Vinyl
- Level: Second
- Area: 150
- Dimensions: 15 x 10
Bedroom 2
- Features: Wood
- Level: Second
- Area: 100
- Dimensions: 10 x 10
Bedroom 3
- Features: Wood
- Level: Second
- Area: 88
- Dimensions: 11 x 8
Bedroom 4
- Features: Vinyl
- Level: First
- Area: 100
- Dimensions: 10 x 10
Bedroom 5
- Features: Vinyl
- Level: First
- Area: 96
- Dimensions: 12 x 8
Bathroom 1
- Features: Ceramic
- Level: First
- Area: 50
- Dimensions: 10 x 5
Bathroom 2
- Features: Ceramic
- Level: Second
- Area: 60
- Dimensions: 10 x 6
Bathroom 3
- Features: Ceramic
- Level: Third
- Area: 65
- Dimensions: 13 x 5
Dining room
- Area: 195
- Dimensions: 15 x 13
Kitchen
- Area: 154
- Dimensions: 14 x 11
Living room
- Area: 180
- Dimensions: 15 x 12
Office
- Level: Second
- Area: 216
- Dimensions: 18 x 12
Heating
- Boiler, Other, Natural Gas
Cooling
- Other, Window Unit(s)
Appliances
- Included: Dishwasher, Disposal, Dryer, Microwave, Range/Oven, Refrigerator, Washer, Gas Water Heater
- Laundry: Laundry Room, In Basement
Features
- Walk-In Closet(s), Eat-in Kitchen
- Flooring: Ceramic Tile, Hardwood, Vinyl, Wood, Concrete
- Basement: Block,Partially Finished
- Has fireplace: No
Interior area
- Total structure area: 4,915
- Total interior livable area: 3,976 sqft
- Finished area above ground: 3,676
- Finished area below ground: 300
Property
Parking
- Total spaces: 3
- Parking features: 3 or More Spaces, Garage, Driveway, Detached, Off Street
- Garage spaces: 2
Features
- Levels: More than 2 Stories
- Patio & porch: Porch
- Exterior features: Sidewalks, Street Lights
- Frontage type: Road
- Frontage length: 35
Lot
- Size: 5,662 Square Feet
- Dimensions: 35 x 163
- Features: Deep Lot - 150+ Ft., Subdivision
Details
- Parcel number: 39007060127000
- Zoning description: Residential
- Special conditions: Private
Construction
Type & style
- Home type: SingleFamily
- Architectural style: Colonial
- Property subtype: Single Family Residence, Duplex
- Attached to another structure: Yes
Materials
- Brick, Vinyl Siding
- Foundation: Basement
Condition
- Year built: 1917
Utilities & green energy
- Electric: Circuit Breakers
- Sewer: Public Sanitary
- Water: Public
- Utilities for property: Electricity Connected, Natural Gas Connected, Sewer Connected, Water Connected
Community & HOA
Community
- Subdivision: Lake Pointe Heights Subdivision
HOA
- Has HOA: No
Location
- Region: Grosse Pointe Park
Financial & listing details
- Price per square foot: $163/sqft
- Tax assessed value: $154,400
- Annual tax amount: $12,989
- Date on market: 11/4/2026
- Listing agreement: Exclusive Right To Sell
- Listing terms: Cash,Conventional,FHA,VA Loan
- Road surface type: Paved
Estimated market value
$629,400
$598,000 - $661,000
$1,906/mo
Price history
| Date | Event | Price |
|---|---|---|
| 11/4/2026 | Listed for sale | $649,900+55.1%$163/sqft |
Source:  MiRealSource #50226817 Report a problem | ||
| 9/20/2024 | Sold | $419,000-6.3%$105/sqft |
Source:  Realcomp II #20240041216 Report a problem | ||
| 8/28/2024 | Pending sale | $447,000$112/sqft |
Source: Realcomp II #20240041216 Report a problem | ||
| 7/11/2024 | Price change | $447,000-4.6%$112/sqft |
Source: Realcomp II #20240041216 Report a problem | ||
| 6/13/2024 | Listed for sale | $468,500+325.9%$118/sqft |
Source: Realcomp II #20240041216 Report a problem | ||
| 8/10/2023 | Listing removed | -- |
Source: Zillow Rentals Report a problem | ||
| 7/19/2023 | Price change | $1,200-4% |
Source: Zillow Rentals Report a problem | ||
| 7/3/2023 | Price change | $1,250-5.7% |
Source: Zillow Rentals Report a problem | ||
| 6/19/2023 | Listed for rent | $1,325+10.4% |
Source: Zillow Rentals Report a problem | ||
| 3/11/2022 | Listing removed | -- |
Source: Zillow Rental Manager Report a problem | ||
| 2/5/2022 | Listed for rent | $1,200 |
Source: Zillow Rental Manager Report a problem | ||
| 6/20/1994 | Sold | $110,000$28/sqft |
Source: Public Record Report a problem | ||
Public tax history
| Year | Property taxes | Tax assessment |
|---|---|---|
| 2015 | $4,005 | $77,200 +6.6% |
| 2014 | $4,005 +5.6% | $72,400 +4.9% |
| 2013 | $3,794 -3.6% | $69,000 -5.9% |
| 2012 | $3,935 -2.3% | $73,300 -4.6% |
| 2011 | $4,027 -8.7% | $76,800 -9.9% |
| 2010 | $4,412 +0.6% | $85,200 -0.5% |
| 2009 | $4,385 +5.2% | $85,617 +4.4% |
| 2008 | $4,167 | $82,009 |
Find assessor info on the county website
Monthly payment
Est. payment
Payment breakdown
Explore the cost of this home by adjusting the details. Changes won't be saved.Climate risks
Neighborhood: 48230
Nearby schools
Schools provided by the listing agent
- District: Grosse Pointe Public Schools
Source: MiRealSource. This data may not be complete. We recommend contacting the local school district to confirm school assignments for this home.
- $649,9007 bd3 ba3.6k sqft1243 Lakepointe St #1245, Grosse Pointe, MI 48230For Sale

- $252,80015 bd1 ba1.4k sqft1239 Lakepointe St, Grosse Pointe Park, MI 48230Off Market
- $351,9003 bd1 ba1.4k sqft1251-1253 Lakepointe St, Grosse Pointe Park, MI 48230Off Market
- $274,4003 bd1 ba1.5k sqft1235 Lakepointe St, Grosse Pointe Park, MI 48230Off Market

Similar homes
- $725,0004 bd4 ba3.1k sqft1319 Balfour St, Grosse Pointe Park, MI 48230For Sale

 MLS ID #50219613, Dean J. Sine, Sine & Monaghan LLC. MiRealSource
- $895,0004 bd4 ba3.9k sqft1024 Buckingham Rd, Grosse Pointe Park, MI 48230For Sale
 MLS ID #50225653, Kay Agney, Higbie Maxon Agney Inc. MiRealSource
- $528,5008 bd4 ba4.2k sqft999-997 Nottingham Rd, Grosse Pointe, MI 48230For Sale
 MLS ID #50221729, Carol Z Koepplin, W.C. Collins Realty. MiRealSource
- $639,9904 bd5 ba3.8k sqft17126 Muirland St, Detroit, MI 48221For Sale
 MLS ID #50226725, Jenna Delpaz, Real Estate One Southgate. MiRealSource
- $625,0004 bd5 ba3.6k sqft290 Stephens Rd, Grosse Pointe Farms, MI 48236For Sale
 MLS ID #20261082252, Ryan Lally, KW Grosse Pointe. Realcomp II
- $699,9004 bd3 ba4.1k sqft19984 Fairway Dr, Grosse Pointe Woods, MI 48236For SaleMLS ID #20261081824, Natalie Rogan, DOBI Real Estate. Realcomp II
- $699,0004 bd4 ba3.4k sqft3496 Burns St, Detroit, MI 48214For SaleMLS ID #50225077, Caitlin Kashef, Higbie Maxon Agney Inc. MiRealSource
- $354,9004 bd3 ba2k sqft377 Rivard Blvd, Grosse Pointe, MI 48230For SaleMLS ID #50226863, Dean J. Sine, Sine & Monaghan LLC. MiRealSource
- $600,0004 bd3 ba2.9k sqft190 Lakeview Ave, Grosse Pointe Farms, MI 48236For SaleMLS ID #50222897, Shana Sine Cameron, Sine & Monaghan LLC. MiRealSource
- $540,0005 bd4 ba2.7k sqft18025 Muirland St, Detroit, MI 48221For SaleMLS ID #50226795, Rita Vermeersch, Berkshire Hathaway HomeServices Kee Realty. MiRealSource
- $550,0004 bd3 ba2.3k sqft1807 Seyburn St, Detroit, MI 48214For SaleMLS ID #20261086831, Erica Collica Swink, Max Broock, REALTORS®-Detroit. Realcomp II
- $585,0004 bd5 ba3.6k sqft3001 Seminole St, Detroit, MI 48214For SaleMLS ID #20261035391, Tina Alfaro, Emmanuel Realty LLC. Realcomp II
- $425,0005 bd3 ba2.5k sqft2400 Edison St, Detroit, MI 48206For SaleMLS ID #20261089043, Christopher Wallington, KW Domain. Realcomp II
- $375,0004 bd2 ba2k sqft1123 Wayburn St, Grosse Pointe, MI 48230For SaleMLS ID #20261034390, Tiroca Battle, REALTEAM Real Estate. Realcomp II
- $719,9004 bd3 ba2.2k sqft10415 Borgman Ave, Huntington Woods, MI 48070For SaleMLS ID #20261089339, Joanna Tuttle, DOBI Real Estate. Realcomp II
- $650,0004 bd4 ba4.2k sqft42638 Citation Ct, Sterling Heights, MI 48314For SaleMLS ID #50226347, Keith M Reaume, Epique Inc.. MiRealSource
- $659,9004 bd3 ba3.2k sqft97 Delaware St, Detroit, MI 48202For SaleMLS ID #20261033615, Lisa Virkus, Edge Realty, LLC. Realcomp II
- $399,9004 bd2 ba2.3k sqft873-875 Nottingham Rd, Grosse Pointe Park, MI 48230For Sale
 MLS ID #26039047, Kevin Johnston, Live North Real Estate LLC. MichRIC
- $499,0005 bd3 ba3.9k sqft8129 E Lafayette St, Detroit, MI 48214For SaleMLS ID #50225818, Sotero Lopez II, EXP Realty LLC. MiRealSource
- $420,0004 bd2 ba2.4k sqft150 Eastlawn St E, Detroit, MI 48215For SaleMLS ID #20261086901, Gordon A Hawkins, Hawkins Realty Group, Inc. Realcomp II
