A sprawling ranch with room to gather, work, and unwind in Grosse Pointe Farms. Situated on a 100' x 112' corner lot (0.26 acres) at the entrance to a cul-de-sac, this 4-bedroom home offers 2 full and 2 half baths and 2,225 square feet, with updated kitchen, living, and dining rooms. Large windows brighten the living room, where a fireplace with a shiplap surround and wood mantel creates an inviting focal point. Recessed lighting and updated flooring complement the living and dining spaces, with patio access for easy indoor-outdoor entertaining. The kitchen features white cabinetry, granite countertops, stainless steel appliances, and a bright breakfast nook overlooking the backyard. A separate library/study could serve as a fifth bedroom, while a window-filled Florida room provides another spot to unwind. Three main-floor bedrooms include a primary bedroom with hardwood flooring and direct bath access, while a private fourth bedroom upstairs offers a retreat. The finished lower level expands the living space with a spacious recreation room, a full bath, and separate laundry and utility areas. Enjoy a beautifully landscaped yard with mature trees, multiple patios, and a backyard swim spa. The attached two-car garage features an insulated garage door, with additional parking in the driveway. Electrical upgrades include underground wiring from the pole to the house, a 200-amp panel plus sub-panel, and a whole-house generator. A great location puts Kerby and Brownell just a short walk away.
For sale
$625,000
290 Stephens Rd, Grosse Pointe Farms, MI 48236
4beds
3,609sqft
Single Family Residence
Built in 1948
0.26 Acres Lot
$606,000 Zestimate®
$173/sqft
$-- HOA
What's special
- 20 days
- 2,285
- 120
Zillow last checked:
Listing updated:
Listed by:
Ryan Lally 313-288-0434,
KW Grosse Pointe 313-886-7239
Source: Realcomp II,MLS#: 20261082252
Facts & features
Interior
Bedrooms & bathrooms
- Bedrooms: 4
- Bathrooms: 5
- Full bathrooms: 2
- 1/2 bathrooms: 3
Primary bedroom
- Level: Entry
- Area: 210
- Dimensions: 14 X 15
Bedroom
- Level: Entry
- Area: 154
- Dimensions: 14 X 11
Bedroom
- Level: Entry
- Area: 120
- Dimensions: 10 X 12
Bedroom
- Level: Second
- Area: 260
- Dimensions: 20 X 13
Other
- Level: Entry
- Area: 42
- Dimensions: 7 X 6
Other
- Level: Basement
- Area: 54
- Dimensions: 6 X 9
Other
- Level: Entry
- Area: 32
- Dimensions: 4 X 8
Other
- Level: Entry
- Area: 30
- Dimensions: 6 X 5
Other
- Level: Entry
- Area: 42
- Dimensions: 7 X 6
Other
- Level: Entry
- Area: 72
- Dimensions: 8 X 9
Dining room
- Level: Entry
- Area: 120
- Dimensions: 10 X 12
Family room
- Level: Basement
- Area: 624
- Dimensions: 24 X 26
Flex room
- Level: Entry
- Area: 99
- Dimensions: 9 X 11
Other
- Level: Entry
- Area: 60
- Dimensions: 12 X 5
Kitchen
- Level: Entry
- Area: 154
- Dimensions: 14 X 11
Laundry
- Level: Basement
- Area: 154
- Dimensions: 14 X 11
Living room
- Level: Entry
- Area: 380
- Dimensions: 19 X 20
Heating
- Forced Air, Natural Gas
Cooling
- Ceiling Fans, Central Air
Appliances
- Included: Dishwasher, Dryer, Free Standing Electric Range, Free Standing Refrigerator, Microwave, Stainless Steel Appliances, Washer
- Laundry: Laundry Room
Features
- Basement: Finished,Full,Interior Entry
- Has fireplace: Yes
- Fireplace features: Living Room
Interior area
- Total interior livable area: 3,609 sqft
- Finished area above ground: 2,225
- Finished area below ground: 1,384
Property
Parking
- Total spaces: 2
- Parking features: Two Car Garage, Attached, Direct Access, Driveway, Electricityin Garage, Garage Door Opener, Garage Faces Side
- Attached garage spaces: 2
Features
- Levels: Two
- Stories: 2
- Entry location: GroundLevel
- Patio & porch: Covered, Patio, Porch
- Exterior features: Spa Hottub
- Pool features: Above Ground, Community, In Ground, Outdoor Pool
- Fencing: Back Yard,Fenced,Fencing Allowed
- Waterfront features: All Sports Lake, Beach Access, Boat Facilities, Dock Facilities, Lake Privileges, Navigable Water, Swim Association
- Body of water: Lake St. Clair
Lot
- Size: 0.26 Acres
- Dimensions: 100 x 112
- Features: Corner Lot, Dead End Street, Sprinklers
Details
- Parcel number: 38006080026000
- Special conditions: Short Sale No,Standard
Construction
Type & style
- Home type: SingleFamily
- Architectural style: Bungalow,Cape Cod,Ranch
- Property subtype: Single Family Residence
Materials
- Brick
- Foundation: Basement, Block, Crawl Space
- Roof: Asphalt
Condition
- New construction: No
- Year built: 1948
Utilities & green energy
- Electric: Circuit Breakers
- Sewer: Public Sewer
- Water: Public
Community & HOA
Community
- Features: Clubhouse, Sidewalks, Tennis Courts
- Subdivision: STEPHENS HILL SUB
HOA
- Has HOA: No
Location
- Region: Grosse Pointe Farms
Financial & listing details
- Price per square foot: $173/sqft
- Tax assessed value: $225,109
- Annual tax amount: $12,154
- Date on market: 10/11/2026
- Cumulative days on market: 20 days
- Listing agreement: Exclusive Right To Sell
- Listing terms: Cash,Conventional,FHA,Trade 1031 Exchange,Va Loan,Warranty Deed
- Exclusions: Exclusion(s) Do Not Exist
Estimated market value
$606,000
$576,000 - $636,000
$5,496/mo
Price history
| Date | Event | Price |
|---|---|---|
| 10/17/2026 | Listed for sale | $625,000+78.6%$173/sqft |
Source:  Realcomp II #20261082252 Report a problem | ||
| 8/27/2019 | Sold | $350,000$97/sqft |
Source: Public Record Report a problem | ||
| 8/3/2019 | Pending sale | $350,000$97/sqft |
Source: Signature Sotheby's International Realty #219015471 Report a problem | ||
| 7/16/2019 | Price change | $350,000-4.1%$97/sqft |
Source: Signature Sotheby's International Realty #219015471 Report a problem | ||
| 6/12/2019 | Price change | $365,000-5.2%$101/sqft |
Source: Signature Sotheby's International Realty #219015471 Report a problem | ||
| 5/14/2019 | Price change | $385,000-2.5%$107/sqft |
Source: Signature Sotheby's International Realty #219015471 Report a problem | ||
| 4/18/2019 | Price change | $394,999-1.3%$109/sqft |
Source: Signature Sotheby's International Realty #219015471 Report a problem | ||
| 3/24/2019 | Price change | $399,999-7%$111/sqft |
Source: Signature Sotheby's International Realty #219015471 Report a problem | ||
| 2/23/2019 | Listed for sale | $430,000+21.1%$119/sqft |
Source: Signature Sotheby's International Realty GPF #219015471 Report a problem | ||
| 9/23/2016 | Sold | $355,000-2.7%$98/sqft |
Source:  MiRealSource #31296035 Report a problem | ||
| 8/19/2016 | Pending sale | $364,900$101/sqft |
Source: Real Estate in the Pointes #31296035 Report a problem | ||
| 7/5/2016 | Price change | $364,900-3.7%$101/sqft |
Source: Real Estate in the Pointes #31296035 Report a problem | ||
| 6/3/2016 | Listed for sale | $379,000$105/sqft |
Source: Real Estate in the Pointes #31296035 Report a problem | ||
Public tax history
| Year | Property taxes | Tax assessment |
|---|---|---|
| 2025 | -- | $250,900 +17.8% |
| 2024 | -- | $212,900 +9.1% |
| 2023 | -- | $195,200 +4.4% |
| 2022 | -- | $186,900 +1.5% |
| 2021 | -- | $184,100 |
| 2020 | $11,340 -8.3% | $184,100 -30.6% |
| 2019 | $12,363 | $265,200 +4.9% |
| 2018 | -- | $252,900 +2.4% |
| 2017 | -- | $247,000 +4.4% |
| 2016 | $5,005 | $236,500 +7.1% |
| 2015 | $5,005 -73.9% | $220,800 +15% |
| 2013 | $19,200 +283.6% | $192,000 +2% |
| 2012 | $5,005 | $188,200 -6.3% |
| 2010 | -- | $200,800 -11% |
| 2009 | -- | $225,700 -13.2% |
| 2008 | -- | $260,000 -5.1% |
| 2007 | -- | $274,000 |
| 2005 | $3,870 | $274,000 +1.9% |
| 2003 | -- | $268,800 +61.5% |
| 2001 | $6,933 +6.6% | $166,441 +3.2% |
| 2000 | $6,503 | $161,281 |
Find assessor info on the county website
Monthly payment
Est. payment
Payment breakdown
Explore the cost of this home by adjusting the details. Changes won't be saved.Climate risks
Neighborhood: 48236
- $805,3003 bd2 ba2.2k sqft294 Stephens Rd, Grosse Pointe Farms, MI 48236Off Market
- $516,000-- bd2 ba2.6k sqft286 Stephens Rd, Grosse Pointe Farms, MI 48236Off Market
- $510,9003 bd2 ba2k sqft242 Beaupre Ave, Grosse Pointe Farms, MI 48236Off Market
- $487,400-- bd1 ba1.6k sqft280 Stephens Rd, Grosse Pointe Farms, MI 48236Off Market
Similar homes
- $580,0003 bd4 ba2.9k sqft312 McKinley Ave, Grosse Pointe Farms, MI 48236For Sale
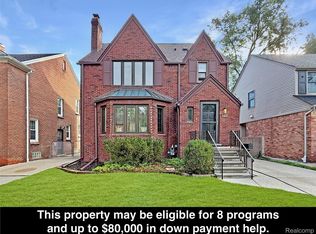
 MLS ID #20261073346, Ryan Lally, KW Grosse Pointe. Realcomp II
- $724,9004 bd3 ba4.1k sqft19984 Fairway Dr, Grosse Pointe Woods, MI 48236For Sale
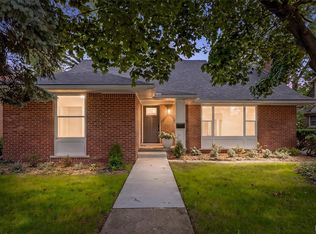 MLS ID #20261081824, Natalie Rogan, DOBI Real Estate. Realcomp II
- $464,9003 bd2 ba2k sqft316 Chalfonte Ave, Grosse Pointe Farms, MI 48236For Sale
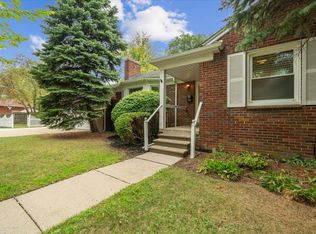
 MLS ID #50218513, Eric Goosen, Berkshire Hathaway HomeServices Kee Realty SCS. MiRealSource
- $437,5003 bd2 ba1.9k sqft409 Madison St, Grosse Pointe Farms, MI 48236For Sale
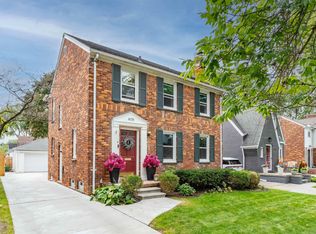 MLS ID #50223680, James R Fikany, James R. Fikany Real Estate Co. MiRealSource
- $524,9005 bd3 ba2.2k sqft1450 Edmundton Dr, Grosse Pointe Woods, MI 48236For SaleMLS ID #20261085381, Tony Dabaldo, Amerapro. Realcomp II
- $495,0003 bd3 ba2.4k sqft1135 Fairholme Rd, Grosse Pointe Woods, MI 48236For SaleMLS ID #50224052, Charlene Williams, Sine & Monaghan LLC. MiRealSource
- $389,9004 bd3 ba2k sqft476 Touraine Rd, Grosse Pointe Farms, MI 48236For SaleMLS ID #20261077481, Lindsay L Gorman, Crain Homes. Realcomp II
- $595,0003 bd3 ba3.3k sqft22458 Lakecrest St, Saint Clair Shores, MI 48081For SaleMLS ID #50225434, Andrea Page, Great Lakes Realty and Property Management. MiRealSource
- $799,0004 bd4 ba4.4k sqft60 Stillmeadow Ln, Grosse Pointe Shores, MI 48236For SaleMLS ID #20261076288, Batoul Abdallah, RE/MAX Leading Edge. Realcomp II
- $599,0004 bd3 ba2.7k sqft2937 Waterloo Dr, Troy, MI 48084For SaleMLS ID #20261087295, Meg Stenger, KW Domain. Realcomp II
- $577,0004 bd3 ba2.7k sqft2433 Cedar Knoll Dr, Troy, MI 48083For SaleMLS ID #20261087588, Ganesh Neupane, The American Dream Realty LLC. Realcomp II
- $635,0004 bd3 ba2.3k sqft4582 18 1/2 Mile Rd, Sterling Heights, MI 48314For SaleMLS ID #20261073997, Sana Brikho, St Jude Realty. Realcomp II
- $549,9974 bd3 ba3.7k sqft15879 Millar Rd, Clinton Township, MI 48036For SaleMLS ID #20261079770, Bashar Jani, Community Choice Realty Inc. Realcomp II
- $589,9994 bd4 ba4.2k sqft19330 Middle Branch Dr, Macomb, MI 48044For SaleMLS ID #20261085686, Asten Cholagh, Golden Key Realty Group LLC. Realcomp II
- $679,0005 bd4 ba2.7k sqft1850 Dorchester Rd, Birmingham, MI 48009For SaleMLS ID #20261087717, Christine Lynn, The Agency Hall & Hunter. Realcomp II
- $368,5003 bd2 ba2.6k sqft20631 Wedgewood Dr, Grosse Pointe Woods, MI 48236For SaleMLS ID #50220917, Shana Sine Cameron, Sine & Monaghan LLC. MiRealSource
- $699,9004 bd3 ba3.9k sqft22461 La Von St, Saint Clair Shores, MI 48081For SaleMLS ID #50214069, Kacey Isenberg, Real Estate One Chesterfield. MiRealSource
- $399,9003 bd2 ba1.9k sqft907 University Pl, Grosse Pointe, MI 48230For Sale
 MLS ID #26040744, Adrena Holman, Redfin Corporation. MichRIC
- $599,8996 bd4 ba4.3k sqft28900 S River Rd, Harrison Township, MI 48045For SaleMLS ID #50214937, Francesca Krause, RE/MAX Advisors. MiRealSource
- $560,0003 bd2 ba2.4k sqft15500 Millar Rd, Clinton Township, MI 48036For SaleMLS ID #20261069736, Laith Alkhafaji, KW Domain. Realcomp II
