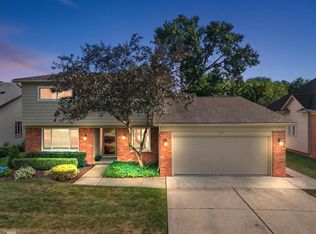
Welcome to this beautifully maintained Grosse Pointe Shores home, where quality, comfort, and location
come together. Recessed lighting throughout creates a bright, modern feel, while all appliances are
included for a truly move-in-ready experience. The home features a convenient front service entry door,
walk-in closets, and an abundance of storage throughout. Enjoy peace of mind with a newer HVAC system
(2024), roof (2019), and a sump pump with a water backup system. Step outside to a private backyard where
you can relax and enjoy the peaceful sound of birds chirping. Ideally located just minutes from the
Grosse Pointe Yacht Club, Lake Front Park, waterfront recreation, dining, and shopping, this exceptional
home offers the perfect blend of luxury, convenience, and tranquility.
For sale
$830,000
60 Stillmeadow Ln, Grosse Pointe Shores, MI 48236
4beds
4,410sqft
Single Family Residence
Built in 1972
0.31 Acres Lot
$793,400 Zestimate®
$188/sqft
$-- HOA
What's special
- 34 days
- 1,065
- 43
Zillow last checked:
Listing updated:
Listed by:
Batoul Abdallah 734-404-8800,
RE/MAX Leading Edge 734-404-8800,
Ali M Abdallah 313-721-1217,
RE/MAX Leading Edge
Source: Realcomp II,MLS#: 20261061760
Facts & features
Interior
Bedrooms & bathrooms
- Bedrooms: 4
- Bathrooms: 4
- Full bathrooms: 3
- 1/2 bathrooms: 1
Primary bedroom
- Level: Second
- Area: 300
- Dimensions: 20 X 15
Bedroom
- Level: Second
- Area: 195
- Dimensions: 13 X 15
Bedroom
- Level: Second
- Area: 169
- Dimensions: 13 X 13
Bedroom
- Level: Second
- Area: 195
- Dimensions: 13 X 15
Primary bathroom
- Level: Second
- Area: 54
- Dimensions: 6 X 9
Other
- Level: Entry
- Area: 48
- Dimensions: 6 X 8
Other
- Level: Second
- Area: 88
- Dimensions: 8 X 11
Other
- Level: Entry
- Area: 30
- Dimensions: 5 X 6
Other
- Level: Entry
- Area: 190
- Dimensions: 10 X 19
Dining room
- Level: Entry
- Area: 180
- Dimensions: 12 X 15
Family room
- Level: Entry
- Area: 300
- Dimensions: 20 X 15
Kitchen
- Level: Entry
- Area: 160
- Dimensions: 16 X 10
Laundry
- Level: Entry
- Area: 48
- Dimensions: 6 X 8
Library
- Level: Second
- Area: 110
- Dimensions: 11 X 10
Living room
- Level: Entry
- Area: 300
- Dimensions: 20 X 15
Heating
- Forced Air, Natural Gas
Cooling
- Ceiling Fans, Central Air
Appliances
- Included: Dishwasher, Disposal, Double Oven, Dryer, Free Standing Refrigerator, Gas Cooktop, Microwave, Washer
Features
- Basement: Finished
- Has fireplace: Yes
- Fireplace features: Family Room, Wood Burning
Interior area
- Total interior livable area: 4,410 sqft
- Finished area above ground: 3,376
- Finished area below ground: 1,034
Property
Parking
- Total spaces: 2.5
- Parking features: Twoand Half Car Garage, Attached, Circular Driveway, Driveway, Electricityin Garage, Garage Door Opener
- Attached garage spaces: 2.5
Features
- Levels: Two
- Stories: 2
- Entry location: GroundLevelwSteps
- Patio & porch: Covered, Patio, Porch
- Exterior features: Lighting
- Pool features: None
- Fencing: Fenced,Fencing Allowed
Lot
- Size: 0.31 Acres
- Dimensions: 101.67 x 134.83
Details
- Parcel number: 74001110006000
- Special conditions: Short Sale No,Standard
Construction
Type & style
- Home type: SingleFamily
- Architectural style: Colonial
- Property subtype: Single Family Residence
Materials
- Brick
- Foundation: Basement, Block, Sump Pump
- Roof: Asphalt
Condition
- New construction: No
- Year built: 1972
- Major remodel year: 2019
Details
- Warranty included: Yes
Utilities & green energy
- Electric: Volts 220, Circuit Breakers
- Sewer: Public Sewer
- Water: Public
- Utilities for property: Above Ground Utilities, Cable Available
Community & HOA
Community
- Security: Smoke Detectors
- Subdivision: RUSSELL & SON SUB
HOA
- Has HOA: No
Location
- Region: Grosse Pointe Shores
Financial & listing details
- Price per square foot: $188/sqft
- Tax assessed value: $354,169
- Annual tax amount: $366,409
- Date on market: 8/5/2026
- Cumulative days on market: 34 days
- Listing agreement: Exclusive Right To Sell
- Listing terms: Cash,Conventional,FHA,Va Loan,Warranty Deed
Estimated market value
$793,400
$754,000 - $833,000
$5,220/mo
Price history
| Date | Event | Price |
|---|---|---|
| 8/5/2026 | Listed for sale | $830,000+59.6%$188/sqft |
Source:  Realcomp II #20261061760 Report a problem Realcomp II #20261061760 Report a problem | ||
| 6/11/2019 | Sold | $520,000-5.4%$118/sqft |
Source:  MiRealSource #31347732 Report a problem MiRealSource #31347732 Report a problem | ||
| 4/28/2019 | Pending sale | $549,900$125/sqft |
Source: Lucido and Associates, Inc #31347732 Report a problem | ||
| 4/5/2019 | Price change | $549,900-3.5%$125/sqft |
Source: Lucido and Associates, Inc #31347732 Report a problem | ||
| 2/28/2019 | Price change | $569,900-1.7%$129/sqft |
Source: Lucido and Associates, Inc #31347732 Report a problem | ||
| 2/5/2019 | Price change | $579,900+0.1%$131/sqft |
Source: Lucido and Associates, Inc #31347732 Report a problem | ||
| 12/31/2018 | Price change | $579,500-0.1%$131/sqft |
Source: Lucido and Associates, Inc #31347732 Report a problem | ||
| 12/17/2018 | Price change | $579,900+0.2%$131/sqft |
Source: Lucido and Associates, Inc #31347732 Report a problem | ||
| 12/6/2018 | Price change | $579,000-1.8%$131/sqft |
Source: Lucido and Associates, Inc #31347732 Report a problem | ||
| 10/18/2018 | Price change | $589,500-0.1%$134/sqft |
Source: Lucido and Associates, Inc #31347732 Report a problem | ||
| 10/13/2018 | Price change | $589,900-1.5%$134/sqft |
Source: Lucido and Associates, Inc #31347732 Report a problem | ||
| 7/26/2018 | Price change | $599,000-3.4%$136/sqft |
Source: Lucido and Associates, Inc #31347732 Report a problem | ||
| 7/4/2018 | Price change | $619,900-4.6%$141/sqft |
Source: Lucido and Associates, Inc #31347732 Report a problem | ||
| 5/17/2018 | Listed for sale | $649,900$147/sqft |
Source: Lucido and Associates, Inc #31347732 Report a problem | ||
Public tax history
| Year | Property taxes | Tax assessment |
|---|---|---|
| 2025 | -- | $370,000 +14.9% |
| 2024 | -- | $321,900 +2.5% |
| 2023 | -- | $314,000 +1.8% |
| 2022 | -- | $308,500 -1.6% |
| 2021 | -- | $313,400 |
| 2020 | $11,835 | $313,400 +10% |
| 2019 | -- | $284,900 +3.8% |
| 2018 | -- | $274,600 +3.3% |
| 2017 | -- | $265,800 +12.3% |
| 2016 | -- | $236,700 +6.4% |
| 2015 | -- | $222,500 +9.9% |
| 2013 | $20,247 | $202,470 -12% |
| 2011 | -- | $230,080 -7.8% |
| 2010 | $7,739 -7.4% | $249,630 -7.4% |
| 2009 | $8,361 +6.8% | $269,700 -16.5% |
| 2008 | $7,826 +2.3% | $322,830 -4.5% |
| 2007 | $7,650 +22.8% | $338,080 -2.9% |
| 2005 | $6,227 -32.8% | $348,280 +57.2% |
| 2001 | $9,266 +8% | $221,487 +3.2% |
| 2000 | $8,577 | $214,619 |
Find assessor info on the county website
Monthly payment
Est. payment
Payment breakdown
Explore the cost of this home by adjusting the details. Changes won't be saved.Climate risks
Neighborhood: 48236
- $766,300-- bd3 ba3.2k sqft70 Stillmeadow Ln, Grosse Pointe Shores, MI 48236Off Market
- $756,6005 bd4 ba3.5k sqft50 Stillmeadow Ln, Grosse Pointe Shores, MI 48236Off Market
- $538,500-- bd3 ba2k sqft55 S Duval Rd, Grosse Pointe Shores, MI 48236Off Market
- $655,0004 bd3 ba2.6k sqft65 S Duval Rd, Grosse Pointe Shores, MI 48236Off Market
Similar homes
- $614,9004 bd3 ba3k sqft901 Hollywood Ave, Grosse Pointe Woods, MI 48236For Sale
 MLS ID #50214796, Alex M. Lucido, Lucido and Associates, Inc. MiRealSource
 - $895,0004 bd4 ba3.9k sqft1024 Buckingham Rd, Grosse Pointe Park, MI 48230For Sale
 MLS ID #50218700, Kay Agney, Higbie Maxon Agney Inc. MiRealSource
 - $799,0004 bd4 ba3.7k sqft94 Ingram Dr, Troy, MI 48098For Sale
 MLS ID #50217877, Emilio Ramirez, Sine & Monaghan LLC. MiRealSource
 - $659,9003 bd3 ba3.4k sqft49199 Fairchild Rd, Macomb, MI 48042For Sale
 MLS ID #50220040, Mallory Bogoevski, KW Platinum. MiRealSource
 - $573,0003 bd4 ba2.5k sqft169 McKinley Ave, Grosse Pointe Farms, MI 48236For Sale
 MLS ID #20261046695, April L Rasky, National Realty Centers, Inc. Realcomp II
 - $550,0003 bd3 ba2.8k sqft841 Washington Rd, Grosse Pointe, MI 48230For SaleMLS ID #50219105, Eric Goosen, Berkshire Hathaway HomeServices Kee Realty SCS. MiRealSource
- $769,0005 bd5 ba3k sqft88 Aspinwall Dr, Troy, MI 48098For SaleMLS ID #50217123, Kristen Rys, Real Estate One Inc-Shelby. MiRealSource
- $729,9004 bd3 ba3.6k sqft52018 Loon Ct, Shelby Township, MI 48315For SaleMLS ID #20261062803, Jill Polenz, KW Domain. Realcomp II
- $619,0004 bd3 ba2.3k sqft2032 Kristin Dr, Troy, MI 48084For SaleMLS ID #20261071149, Joan K Brown, The Agency Hall & Hunter. Realcomp II
- $711,9003 bd3 ba2.3k sqft51770 North Ave, Macomb, MI 48042For SaleMLS ID #20261062069, Anthony Messina, Real Estate One-Sterling Heights. Realcomp II
- $679,0004 bd4 ba3.9k sqft3454 Paddington Dr, Troy, MI 48084For SaleMLS ID #20261056198, Joe Cubera, KW Domain. Realcomp II
- $699,9004 bd4 ba4.6k sqft8828 Grace St, Shelby Township, MI 48317For SaleMLS ID #20261067875, Kyle M Lang, RE/MAX Dream Properties. Realcomp II
- $599,9994 bd4 ba4.2k sqft19330 Middle Branch Dr, Macomb, MI 48044For SaleMLS ID #20261070563, Asten Cholagh, Golden Key Realty Group LLC. Realcomp II
- $599,9004 bd4 ba4.8k sqft26820 Alderman Ct, Harrison Township, MI 48045For SaleMLS ID #20261043076, Rachel Conley, Keller Williams Lakeside. Realcomp II
- $569,9005 bd4 ba4.4k sqft22344 Woodlake Dr, Macomb, MI 48044For SaleMLS ID #20261063971, Ta'Nia Bradley, AXEN Realty LLC. Realcomp II
- $599,9004 bd4 ba4.7k sqft39218 Nautical Ln, Harrison Township, MI 48045For SaleMLS ID #20261068704, Jamison Agnello, J Michael Realty LLC. Realcomp II
- $679,9004 bd3 ba2.9k sqft3325 Newgate Dr, Troy, MI 48084For SaleMLS ID #20261063184, Tereza Djeljosevic, A.V.A. Real Estate. Realcomp II
- $459,9004 bd3 ba3.2k sqft37816 Winkler St, Harrison Township, MI 48045For SaleMLS ID #50219748, David Jacobson, Realty Executives Home Towne Chesterfield. MiRealSource
- $1,195,0004 bd4 ba5.9k sqft758 Middlesex Rd, Grosse Pointe Park, MI 48230For SaleMLS ID #50215274, Scott A Adlhoch, Adlhoch & Associates, REALTORS. MiRealSource
- $649,9004 bd4 ba5.2k sqft46640 Glen Pointe Dr, Shelby Township, MI 48315For SaleMLS ID #50213536, Richard J Landuyt, Coldwell Banker Professionals. MiRealSource
