Spectacular Waterfront! This three story home has been designed with water views in mind! There are waterfront views from every window except for one! A boaters dream! Rare opportunity to find a home with 2 sides water! Over 210 ft of steel seawall including 4 boat lifts and a dog ramp! Bring your boat here! This lift can accommodate up to a 40 ft boat with a 12 ft beam. Three additional watercraft toy hoists. So many amenities! Welcoming entry! Stunning Brazilian cherry hardwood floors in foyer, hallway, family room and kitchen! Cherry wood cabinets in kitchen. Granite countertops. Snack bar will accommodate 4 bar stools. Oversized eating space with french doors to backyard! For those that work remotely, there is a dedicated office/den on the 1st floor! Relax in the living room just off the foyer. 1st floor full bath! Door to covered patio located on the side of the home overlooking the private waterfront! Second floor features 5 bedrooms and 2 full baths! One of the bedrooms has been prepped for a theater room. It would make an excellent hangout room for the kids! Primary en-suite has a bump out bay for a sitting area with windows that have the BEST views! There are his and her walk in closets and oversized bathroom! Spa jet tub! 2 person walk in tiled shower! Dual sink vanity. Bonus 3rd floor with extra high ceilings! Designed for entertaining! Pan ceiling with multiple lighting options. Wired for surround sound and HDMI for theater hook up. A kitchenette could be added along the wall by the eating area. Electrical and plumbing have been installed already. Half bath could be finished into a full bath. The 3rd floor could be a mother in law quarters. Interior upgrades: Custom trim, solid core doors, generous ceiling heights, approx 750 sq ft 3 car, tandem garage with front and rear garage doors, Hi-efficiency Furnace & A/C about 5 yrs old zoned by floor and a whole house steam humidifier. 3rd floor is heated by an electric furnace & wall mounted gas unit. Additional features: 300 amp service, reverse osmosis water, sprinkler system, gutter guards with downspouts draining underground to canal. Approx 4 ft crawl space has concrete floor with two layers of foam insulation on the walls. Agregate concrete driveway. Patio off rear garage door. Take your boat out and you are minutes away to Lake St. Clair, Metro Beach Bay, Black Creek and the waterfront restaurants along the Clinton River!
For sale
Price cut: $30K (11/4)
$760,000
38241 Circle Dr, Harrison Township, MI 48045
5beds
4,353sqft
Single Family Residence
Built in 2005
0.26 Acres Lot
$766,000 Zestimate®
$175/sqft
$-- HOA
What's special
- 35 days
- 2,015
- 51
Zillow last checked:
Listing updated:
Listed by:
Mishelle Kasper 586-243-9595,
Real Estate Brokers & Associates Inc. 586-783-9300
Source: MiRealSource,MLS#: 50223472 Originating MLS: MiRealSource
Facts & features
Interior
Bedrooms & bathrooms
- Bedrooms: 5
- Bathrooms: 4
- Full bathrooms: 3
- 1/2 bathrooms: 1
Rooms
- Room types: Den/Study/Lib, Entry, Exercise Room, Family Room, Great Room, Recreation Room, Laundry, Utility/Laundry Room, Workshop, Master Bedroom, Master Bathroom, Office, Bonus Room, Bathroom, Other-See Remarks, Second Flr Full Bathroom, Breakfast Nook/Room
Bedroom 1
- Features: Carpet
- Level: Second
- Area: 675
- Dimensions: 25 x 27
Bedroom 2
- Features: Carpet
- Level: Second
- Area: 150
- Dimensions: 15 x 10
Bedroom 3
- Features: Carpet
- Level: Second
- Area: 143
- Dimensions: 13 x 11
Bedroom 4
- Features: Carpet
- Level: Second
- Area: 360
- Dimensions: 20 x 18
Bedroom 5
- Features: Carpet
- Level: Second
- Area: 165
- Dimensions: 15 x 11
Bathroom 1
- Features: Ceramic
- Level: First
- Area: 49
- Dimensions: 7 x 7
Bathroom 2
- Features: Ceramic
- Level: Second
- Area: 88
- Dimensions: 11 x 8
Bathroom 3
- Features: Ceramic
- Level: Second
- Area: 160
- Dimensions: 16 x 10
Dining room
- Features: Wood
- Level: First
- Area: 144
- Dimensions: 12 x 12
Family room
- Features: Carpet
- Level: Third
- Area: 256
- Dimensions: 16 x 16
Great room
- Level: First
Kitchen
- Features: Wood
- Level: First
- Area: 196
- Dimensions: 14 x 14
Living room
- Features: Wood
- Level: First
- Area: 210
- Dimensions: 14 x 15
Office
- Level: First
- Area: 176
- Dimensions: 16 x 11
Heating
- Electric, Forced Air, Other, Humidity Control, Natural Gas
Cooling
- Ceiling Fan(s), Central Air, Window Unit(s)
Appliances
- Included: Dishwasher, Disposal, Microwave, Gas Water Heater
- Laundry: Second Floor Laundry, Laundry Room
Features
- High Ceilings, Cathedral/Vaulted Ceiling, Sump Pump, Walk-In Closet(s), Pantry, Eat-in Kitchen
- Flooring: Ceramic Tile, Hardwood, Wood, Carpet
- Windows: Bay Window(s), Window Treatments
- Basement: Crawl Space
- Has fireplace: No
Interior area
- Total structure area: 4,353
- Total interior livable area: 4,353 sqft
- Finished area above ground: 4,353
- Finished area below ground: 0
Video & virtual tour
Property
Parking
- Total spaces: 3.5
- Parking features: 3 or More Spaces, Garage, Attached, Electric in Garage, Garage Door Opener, Heated Garage, Workshop in Garage
- Attached garage spaces: 3.5
Features
- Levels: More than 2 Stories
- Patio & porch: Patio, Porch
- Exterior features: Lawn Sprinkler
- Has spa: Yes
- Spa features: Bath, Spa/Jetted Tub
- Has view: Yes
- View description: Water, Bay, Canal
- Has water view: Yes
- Water view: Water,Bay,Canal
- Waterfront features: All Sports Lake, Boat Facility, Canal Front, Dock/Pier Facility, Lake/River Access, Seawall, Waterfront
- Body of water: Two Sided Waterfront
- Frontage length: 75
Lot
- Size: 0.26 Acres
- Dimensions: 75 x 150
- Features: Deep Lot - 150+ Ft., Large Lot - 65+ Ft., Dead End, Subdivision, Platted
Details
- Parcel number: 171222329001
- Zoning description: Residential
- Special conditions: Private
Construction
Type & style
- Home type: SingleFamily
- Architectural style: Colonial,Contemporary
- Property subtype: Single Family Residence
Materials
- Brick, Vinyl Siding
Condition
- Year built: 2005
Utilities & green energy
- Electric: Circuit Breakers
- Sewer: Public Sanitary
- Water: Public
- Utilities for property: Cable/Internet Avail.
Community & HOA
Community
- Subdivision: St Clair Haven Sub
HOA
- Has HOA: No
- Amenities included: Park, Playground
Location
- Region: Harrison Township
Financial & listing details
- Price per square foot: $175/sqft
- Annual tax amount: $10,675
- Date on market: 9/30/2026
- Cumulative days on market: 36 days
- Listing agreement: Exclusive Right To Sell
- Listing terms: Cash,Conventional
- Road surface type: Paved
Estimated market value
$766,000
$728,000 - $804,000
$5,301/mo
Price history
| Date | Event | Price |
|---|---|---|
| 11/4/2026 | Price change | $760,000-3.8%$175/sqft |
Source:  MiRealSource #50223472 Report a problem | ||
| 10/4/2026 | Listed for sale | $790,000+413%$181/sqft |
Source: MiRealSource #50223472 Report a problem | ||
| 5/24/1996 | Sold | $154,000$35/sqft |
Source: MiRealSource #564755 Report a problem | ||
Public tax history
| Year | Property taxes | Tax assessment |
|---|---|---|
| 2026 | $10,519 +2.8% | $463,200 +5.6% |
| 2025 | $10,232 +5% | $438,700 +10% |
| 2024 | $9,742 +5.2% | $398,700 +21.7% |
| 2023 | $9,261 +4% | $327,700 +4% |
| 2022 | $8,907 | $315,100 -5.8% |
| 2021 | -- | $334,500 +4.8% |
| 2020 | -- | $319,300 +1.6% |
| 2019 | -- | $314,200 +15.7% |
| 2018 | $8,066 | $271,500 -2.4% |
| 2017 | -- | $278,240 |
| 2016 | -- | $278,240 +6.6% |
| 2015 | -- | $261,090 +12.4% |
| 2012 | $6,651 | $232,250 +3.6% |
| 2010 | -- | $224,200 -2.9% |
| 2009 | -- | $230,850 -14.3% |
| 2008 | -- | $269,390 +4.7% |
| 2007 | $7,310 | $257,400 +110.5% |
| 2006 | -- | $122,290 -3.7% |
| 2004 | $3,050 +9.4% | $126,940 +21.3% |
| 2003 | $2,788 +12% | $104,630 +10.7% |
| 2001 | $2,491 +1.7% | $94,530 +3.2% |
| 2000 | $2,448 | $91,600 |
Find assessor info on the county website
Monthly payment
Est. payment
Payment breakdown
Explore the cost of this home by adjusting the details. Changes won't be saved.Climate risks
Neighborhood: 48045
Nearby schools
Schools provided by the listing agent
- District: L'anse Creuse Public Schools
Source: MiRealSource. This data may not be complete. We recommend contacting the local school district to confirm school assignments for this home.
- $527,5005 bd3 ba2.7k sqft38225 Circle Dr, Harrison Township, MI 48045Off Market

- $1,7502 bd1 ba1k sqft38215 Circle Dr, Harrison Township, MI 48045Sold
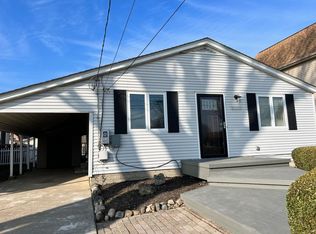
- $382,6003 bd2 ba2.2k sqft38195 Circle Dr, Harrison Township, MI 48045Off Market
- $639,4003 bd3 ba3.2k sqft38271 Circle Dr, Harrison Township, MI 48045Off Market
Similar homes
- $700,0005 bd4 ba3.1k sqft38823 E Archer Dr, Harrison Township, MI 48045For Sale

 MLS ID #50220457, Sarah Courtney, Keller Williams Realty Lakeside. MiRealSource
- $849,0004 bd4 ba3.7k sqft29420 Grandview St, Harrison Township, MI 48045For Sale
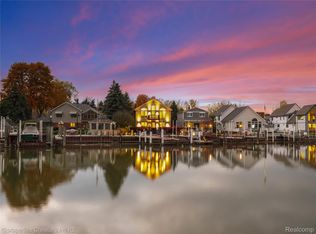
 MLS ID #20261085818, Nicholas Asplund, @properties Christie's Int'l RE Grosse Pointe. Realcomp II
- $804,9003 bd3 ba2.9k sqft41285 Belvidere St, Harrison Township, MI 48045For Sale
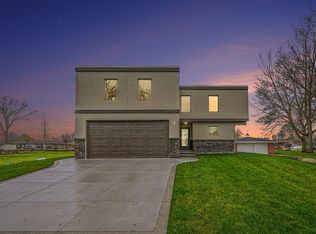
 MLS ID #26052556, Randall Wolber, Simple Fee Listings. MichRIC
- $599,8996 bd4 ba4.3k sqft28900 S River Rd, Harrison Township, MI 48045For Sale
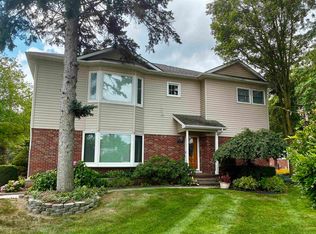 MLS ID #50214937, Francesca Krause, RE/MAX Advisors. MiRealSource
- $529,9004 bd4 ba3k sqft39710 W Offshore Dr, Harrison Township, MI 48045For SaleMLS ID #50218821, Kathleen Collins Wozniak, W.C. Collins Realty. MiRealSource
- $449,9003 bd3 ba2.3k sqft28754 Coleridge St, Harrison Township, MI 48045For SaleMLS ID #50221576, Cynthia Robinson, Great Lakes Realty and Property Management. MiRealSource
- $738,9004 bd5 ba5.6k sqft13046 Partridge Run, Shelby Township, MI 48315For SaleMLS ID #20261087440, Daniel DeYonker, EXP Realty Rochester. Realcomp II
- $599,9004 bd3 ba4.5k sqft136 S Wilson Blvd, Mount Clemens, MI 48043For SaleMLS ID #20261081317, Jason I Minnick, Market Elite Inc. Realcomp II
- $699,9004 bd3 ba3.6k sqft52018 Loon Ct, Shelby Township, MI 48315For SaleMLS ID #20261087577, Jill Polenz, KW Domain. Realcomp II
- $420,0004 bd3 ba4.5k sqft52286 Birch Ct, Chesterfield, MI 48047For SaleMLS ID #50226688, Janine I Kerr, KW Platinum. MiRealSource
- $799,0004 bd4 ba4.4k sqft60 Stillmeadow Ln, Grosse Pointe Shores, MI 48236For SaleMLS ID #20261076288, Batoul Abdallah, RE/MAX Leading Edge. Realcomp II
- $629,9005 bd5 ba3.2k sqft18913 Strongford Dr, Macomb, MI 48044For SaleMLS ID #50225951, James Fennell, Berkshire Hathaway HomeServices Kee Realty NB. MiRealSource
- $690,0003 bd3 ba3.2k sqft26031 Harbour Pointe Dr N #9, Harrison Township, MI 48045For SaleMLS ID #50211920, Debra Reid, Coldwell Banker Professionals. MiRealSource
- $650,0004 bd4 ba4.2k sqft42638 Citation Ct, Sterling Heights, MI 48314For SaleMLS ID #50226347, Keith M Reaume, Epique Inc.. MiRealSource
- $624,9003 bd3 ba3.4k sqft49199 Fairchild Rd, Macomb, MI 48042For SaleMLS ID #50220040, Mallory Bogoevski, KW Platinum. MiRealSource
- $799,9004 bd4 ba4.7k sqft63357 N Plantation Ct, Washington, MI 48095For SaleMLS ID #20261085153, Emily Whiting, Venta Realty Group. Realcomp II
- $589,9994 bd4 ba4.2k sqft19330 Middle Branch Dr, Macomb, MI 48044For SaleMLS ID #20261085686, Asten Cholagh, Golden Key Realty Group LLC. Realcomp II
- $694,9004 bd3 ba3k sqft48574 Red Oak Dr, Shelby Township, MI 48315For SaleMLS ID #50223699, Dennis O'Connor, RE/MAX First. MiRealSource
- $795,0004 bd5 ba6.4k sqft8804 Tournament Dr, Washington, MI 48094For SaleMLS ID #50223672, Erika Gwyn, Keller Williams Realty Lakeside. MiRealSource
- $499,9003 bd3 ba2.2k sqft22702 Brantingham Rd, Macomb, MI 48044For SaleMLS ID #20261088320, Crystal Kizy, KW Domain. Realcomp II
