LOCATION, LOCATION, LOCATION!!! BREATHTAKING HARBOUR AND LAKE ST. CLAIR VIEWS, COMES WITH YOUR OWN NEW TREX DOCK AND NEW TREX BOARDWALK, NEW ELECTRIAL DOCK BOXES, PRIVATE GATED HARBOUR POINTE COMMUNITY, NEW GATE, WELL MAINTAINED UPPER CONDO, 3B/3B, TONS OF UPDATING ASSESSEMENTS HAVE BEEN COMPLETED, NEW ROOFS, NEW HARDY BOARD, NEW GUTTERS, FRESH PAINT OUTSIDE, NEW SKYLIGHTS, NEW LANDSCAPING IN FRONT OF COMPLEX. NEW WINDOWS, NEW BLINDS, NEW AWNING ON DECK, NEW SUMP PUMP WITH BACK UP, NEW PAINT, NEW GARBAGE DISPOSAL
For sale
$690,000
26031 Harbour Pointe Dr N #9, Harrison Township, MI 48045
3beds
3,212sqft
:
Get pre-qualified$5,499/mo
Condominium
Built in 1990
-- sqft lot
$-- Zestimate®
$215/sqft
$708/mo HOA
What's special
- 46 days |
- 328 |
- 18 |
Likely to sell faster than
Zillow last checked:
Listing updated:
Listed by:
Debra Reid 586-530-9797,
Coldwell Banker Professionals 586-727-2741
Source: MiRealSource,MLS#: 50211920 Originating MLS: MiRealSource
Originating MLS: MiRealSourceFacts & features
Interior
Bedrooms & bathrooms
- Bedrooms: 3
- Bathrooms: 3
- Full bathrooms: 3
- Main level bathrooms: 1
- Main level bedrooms: 1
Bedroom 1
- Level: Main
- Area: 192
- Dimensions: 16 x 12
Bedroom 2
- Level: Upper
- Area: 336
- Dimensions: 21 x 16
Bedroom 3
- Level: Upper
- Area: 156
- Dimensions: 13 x 12
Bathroom 1
- Level: Main
Bathroom 2
- Level: Upper
Bathroom 3
- Level: Upper
Heating
- Forced Air, Natural Gas
Cooling
- Ceiling Fan(s), Central Air
Appliances
- Included: Bar Fridge, Dishwasher, Disposal, Dryer, Microwave, Range/Oven, Refrigerator, Washer, Gas Water Heater
Features
- Sump Pump, Walk-In Closet(s)
- Windows: Skylight(s)
- Basement: Concrete,Sump Pump,Partial
- Number of fireplaces: 1
- Fireplace features: Gas
- Common walls with other units/homes: End Unit
Interior area
- Total structure area: 4,818
- Total interior livable area: 3,212 sqft
- Finished area above ground: 3,212
- Finished area below ground: 0
Property
Parking
- Total spaces: 2
- Parking features: Attached, Garage Door Opener
- Attached garage spaces: 2
Features
- Levels: Two
- Stories: 2
- Patio & porch: Deck
- Exterior features: Balcony
- Has view: Yes
- View description: Water, Canal, Lake
- Has water view: Yes
- Water view: Water,Canal,Lake
- Waterfront features: All Sports Lake, Canal Front, Dock/Pier Facility, Lake/River Access, Seawall, Waterfront, Commons to Waterfront, Shared Waterfront
Details
- Parcel number: 171136409009
- Special conditions: Private
Construction
Type & style
- Home type: Condo
- Architectural style: Colonial
- Property subtype: Condominium
Materials
- Brick, Wood Siding, Hard Board
- Foundation: Concrete Perimeter
Condition
- Year built: 1990
Utilities & green energy
- Sewer: Public Sanitary
- Water: Public
Community & HOA
Community
- Features: Boat Dock
- Subdivision: Harbour Pointe
HOA
- Has HOA: Yes
- Amenities included: Maintenance Grounds, Private Entry
- Services included: HOA, Maintenance Grounds, Snow Removal
- HOA fee: $708 monthly
- HOA name: AMI
- HOA phone: 586-739-6001
Location
- Region: Harrison Township
Financial & listing details
- Price per square foot: $215/sqft
- Annual tax amount: $8,414
- Date on market: 6/18/2026
- Cumulative days on market: 46 days
- Listing agreement: Exclusive Right To Sell
- Listing terms: Cash,Conventional
Estimated market value
Not available
Estimated sales range
Not available
Not available
Price history
| Date | Event | Price |
|---|---|---|
| 6/19/2026 | Listed for sale | $690,000$215/sqft |
Source:  MiRealSource #50211920 Report a problem MiRealSource #50211920 Report a problem | ||
Public tax history
Tax history is unavailable.
Monthly payment
Est. payment
Payment breakdown
Explore the cost of this home by adjusting the details. Changes won't be saved.Climate risks
Neighborhood: 48045
Nearby schools
GreatSchools rating
- 5/10Donald J. Yacks Elementary SchoolGrades: PK-5Distance: 0.5 mi
- 5/10L'anse Creuse Middle School - SouthGrades: 6-8Distance: 0.4 mi
- 8/10High SchoolGrades: 9-12Distance: 2.3 mi
Schools provided by the listing agent
- District: L'anse Creuse Public Schools
Source: MiRealSource. This data may not be complete. We recommend contacting the local school district to confirm school assignments for this home.
- $635,0002 bd4 ba4k sqft26141 Harbour Pointe Dr, Harrison Township, MI 48045Sold

- $656,0003 bd3 ba3.2k sqft26031 Harbour Pointe Dr N, Harrison Township, MI 48045Off Market
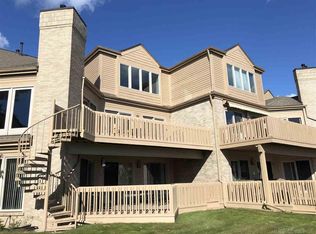
- $560,0003 bd3 ba4.1k sqft26131 Harbour Pointe Dr N, Harrison Twp, MI 48045Sold

- $550,0003 bd3 ba3.2k sqft26050 Harbour Pointe Dr #36, Harrison Township, MI 48045Sold
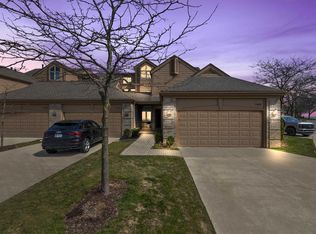
- $395,5001 bd2 ba1.9k sqft26011 Harbour Pointe Dr, Harrison Township, MI 48045Off Market
- $606,1001 bd2 ba3.4k sqft26041 Harbour Pointe Dr, Harrison Township, MI 48045Off Market
- $397,7001 bd2 ba1.8k sqft26021 Harbour Pointe Dr, Harrison Township, MI 48045Off Market
- $598,6003 bd3 ba3.2k sqft26031 Harbour Pointe Dr, Harrison Township, MI 48045Off Market
A local agent can set up tours, give advice and negotiate with sellers.
Similar homes
- $679,9003 bd3 ba3.2k sqft26151 Harbour Pointe Dr, Harrison Township, MI 48045For Sale
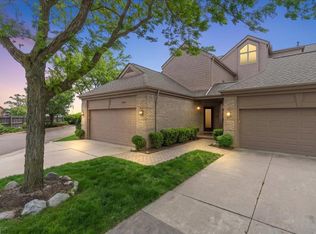
 MLS ID #50209625, Alex M. Lucido, Lucido and Associates, Inc. MiRealSource
 - $599,9003 bd3 ba3.2k sqft26230 Harbour Pointe Dr, Harrison Township, MI 48045For Sale
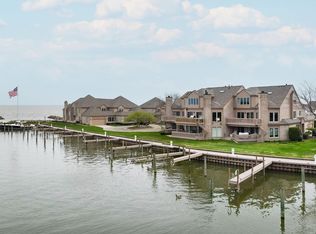 MLS ID #50214396, Quin D'Amico, RE/MAX Showcase Homes. MiRealSource
 - $609,0006 bd4 ba4.3k sqft28900 S River Rd, Harrison Township, MI 48045For Sale
 MLS ID #50214937, Francesca Krause, RE/MAX Advisors. MiRealSource
 - $474,9992 bd2 ba3k sqft25651 S River Rd, Harrison Township, MI 48045For Sale
 MLS ID #20261053011, Chantel T Hines, Keller Williams Lakeside. Realcomp II
 - $625,0003 bd2 ba2.1k sqft41397 Clairpointe St, Harrison Township, MI 48045For SaleMLS ID #50208416, Carol L. Paton, Coldwell Banker Professionals. MiRealSource
- $699,0003 bd3 ba2.3k sqft39611 Lakeshore Dr, Harrison Township, MI 48045For SaleMLS ID #20261024936, Heather Oliver, Keller Williams Lakeside. Realcomp II
- $550,0002 bd3 ba1.9k sqft38035 Pointe Rosa St, Harrison Township, MI 48045For SaleMLS ID #50213831, Allen Kathawa, Brookstone, Realtors LLC. MiRealSource
- $969,9002 bd3 ba2.5k sqft32172 N River Rd #17, Harrison Township, MI 48045For SaleMLS ID #50214951, Francesca Krause, RE/MAX Advisors. MiRealSource
- $775,0004 bd3 ba2.8k sqft49309 Bayshore Dr, Chesterfield Township, MI 48047New ConstructionMLS ID #50217060, Nicole Ulewicz, Vanguard Realty Group LLC. MiRealSource
- $799,0005 bd5 ba3k sqft88 Aspinwall Dr, Troy, MI 48098For SaleMLS ID #50217123, Kristen Rys, Real Estate One Inc-Shelby. MiRealSource
- $679,0003 bd3 ba2k sqft22640 Wildwood St, Saint Clair Shores, MI 48081For SaleMLS ID #50212781, Carol L. Paton, Coldwell Banker Professionals. MiRealSource
- $749,0004 bd3 ba3.9k sqft22461 La Von St, Saint Clair Shores, MI 48081For SaleMLS ID #50214069, Kacey Isenberg, Next Level Realty LLC. MiRealSource
- $499,0003 bd2 ba2.1k sqft39375 E Archer Dr, Harrison Township, MI 48045For SaleMLS ID #50212197, Curt Stahl, Real Estate Brokers & Associates Inc.. MiRealSource
- $696,0003 bd3 ba3.8k sqft46502 Woodall Rd, Shelby Township, MI 48317For SaleMLS ID #50207395, Nicholas Tracy, Keller Williams Realty Lakeside. MiRealSource
- $572,0003 bd3 ba3.7k sqft15444 Windsong Dr, Macomb, MI 48044For SaleMLS ID #50215971, Nicole Treba, Keller Williams Realty Lakeside. MiRealSource
- $359,9993 bd4 ba3.1k sqft22935 Allor St, Saint Clair Shores, MI 48082For SaleMLS ID #20261059355, Jonathan Farida, Community Choice Realty Inc. Realcomp II
- $675,0004 bd4 ba3.6k sqft6568 Crabapple Dr, Troy, MI 48098For Sale
 MLS ID #26032059, Filia Lee, Keller Williams Paint Creek. MichRIC
 - $575,0004 bd3 ba3.7k sqft52844 Karon Dr, Macomb, MI 48042For SaleMLS ID #20261060102, Bob Otrompke, Community Choice Realty Associates, LLC. Realcomp II
- $365,0003 bd4 ba2.8k sqft21330 Parkplace Ln, Clinton Township, MI 48036For SaleMLS ID #50216935, Chrysanthe Carriveau, Next Level Realty Rochester. MiRealSource
- $649,9005 bd5 ba3.2k sqft18913 Strongford Dr, Macomb, MI 48044For SaleMLS ID #50211763, James Fennell, Berkshire Hathaway HomeServices Kee Realty NB. MiRealSource
