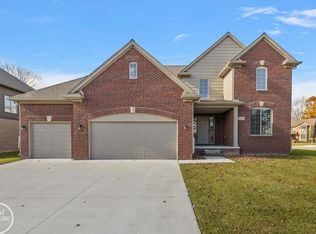
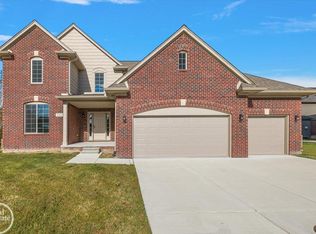
MOVE-IN READY on ONE ACRE- COMPLETED New construction colonial on 505' deep lot w/ Lake ST. Clair views on front elevation. Premium brick elevation w/12' x 24' covered porch, 4 car side entry garage, service door & wide cement driveway. Park 10 cars on driveway & fit your fishin' boat inside the Garage. Step into the two-story Foyer w/transom window. Feature wall in private Study w/french doors. Staircase w/iron spindles just before the Great Rm w/shiplap gas FP. Kit w/Lafata shaker cabinets, island, quartz countertops, WIP, SS APPLS & 36"cooktop stove. Lav & Mud RM off service hall w/bench & cubbies. 2nd story Laundry is enormous! Primary Suite w/WIC. Primary Bath w/His & Hers sinks, free standing soaker tub w/view of the anchor bay, private water closet & shower euro door. Recessed Lights. Lever hardware. Egress Basement w/painted floor- clean! Exterior pkg completed & includes prinklers, grass landnscaping are already done for you. No HOA- Buyer may store recreational vehicles. Room in back yard for pool, additional garage & pole barn. Privacy fence allowed. Location is everything - enjoy the peace of the spacious lot while being mins away from downtown New Baltimore & Brandenburg park, along w/access to I-94. Sought-after Anchor Bay School District.
New construction
$775,000
49309 Bayshore Dr, Chesterfield Township, MI 48047
4beds
2,800sqft
Single Family Residence
Built in 2026
1 Acres Lot
$769,800 Zestimate®
$277/sqft
$-- HOA
What's special
Privacy fence allowedWide cement drivewayRecessed lightsSpacious lotPremium brick elevationQuartz countertopsLever hardware
- 12 days |
- 763 |
- 49 |
Zillow last checked:
Listing updated:
Listed by:
Nicole Ulewicz 586-630-1126,
Vanguard Realty Group LLC 248-650-6206
Source: MiRealSource,MLS#: 50217060 Originating MLS: MiRealSource
Originating MLS: MiRealSourceFacts & features
Interior
Bedrooms & bathrooms
- Bedrooms: 4
- Bathrooms: 3
- Full bathrooms: 2
- 1/2 bathrooms: 1
Bedroom 1
- Features: Carpet
- Level: Second
- Area: 272
- Dimensions: 17 x 16
Bedroom 2
- Features: Carpet
- Level: Second
- Area: 168
- Dimensions: 14 x 12
Bedroom 3
- Features: Carpet
- Level: Second
- Area: 168
- Dimensions: 12 x 14
Bedroom 4
- Features: Carpet
- Level: Second
- Area: 150
- Dimensions: 15 x 10
Bathroom 1
- Features: Ceramic
- Level: Second
Bathroom 2
- Features: Ceramic
- Level: Second
Family room
- Features: Wood
Great room
- Level: Entry
- Area: 323
- Dimensions: 19 x 17
Kitchen
- Features: Wood
- Level: Entry
- Area: 255
- Dimensions: 15 x 17
Heating
- Forced Air, Natural Gas
Cooling
- Central Air
Appliances
- Included: Dishwasher, Disposal, Microwave, Range/Oven, Refrigerator, Gas Water Heater
- Laundry: Second Floor Laundry
Features
- High Ceilings, Sump Pump, Walk-In Closet(s)
- Flooring: Hardwood, Wood, Carpet, Ceramic Tile
- Basement: Daylight,Concrete
- Number of fireplaces: 1
- Fireplace features: Gas
Interior area
- Total structure area: 4,000
- Total interior livable area: 2,800 sqft
- Finished area above ground: 2,800
- Finished area below ground: 0
Video & virtual tour
Property
Parking
- Total spaces: 4
- Parking features: Attached, Electric in Garage
- Attached garage spaces: 4
Features
- Levels: Two
- Stories: 2
- Has view: Yes
- View description: Water
- Has water view: Yes
- Water view: Water
- Frontage type: Road
- Frontage length: 123
Lot
- Size: 1 Acres
- Dimensions: 123' x 505 x 54' x 447'
- Features: Deep Lot - 150+ Ft., Large Lot - 65+ Ft., Subdivision
Details
- Parcel number: 150926176011
- Special conditions: Private
Construction
Type & style
- Home type: SingleFamily
- Architectural style: Colonial,Traditional
- Property subtype: Single Family Residence
Materials
- Brick, Wood Siding
- Foundation: Basement, Concrete Perimeter
Condition
- New construction: Yes
- Year built: 2026
Utilities & green energy
- Sewer: Public Sanitary
- Water: Public
Community & HOA
Community
- Subdivision: S/P #04 Chesterfield
HOA
- Has HOA: No
Location
- Region: Chesterfield Township
Financial & listing details
- Price per square foot: $277/sqft
- Date on market: 8/2/2026
- Cumulative days on market: 36 days
- Listing agreement: Exclusive Right To Sell
- Listing terms: Cash,Conventional
Estimated market value
$769,800
$731,000 - $808,000
$4,729/mo
Price history
| Date | Event | Price |
|---|---|---|
| 8/2/2026 | Listed for sale | $775,000$277/sqft |
Source:  MiRealSource #50217060 Report a problem MiRealSource #50217060 Report a problem | ||
| 8/2/2026 | Listing removed | $775,000$277/sqft |
Source: MiRealSource #50214475 Report a problem | ||
| 7/10/2026 | Listed for sale | $775,000$277/sqft |
Source: MiRealSource #50214475 Report a problem | ||
Public tax history
Tax history is unavailable.
Monthly payment
Est. payment
Payment breakdown
Explore the cost of this home by adjusting the details. Changes won't be saved.Climate risks
Neighborhood: Point Lakeview
Nearby schools
GreatSchools rating
- 6/10Lottie M. Schmidt Elementary SchoolGrades: PK-5Distance: 0.5 mi
- 6/10Anchor Bay Middle School SouthGrades: 6-8Distance: 1.1 mi
- 7/10Anchor Bay High SchoolGrades: 9-12Distance: 4.4 mi
Schools provided by the listing agent
- High: Anchor Bay High School
- District: Anchor Bay School District
Source: MiRealSource. This data may not be complete. We recommend contacting the local school district to confirm school assignments for this home.
- $545,0002 bd1 ba2.4k sqft49328 Bayshore Dr, Chesterfield, MI 48047Sold

- $694,7643 bd3 ba2.5k sqft49300 Bayshore Dr, Chesterfield, MI 48047Sold

- $262,6001 bd1 ba600 sqft49285 Bayshore Dr, Chesterfield, MI 48047Off Market
- $491,500-- bd1 ba1.1k sqft49310 Bayshore Dr, Chesterfield, MI 48047Off Market
- $657,5003 bd1 ba-- sqft49316 Bayshore Dr, Chesterfield, MI 48047Off Market
- $545,7003 bd1 ba1k sqft49324 Bayshore Dr, Chesterfield, MI 48047Off Market
- $470,6003 bd3 ba2.4k sqft49333 Bayshore Dr, Chesterfield, MI 48047Off Market
- $976,9003 bd2 ba-- sqft49286 Bayshore Dr, Chesterfield, MI 48047Off Market
A local agent can set up tours, give advice and negotiate with sellers.
Similar homes
- $589,9004 bd3 ba2.9k sqft50567 Summit View Dr Lot 32, Macomb, MI 48042New Construction
 MLS ID #50218211, Thomas Zibkowski, Real Estate One Inc-Shelby. MiRealSource
 - $579,9965 bd4 ba2.9k sqft53253 Sams Ln, Chesterfield, MI 48047For Sale
 MLS ID #50212825, Joan Schinderle-King, Realty Executives Home Towne Chesterfield. MiRealSource
 - $589,9004 bd3 ba2.9k sqft22121 Tahquamenon Ct Lot 37, Macomb, MI 48042New Construction
 MLS ID #50218216, Thomas Zibkowski, Real Estate One Inc-Shelby. MiRealSource
 - $539,0004 bd3 ba2.6k sqft28325 Nadia Ln, Chesterfield, MI 48047New Construction
 MLS ID #50212722, Marianna D'Anna, D'Anna Realty. MiRealSource
 - $595,0004 bd3 ba2.8k sqft29700 Red Fox Ln, Chesterfield, MI 48047For Sale
 MLS ID #20251055753, Elvis Xhihani, Vanguard Realty Group. Realcomp II
 - $589,9004 bd3 ba2.9k sqft50529 Summit View Dr Lot 31, Macomb, MI 48042New ConstructionMLS ID #50218208, Thomas Zibkowski, Real Estate One Inc-Shelby. MiRealSource
- $769,9004 bd4 ba3.3k sqft24610 Sawgrass Dr, Macomb, MI 48042New ConstructionMiRealSource
- $539,9004 bd3 ba2.6k sqft28326 Nadia Ln, Chesterfield, MI 48047New ConstructionMLS ID #50197620, Calogero D'Anna, D'Anna Realty. MiRealSource
- $734,9004 bd4 ba3k sqft24318 Tullymore Dr, Macomb, MI 48042New ConstructionMLS ID #20261049007, Ron Trombetti, Berkshire Hathaway HomeServices Kee Realty Washin. Realcomp II
- $699,9004 bd4 ba2.6k sqft54660 Chesterfield Rd, New Baltimore, MI 48051New ConstructionMLS ID #20261003862, Zack Aboona, Keller Williams Lakeside. Realcomp II
- $699,9004 bd3 ba2.8k sqft49928 Jean Dr, Macomb, MI 48044New ConstructionMLS ID #20261056846, Ron Trombetti, Berkshire Hathaway HomeServices Kee Realty Washin. Realcomp II
- $589,9004 bd3 ba2.9k sqft22138 Grove Dr Lot 41, Macomb, MI 48042New ConstructionMLS ID #50218219, Thomas Zibkowski, Real Estate One Inc-Shelby. MiRealSource
- $699,9004 bd4 ba3k sqft24611 Tribute Dr, Macomb, MI 48042New ConstructionMLS ID #20261057691, Ron Trombetti, Berkshire Hathaway HomeServices Kee Realty Washin. Realcomp II
- $429,0003 bd3 ba2.1k sqft29213 Rachid Ln, Chesterfield, MI 48047For SaleMLS ID #20261049703, Jennifer Seiler, @properties Christie's Int'l R.E. Royal Oak. Realcomp II
- $798,9003 bd3 ba2.8k sqft27176 Oxbow Lake Dr, Chesterfield, MI 48051New ConstructionMLS ID #50203638, Charles G D'Luge, Real Estate One Chesterfield. MiRealSource
- $549,9004 bd3 ba2.9k sqft50710 Summit View Dr Lot 12, Macomb, MI 48042New ConstructionMLS ID #50218214, Thomas Zibkowski, Real Estate One Inc-Shelby. MiRealSource
- $549,9004 bd3 ba2.9k sqft50606 Summit View Dr Lot 16, Macomb, MI 48042New ConstructionMLS ID #50218213, Thomas Zibkowski, Real Estate One Inc-Shelby. MiRealSource
- $699,9003 bd3 ba2k sqft45455 Shoal Dr, Macomb, MI 48044For SaleMLS ID #50217703, Thomas Zibkowski, Real Estate One Inc-Shelby. MiRealSource
- $619,0003 bd3 ba2.3k sqft21972 Majestic Dr, Macomb, MI 48044For SaleMLS ID #50217664, Stephan Furstenau, iHome Realty, Inc.. MiRealSource
- $709,9004 bd4 ba2.9k sqft50724 Timberstone Dr, Macomb, MI 48042New ConstructionMLS ID #20261015425, Ron Trombetti, Berkshire Hathaway HomeServices Kee Realty Washin. Realcomp II
