Welcome to luxury living in sought-after Mistwood Estates of Macomb! This beautifully designed 2,900 sq ft split-level home blends elegance and functionality with a spacious open-concept floor plan. The inviting two-story great room flows seamlessly into a gourmet kitchen featuring premium LaFata cabinetry, sleek stone countertops, and a cozy breakfast nook—perfect for entertaining or everyday living. A private study with a large pictures window offers a bright and inspiring space for work or relaxation. The first-floor master suite is a serene retreat, complete with a generous walk-in closet and a spa-inspired bath boasting a soaking tub, walk-in shower, and dual vanities. Upstairs, a charming princess suite includes a private ensuite bath and walk-in closet, while bedrooms three and four each offer walk-in closets and share a stylish Jack-and-Jill bathroom. Convenient first-floor laundry adds to the home's functionality. Enjoy outdoor living on the covered patio, and take advantage of the spacious 3-car garage for all your storage needs. Don't miss the opportunity to own this thoughtfully crafted home in one of Macomb’s premier neighborhoods. Contact us to schedule your showing today.
New construction
$709,900
50724 Timberstone Dr, Macomb, MI 48042
4beds
2,900sqft
Single Family Residence
Built in 2025
0.28 Acres Lot
$708,200 Zestimate®
$245/sqft
$35/mo HOA
What's special
- 164 days |
- 244 |
- 19 |
Zillow last checked:
Listing updated:
Listed by:
Ron Trombetti 248-565-7673,
Berkshire Hathaway HomeServices Kee Realty Washin 586-566-2200
Source: Realcomp II,MLS#: 20261015425
Facts & features
Interior
Bedrooms & bathrooms
- Bedrooms: 4
- Bathrooms: 4
- Full bathrooms: 3
- 1/2 bathrooms: 1
Primary bedroom
- Level: Entry
- Area: 182
- Dimensions: 14 X 13
Bedroom
- Level: Second
- Area: 120
- Dimensions: 12 X 10
Bedroom
- Level: Second
- Area: 120
- Dimensions: 12 X 10
Bedroom
- Level: Second
- Area: 120
- Dimensions: 10 X 12
Primary bathroom
- Level: Entry
Other
- Level: Second
Other
- Level: Second
Other
- Level: Entry
Dining room
- Level: Entry
- Area: 150
- Dimensions: 15 X 10
Great room
- Level: Entry
- Area: 324
- Dimensions: 18 X 18
Kitchen
- Level: Entry
- Area: 143
- Dimensions: 11 X 13
Laundry
- Level: Entry
- Area: 63
- Dimensions: 7 X 9
Library
- Level: Entry
- Area: 196
- Dimensions: 14 X 14
Heating
- Forced Air, Natural Gas
Cooling
- Central Air
Appliances
- Laundry: Gas Dryer Hookup, Laundry Room, Washer Hookup
Features
- Basement: Full,Interior Entry,Unfinished
- Has fireplace: Yes
- Fireplace features: Gas, Great Room
Interior area
- Total interior livable area: 2,900 sqft
- Finished area above ground: 2,900
Property
Parking
- Total spaces: 3
- Parking features: Three Car Garage, Attached, Driveway, Garage Faces Front
- Garage spaces: 3
Features
- Levels: Bi Level
- Entry location: MidLevelwSteps
- Patio & porch: Covered, Patio
- Pool features: None
- Fencing: Fencing Allowed
Lot
- Size: 0.28 Acres
- Dimensions: 80 x 150
Details
- Parcel number: 0824210033
- Special conditions: Short Sale No,Standard
Construction
Type & style
- Home type: SingleFamily
- Architectural style: Split Level
- Property subtype: Single Family Residence
Materials
- Brick, Stone, Wood Siding
- Foundation: Basement, Poured, Sump Pump
Condition
- New Construction
- New construction: Yes
- Year built: 2025
Details
- Warranty included: Yes
Utilities & green energy
- Sewer: Public Sewer
- Water: Public
Community & HOA
Community
- Subdivision: MISTWOOD ESTATES
HOA
- Has HOA: Yes
- HOA fee: $425 annually
- HOA phone: 586-786-9901
Location
- Region: Macomb
Financial & listing details
- Price per square foot: $245/sqft
- Tax assessed value: $2,847
- Annual tax amount: $180
- Date on market: 3/13/2026
- Cumulative days on market: 164 days
- Listing agreement: Exclusive Right To Sell
- Listing terms: Cash,Conventional
Estimated market value
$708,200
$673,000 - $744,000
$4,243/mo
Price history
| Date | Event | Price |
|---|---|---|
| 3/13/2026 | Listed for sale | $709,900+1.4%$245/sqft |
Source:  Realcomp II #20261015425 Report a problem Realcomp II #20261015425 Report a problem | ||
| 12/22/2025 | Listing removed | $699,900$241/sqft |
Source: Realcomp II #20251012246 Report a problem | ||
| 11/19/2025 | Price change | $699,900-1.4%$241/sqft |
Source: Realcomp II #20251012246 Report a problem | ||
| 6/28/2025 | Listed for sale | $709,900$245/sqft |
Source: Realcomp II #20251012246 Report a problem | ||
Public tax history
Tax history is unavailable.
Monthly payment
Est. payment
Payment breakdown
Explore the cost of this home by adjusting the details. Changes won't be saved.Climate risks
Neighborhood: 48042
Nearby schools
GreatSchools rating
- 6/10Joseph M. Carkenord Elementary SchoolGrades: K-5Distance: 1.8 mi
- 7/10L'anse Creuse Middle School - EastGrades: 6-8Distance: 3.3 mi
- 8/10L'anse Creuse High School - NorthGrades: 9-12Distance: 2.3 mi
- $685,0004 bd4 ba3.1k sqft50622 Timberstone Dr, Macomb, MI 48042Sold
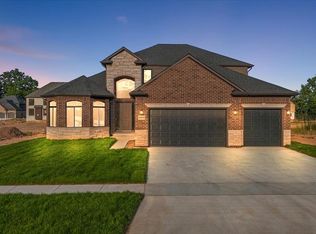
- $684,9004 bd4 ba3k sqft50759 Timberstone Dr, Macomb, MI 48042Sold
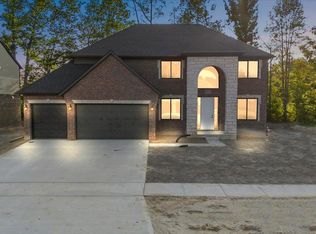
- $619,9003 bd3 ba2.2k sqft50792 Timberstone Dr, Macomb, MI 48042Sold
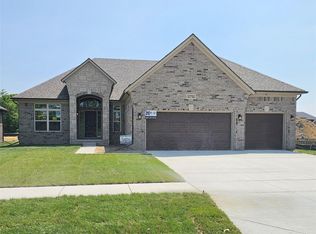
- $599,9004 bd3 ba2.7k sqft50725 Timberstone Dr, Macomb, MI 48042Sold
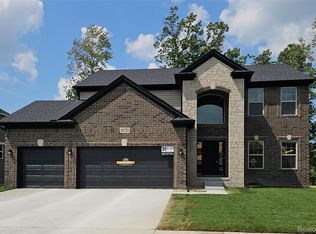
- $803,6374 bd4 ba3k sqft50690 Timberstone Dr, Macomb, MI 48042Sold
- $629,9003 bd3 ba2.1k sqft50797 Mistwood Dr, Macomb, MI 48042New Construction
- $699,9004 bd4 ba3k sqft50793 Timberstone Dr, Macomb, MI 48042Pending
- $699,9004 bd3 ba3k sqft50669 Mistwood Dr, Macomb, MI 48042New Construction
A local agent can set up tours, give advice and negotiate with sellers.
Similar homes
- $699,9004 bd4 ba3k sqft24611 Tribute Dr, Macomb, MI 48042New Construction

 MLS ID #20261057691, Ron Trombetti, Berkshire Hathaway HomeServices Kee Realty Washin. Realcomp II
 - $709,9004 bd4 ba3.1k sqft23947 Sawgrass Dr, Macomb, MI 48042New Construction
 MLS ID #20251046579, Ron Trombetti, Berkshire Hathaway HomeServices Kee Realty Washin. Realcomp II
 - $734,9004 bd4 ba3k sqft24318 Tullymore Dr, Macomb, MI 48042New Construction
 MLS ID #20261049007, Ron Trombetti, Berkshire Hathaway HomeServices Kee Realty Washin. Realcomp II
 - $699,9004 bd3 ba3k sqft50669 Mistwood Dr, Macomb, MI 48042New Construction
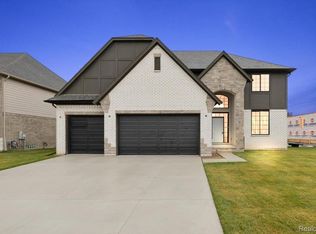 MLS ID #20251047171, Ron Trombetti, Berkshire Hathaway HomeServices Kee Realty Washin. Realcomp II
 - $699,9004 bd3 ba3.1k sqft24314 Sawgrass Dr, Macomb, MI 48042New ConstructionMLS ID #20261025377, Ron Trombetti, Berkshire Hathaway HomeServices Kee Realty Washin. Realcomp II
- $675,0004 bd3 ba3.2k sqft50574 Mistwood Dr, Macomb, MI 48042New Construction
 MiRealSource
 - $649,9004 bd3 ba2.8k sqft50999 Mistwood Dr, Macomb, MI 48042New ConstructionMLS ID #20251037553, Ron Trombetti, Berkshire Hathaway HomeServices Kee Realty Washin. Realcomp II
- $609,9004 bd3 ba2.7k sqft24092 Sawgrass Dr, Macomb, MI 48042New ConstructionMLS ID #20261006397, John DiPiazza, EXP Realty Rochester. Realcomp II
- $589,9004 bd3 ba2.9k sqft50567 Summit View Dr Lot 32, Macomb, MI 48042New ConstructionMLS ID #50218211, Thomas Zibkowski, Real Estate One Inc-Shelby. MiRealSource
- $589,9004 bd3 ba2.9k sqft50529 Summit View Dr Lot 31, Macomb, MI 48042New ConstructionMLS ID #50218208, Thomas Zibkowski, Real Estate One Inc-Shelby. MiRealSource
- $589,9004 bd3 ba2.9k sqft22121 Tahquamenon Ct Lot 37, Macomb, MI 48042New ConstructionMLS ID #50218216, Thomas Zibkowski, Real Estate One Inc-Shelby. MiRealSource
- $659,9004 bd4 ba2.7k sqft49241 London Bridge Dr, Macomb, MI 48042New ConstructionMLS ID #20261063073, Ron Trombetti, Berkshire Hathaway HomeServices Kee Realty Washin. Realcomp II
- $649,9003 bd3 ba2.2k sqft50539 Mistwood Dr, Macomb, MI 48042New ConstructionMLS ID #20261060203, John DiPiazza, EXP Realty Rochester. Realcomp II
- $799,9004 bd4 ba4.3k sqft50896 Mistwood Dr, Macomb, MI 48042New ConstructionMLS ID #20261000061, Ron Trombetti, Berkshire Hathaway HomeServices Kee Realty Washin. Realcomp II
- $589,9004 bd3 ba2.9k sqft22138 Grove Dr Lot 41, Macomb, MI 48042New ConstructionMLS ID #50218219, Thomas Zibkowski, Real Estate One Inc-Shelby. MiRealSource
- $699,9004 bd3 ba2.8k sqft49928 Jean Dr, Macomb, MI 48044New ConstructionMLS ID #20261056846, Ron Trombetti, Berkshire Hathaway HomeServices Kee Realty Washin. Realcomp II
- $695,0004 bd3 ba2.8k sqft19840 Tranquility Dr, Macomb, MI 48042New ConstructionMLS ID #20261008529, Fiorenza Bartolotta, Nino & Associates Realty Co. Realcomp II
- $699,9004 bd3 ba2.8k sqft16754 Glenhurst Dr, Macomb, MI 48044New ConstructionSequoia Homes, Inc.
- $549,9004 bd3 ba2.9k sqft50606 Summit View Dr Lot 16, Macomb, MI 48042New ConstructionMLS ID #50218213, Thomas Zibkowski, Real Estate One Inc-Shelby. MiRealSource
- $549,9004 bd3 ba2.9k sqft50710 Summit View Dr Lot 12, Macomb, MI 48042New ConstructionMLS ID #50218214, Thomas Zibkowski, Real Estate One Inc-Shelby. MiRealSource
