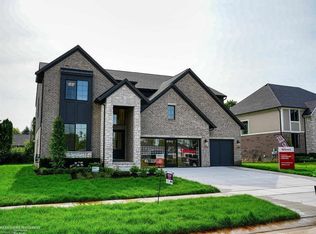
Last Campanelle Available in Mistwood Estates! Don’t miss your chance to own the final Campanelle floorplan in this sought-after community—and for a limited time, enjoy an exclusive builder incentive including a $3,000 appliance credit plus sod and sprinkler package included! Ready by end of summer, this stunning new construction split-level offers 4 spacious bedrooms, 3.5 luxurious baths, plus an additional second-floor loft. Step inside and be captivated by the dramatic two-story great room filled with natural light, rich hardwood flooring throughout the main living areas, and impressive 8-foot doors on the main floor that elevate the home’s grand feel. The designer kitchen is beautifully appointed with quartz countertops, a walk-in pantry, and opens seamlessly to the main living space, complete with a home office and formal dining room. Just off the oversized garage, the mudroom features a built-in bench and firs floor laundry—perfect for keeping busy households organized. The first-floor primary suite offers a private retreat with plush carpeting, his-and-her closets, and a spa-inspired bath designed for relaxation. Upstairs, you’ll find an incredible layout featuring a private princess suite complete with a walk-in closet and en-suite bath, plus two additional generously sized bedrooms connected by a convenient Jack-and-Jill bath. The lower level impresses with 9-foot basement ceilings, creating endless possibilities for future finishing. Step outside to the expansive covered patio—ideal for entertaining or quiet evenings at home. With an oversized garage offering ample storage and immediate occupancy available, this is your final opportunity to own The Campanelle in Mistwood Estates. Schedule your private showing today! PICTURES ARE OF SIMILAR HOME
Pending
$699,900
50793 Timberstone Dr, Macomb, MI 48042
4beds
3,070sqft
Single Family Residence
Built in 2026
8,276 Square Feet Lot
$700,400 Zestimate®
$228/sqft
$35/mo HOA
What's special
Home officeSecond-floor loftHis-and-her closetsJack-and-jill bathFormal dining roomWalk-in pantry
- 50 days
- 38
- 0
Zillow last checked:
Listing updated:
Listed by:
Ron Trombetti 248-565-7673,
Berkshire Hathaway HomeServices Kee Realty Washin 586-566-2200
Source: Realcomp II,MLS#: 20261061651
Facts & features
Interior
Bedrooms & bathrooms
- Bedrooms: 4
- Bathrooms: 4
- Full bathrooms: 3
- 1/2 bathrooms: 1
Primary bedroom
- Level: Entry
- Area: 238
- Dimensions: 14 X 17
Bedroom
- Level: Second
- Area: 144
- Dimensions: 12 X 12
Bedroom
- Level: Second
- Area: 144
- Dimensions: 12 X 12
Bedroom
- Level: Second
- Area: 144
- Dimensions: 12 X 12
Primary bathroom
- Level: Entry
- Area: 192
- Dimensions: 16 X 12
Other
- Level: Second
- Area: 96
- Dimensions: 12 X 8
Other
- Level: Second
- Area: 84
- Dimensions: 12 X 7
Other
- Level: Entry
- Area: 64
- Dimensions: 8 X 8
Other
- Level: Entry
- Area: 192
- Dimensions: 16 X 12
Flex room
- Level: Second
- Area: 132
- Dimensions: 11 X 12
Great room
- Level: Entry
- Area: 360
- Dimensions: 20 X 18
Laundry
- Level: Entry
- Area: 56
- Dimensions: 7 X 8
Library
- Level: Entry
- Area: 132
- Dimensions: 12 X 11
Mud room
- Level: Entry
- Area: 80
- Dimensions: 8 X 10
Heating
- Forced Air, Heat Pump
Cooling
- Central Air
Features
- Basement: Full,Interior Entry,Unfinished
- Has fireplace: Yes
- Fireplace features: Gas, Great Room
Interior area
- Total interior livable area: 3,070 sqft
- Finished area above ground: 3,070
Property
Parking
- Total spaces: 3
- Parking features: Three Car Garage, Attached, Driveway, Garage Faces Front
- Garage spaces: 3
Features
- Levels: Bi Level
- Entry location: MidLevelwSteps
- Patio & porch: Covered, Patio
- Pool features: None
- Fencing: Fencing Allowed
Lot
- Size: 8,276 Square Feet
- Dimensions: 70 x 120
- Features: Level
Details
- Parcel number: 0824210011
- Special conditions: Short Sale No,Standard
Construction
Type & style
- Home type: SingleFamily
- Architectural style: Split Level
- Property subtype: Single Family Residence
Materials
- Brick, Stone, Wood Siding
- Foundation: Basement, Poured
Condition
- New Construction
- New construction: Yes
- Year built: 2026
Details
- Warranty included: Yes
Utilities & green energy
- Sewer: Public Sewer
- Water: Public
Community & HOA
Community
- Subdivision: MISTWOOD ESTATES
HOA
- Has HOA: Yes
- HOA fee: $425 annually
Location
- Region: Macomb
Financial & listing details
- Price per square foot: $228/sqft
- Tax assessed value: $2,935
- Annual tax amount: $120
- Date on market: 8/5/2026
- Cumulative days on market: 121 days
- Listing agreement: Exclusive Right To Sell
- Listing terms: Cash,Conventional
Estimated market value
$700,400
$665,000 - $735,000
$4,030/mo
Price history
| Date | Event | Price |
|---|---|---|
| 8/5/2026 | Pending sale | $699,900$228/sqft |
Source:  Realcomp II #20261061651 Report a problem Realcomp II #20261061651 Report a problem | ||
| 8/5/2026 | Listed for sale | $699,900$228/sqft |
Source: Realcomp II #20261061651 Report a problem | ||
| 8/1/2026 | Listing removed | $699,900$228/sqft |
Source: Realcomp II #20261052603 Report a problem | ||
| 7/9/2026 | Listed for sale | $699,900$228/sqft |
Source: Realcomp II #20261052603 Report a problem | ||
| 7/2/2026 | Listing removed | $699,900$228/sqft |
Source: Realcomp II #20261032540 Report a problem | ||
| 5/13/2026 | Listed for sale | $699,900$228/sqft |
Source: Realcomp II #20261032540 Report a problem | ||
Public tax history
| Year | Property taxes | Tax assessment |
|---|---|---|
| 2026 | $195 +8.7% | $84,800 +90.6% |
| 2025 | $180 | $44,500 +7.2% |
| 2024 | -- | $41,500 |
Find assessor info on the county website
Monthly payment
Est. payment
Payment breakdown
Explore the cost of this home by adjusting the details. Changes won't be saved.Climate risks
Neighborhood: 48042
Similar homes
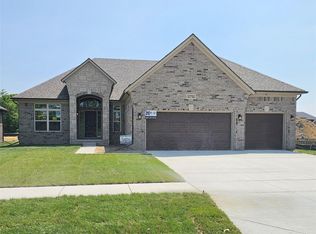
- $699,9004 bd4 ba3k sqft24611 Tribute Dr, Macomb, MI 48042New Construction

 MLS ID #20261057691, Ron Trombetti, Berkshire Hathaway HomeServices Kee Realty Washin. Realcomp II
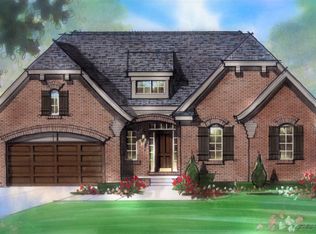
 - $734,9004 bd4 ba3k sqft24318 Tullymore Dr, Macomb, MI 48042New Construction
 MLS ID #20261049007, Ron Trombetti, Berkshire Hathaway HomeServices Kee Realty Washin. Realcomp II
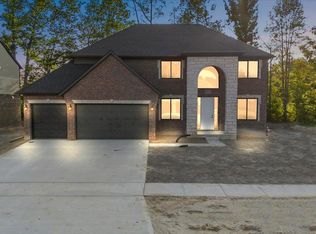
 - $709,9004 bd4 ba3.1k sqft23947 Sawgrass Dr, Macomb, MI 48042New Construction
 MLS ID #20251046579, Ron Trombetti, Berkshire Hathaway HomeServices Kee Realty Washin. Realcomp II

 - $769,9004 bd4 ba3.3k sqft24610 Sawgrass Dr, Macomb, MI 48042New Construction
 MiRealSource
 - $649,9003 bd3 ba2.2k sqft50539 Mistwood Dr, Macomb, MI 48042New ConstructionMLS ID #20261060203, John DiPiazza, EXP Realty Rochester. Realcomp II
- $599,9004 bd3 ba2.7k sqft50555 Timberstone Dr, Macomb, MI 48042New ConstructionMLS ID #20261061129, John DiPiazza, EXP Realty Rochester. Realcomp II
- $609,9004 bd3 ba2.7k sqft24092 Sawgrass Dr, Macomb, MI 48042New ConstructionMLS ID #20261006397, John DiPiazza, EXP Realty Rochester. Realcomp II
- $589,9004 bd3 ba2.9k sqft22121 Tahquamenon Ct Lot 37, Macomb, MI 48042New ConstructionMLS ID #50218216, Thomas Zibkowski, Real Estate One Inc-Shelby. MiRealSource
- $659,9004 bd4 ba2.7k sqft49241 London Bridge Dr, Macomb, MI 48042New ConstructionMLS ID #20261063073, Ron Trombetti, Berkshire Hathaway HomeServices Kee Realty Washin. Realcomp II
- $695,0004 bd3 ba2.8k sqft19840 Tranquility Dr, Macomb, MI 48042New ConstructionMLS ID #20261008529, Fiorenza Bartolotta, Nino & Associates Realty Co. Realcomp II
- $599,9904 bd3 ba3.1k sqft22546 Pondview Dr, Macomb, MI 48042New ConstructionRealcomp II
- $589,9004 bd3 ba2.9k sqft22138 Grove Dr Lot 41, Macomb, MI 48042New ConstructionMLS ID #50218219, Thomas Zibkowski, Real Estate One Inc-Shelby. MiRealSource
- $685,9004 bd3 ba2.8k sqft27600 Hagen Rd #2, Macomb, MI 48051New ConstructionMLS ID #50222137, Barbara S Gates, MJC Real Estate Co Inc.. MiRealSource
- $743,7754 bd3 ba2.6k sqft49402 Carles Dr, Macomb, MI 48044New ConstructionMLS ID #20261073168, Bernard Shamow, EXP Realty Main. Realcomp II
- $699,9004 bd4 ba2.6k sqft54660 Chesterfield Rd, New Baltimore, MI 48051New ConstructionMLS ID #20261003862, Zack Aboona, Keller Williams Lakeside. Realcomp II
- $649,9003 bd4 ba4.5k sqft49389 Monarch Dr, Macomb, MI 48044For SaleMLS ID #20261073584, Frank J Tarala Jr, Sire Realty Frank Tarala. Realcomp II
