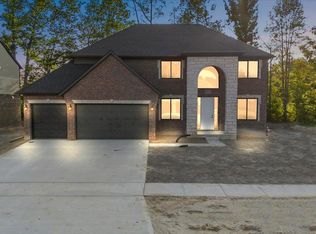

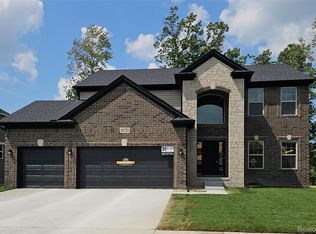
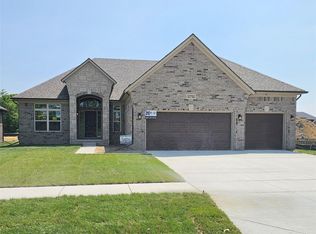
READY FOR IMMEDIATE OCCUPANCY - Introducing The Francesca —a stunning new construction Split Level home in Mistwood Estates, Macomb Township's premier new development! This elegant home is ready for immediate occupancy and features 4 spacious bedrooms, 3.5 baths and a spacious two-story great room, all accompanied by hardwood floors throughout the first level. The gourmet kitchen is a chef’s dream, boasting upgraded cabinetry, granite/quartz options available and a large center island. Custom Trim work, designer tile in all the baths and laundry. The large flex room/dining room offers versatility, while the lavish main floor master suite includes a spa-inspired bath and an oversized walk-in closet. Bedroom 2 is a princess suite with an ensuite bath and standard closet while Bedrooms 3 and 4 share a jack and Jill. Step outside to the exposed concrete covered patio—perfect for entertaining—or enjoy the oversized garage with ample storage space. Don’t miss your opportunity to see this exceptional home— schedule your showing today!
Sold for $685,000
Zillow last checked:
Listing updated:
Bought with:
Sandra Weber, 6501359436
Real Estate One Chesterfield
Source: Realcomp II,MLS#: 20251012195
Price history
| Date | Event | Price |
|---|---|---|
| 10/31/2025 | Sold | $685,000-2.1%$220/sqft |
Source:  Realcomp II #20251012195 Report a problem Realcomp II #20251012195 Report a problem | ||
| 9/25/2025 | Pending sale | $699,900$224/sqft |
Source: Realcomp II #20251012195 Report a problem | ||
| 6/26/2025 | Listed for sale | $699,900$224/sqft |
Source: Realcomp II #20251012195 Report a problem | ||
| 6/26/2025 | Listing removed | $699,900$224/sqft |
Source: Realcomp II #20250029548 Report a problem | ||
| 4/26/2025 | Listed for sale | $699,900$224/sqft |
Source: Realcomp II #20250029548 Report a problem | ||
Get a cash offer in 3 minutes
Find out how much your home could sell for in as little as 3 minutes with a no-obligation cash offer.
Estimated market value
$682,600
