ASK ABOUT OUR CURRENT BUILDER AND LENDER INCENTIVES! OCCUPANCY AT CLOSING.
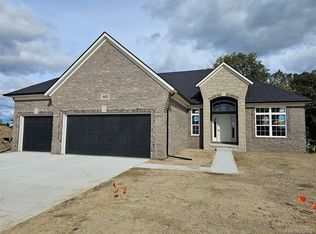
Welcome to this stunning 2165 sq. ft. split-style ranch, thoughtfully designed with the primary suite on one side and guest accommodations on the other for maximum privacy.
The spacious kitchen boasts a big island, perfect for cooking and entertaining. The nook features a door-wall that opens to a covered patio, creating a seamless indoor-outdoor living experience.
Enjoy the elegance of 9-foot ceilings throughout, with a soaring 11-foot ceiling in the great room, enhanced by a floor-to-ceiling stone fireplace that serves as a striking focal point. Recessed lighting brightens the space, while the primary bedroom also has a door-wall for easy access to the patio.
A flexible room on the second floor can serve as a 4th bedroom with a full bath or a versatile space to suit your needs. Additional highlights include tray ceilings, stylish wood beams, and practical mudroom lockers for everyday organization.
Built by Acadia Home Builders, Macomb County's Premier Home Builder, this ranch combines comfort and style in every detail. Don't miss your chance to make this exceptional home yours!
New construction
$599,900
50691 Timberstone Dr, Macomb, MI 48042
3beds
2,165sqft
Single Family Residence
Built in 2025
9,583 Square Feet Lot
$598,300 Zestimate®
$277/sqft
$38/mo HOA
What's special
- 49 days
- 182
- 10
Zillow last checked:
Listing updated:
Listed by:
John DiPiazza 586-634-2246,
EXP Realty Rochester 888-501-7085
Source: Realcomp II,MLS#: 20261067286
Facts & features
Interior
Bedrooms & bathrooms
- Bedrooms: 3
- Bathrooms: 3
- Full bathrooms: 3
Primary bedroom
- Level: Entry
- Area: 196
- Dimensions: 14 X 14
Bedroom
- Level: Second
- Area: 154
- Dimensions: 14 X 11
Bedroom
- Level: Entry
- Area: 132
- Dimensions: 12 X 11
Primary bathroom
- Level: Entry
- Area: 80
- Dimensions: 10 X 8
Other
- Level: Entry
- Area: 56
- Dimensions: 8 X 7
Other
- Level: Second
- Area: 30
- Dimensions: 6 X 5
Other
- Level: Entry
- Area: 144
- Dimensions: 12 X 12
Great room
- Level: Entry
- Area: 300
- Dimensions: 20 X 15
Kitchen
- Level: Entry
- Area: 180
- Dimensions: 15 X 12
Laundry
- Level: Entry
- Area: 84
- Dimensions: 14 X 6
Library
- Level: Entry
- Area: 121
- Dimensions: 11 X 11
Heating
- Forced Air, Natural Gas
Appliances
- Laundry: Gas Dryer Hookup
Features
- Basement: Bath Stubbed,Full,Unfinished
- Has fireplace: Yes
- Fireplace features: Great Room
Interior area
- Total interior livable area: 2,165 sqft
- Finished area above ground: 2,165
Property
Parking
- Total spaces: 3
- Parking features: Three Car Garage, Attached
- Garage spaces: 3
Features
- Levels: Two
- Stories: 2
- Entry location: GroundLevel
- Patio & porch: Covered, Porch
- Pool features: None
Lot
- Size: 9,583 Square Feet
- Dimensions: 80.00 x 120.00
Details
- Parcel number: 0824210014
- Special conditions: Short Sale No,Standard
Construction
Type & style
- Home type: SingleFamily
- Architectural style: Ranch
- Property subtype: Single Family Residence
Materials
- Brick
- Foundation: Basement, Poured, Sump Pump
Condition
- New Construction
- New construction: Yes
- Year built: 2025
Details
- Warranty included: Yes
Utilities & green energy
- Sewer: Public Sewer
- Water: Public
Community & HOA
Community
- Subdivision: MISTWOOD ESTATES SITE CONDOMINIUM
HOA
- Has HOA: Yes
- HOA fee: $450 annually
- HOA phone: 586-786-9901
Location
- Region: Macomb
Financial & listing details
- Price per square foot: $277/sqft
- Tax assessed value: $2,847
- Annual tax amount: $173
- Date on market: 8/22/2026
- Cumulative days on market: 546 days
- Listing agreement: Exclusive Right To Sell
- Listing terms: Cash,Conventional,Va Loan
Estimated market value
$598,300
$568,000 - $628,000
$3,350/mo
Price history
| Date | Event | Price |
|---|---|---|
| 8/22/2026 | Listed for sale | $599,900$277/sqft |
Source: eXp Realty #20261067286 Report a problem | ||
| 8/17/2026 | Listing removed | $599,900$277/sqft |
Source: eXp Realty #20250023306 Report a problem | ||
| 4/6/2025 | Listed for sale | $599,900$277/sqft |
Source:  Realcomp II #20250023306 Report a problem Realcomp II #20250023306 Report a problem | ||
Public tax history
Tax history is unavailable.
Monthly payment
Est. payment
Payment breakdown
Explore the cost of this home by adjusting the details. Changes won't be saved.Climate risks
Neighborhood: 48042

Similar homes
- $599,9003 bd3 ba2.1k sqft50606 Mistwood Dr, Macomb, MI 48042New Construction
 MLS ID #20261067295, John DiPiazza, EXP Realty Rochester. Realcomp II
 - $599,9004 bd3 ba2.7k sqft50555 Timberstone Dr, Macomb, MI 48042New Construction
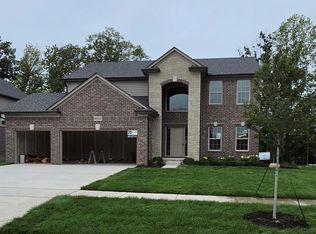 MLS ID #20261061129, John DiPiazza, EXP Realty Rochester. Realcomp II
 - $629,9003 bd3 ba2.1k sqft50797 Mistwood Dr, Macomb, MI 48042New Construction
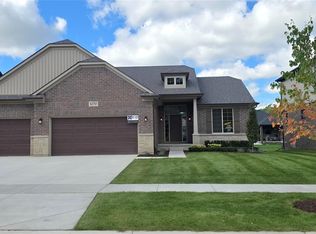 MLS ID #20261007776, John DiPiazza, EXP Realty Rochester. Realcomp II
 - $649,9003 bd3 ba2.2k sqft50539 Mistwood Dr, Macomb, MI 48042New Construction
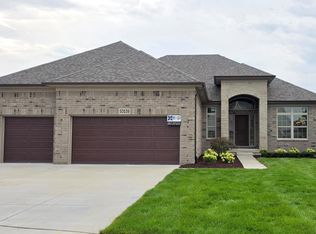 MLS ID #20261060203, John DiPiazza, EXP Realty Rochester. Realcomp II
 - $609,9004 bd3 ba2.7k sqft24092 Sawgrass Dr, Macomb, MI 48042New ConstructionMLS ID #20261006397, John DiPiazza, EXP Realty Rochester. Realcomp II
- $589,9004 bd3 ba2.9k sqft50567 Summit View Dr Lot 32, Macomb, MI 48042New Construction
 MLS ID #50218211, Thomas Zibkowski, Real Estate One Inc-Shelby. MiRealSource
 - $589,9004 bd3 ba2.9k sqft22121 Tahquamenon Ct Lot 37, Macomb, MI 48042New ConstructionMLS ID #50218216, Thomas Zibkowski, Real Estate One Inc-Shelby. MiRealSource
- $589,9004 bd3 ba2.9k sqft50529 Summit View Dr Lot 31, Macomb, MI 48042New ConstructionMLS ID #50218208, Thomas Zibkowski, Real Estate One Inc-Shelby. MiRealSource
- $649,9004 bd3 ba2.8k sqft50999 Mistwood Dr, Macomb, MI 48042New ConstructionMLS ID #20251037553, Ron Trombetti, Berkshire Hathaway HomeServices Kee Realty Washin. Realcomp II
- $589,9004 bd3 ba2.9k sqft22138 Grove Dr Lot 41, Macomb, MI 48042New ConstructionMLS ID #50218219, Thomas Zibkowski, Real Estate One Inc-Shelby. MiRealSource
- $529,9004 bd3 ba2.7k sqft21640 Pine Cone Dr, Macomb, MI 48042For SaleMLS ID #20261079667, AnnaMaria Jamil, Real Estate One-Troy. Realcomp II
- $699,9004 bd4 ba3k sqft24611 Tribute Dr, Macomb, MI 48042New ConstructionMLS ID #20261057691, Ron Trombetti, Berkshire Hathaway HomeServices Kee Realty Washin. Realcomp II
- $599,9004 bd3 ba2.6k sqft54478 Brenda Dr, Macomb, MI 48042New ConstructionMLS ID #20261058878, Joanna Accetta, Leone Realty Inc. Realcomp II
- $699,9004 bd3 ba3.1k sqft24314 Sawgrass Dr, Macomb, MI 48042New ConstructionMLS ID #20261025377, Ron Trombetti, Berkshire Hathaway HomeServices Kee Realty Washin. Realcomp II
- $575,0003 bd3 ba2.1k sqft55050 Englewood Dr, Macomb, MI 48042New ConstructionMLS ID #20261058908, Katie Juliano, Berkshire Hathaway HomeServices Kee Realty Clinton. Realcomp II
- $734,9004 bd4 ba3k sqft24318 Tullymore Dr, Macomb, MI 48042New ConstructionMLS ID #20261049007, Ron Trombetti, Berkshire Hathaway HomeServices Kee Realty Washin. Realcomp II
- $549,9004 bd3 ba2.9k sqft50710 Summit View Dr Lot 12, Macomb, MI 48042New ConstructionMLS ID #50218214, Thomas Zibkowski, Real Estate One Inc-Shelby. MiRealSource
- $719,9004 bd3 ba3k sqft50419 Arcadia Dr, Macomb, MI 48042New ConstructionMLS ID #20261052571, Ron Trombetti, Berkshire Hathaway HomeServices Kee Realty Washin. Realcomp II
- $709,9004 bd4 ba3.1k sqft23947 Sawgrass Dr, Macomb, MI 48042New ConstructionMLS ID #20251046579, Ron Trombetti, Berkshire Hathaway HomeServices Kee Realty Washin. Realcomp II
- $606,5553 bd2 ba1.8k sqft52120 Wellington Valley Dr, Macomb, MI 48042New ConstructionRealcomp II
