Skip main navigation
Sold for $620,000
  • $620,000

    50623 Timberstone Dr, Macomb, MI 48042

    3beds
    2,390sqft
    Single Family Residence
    Built in 2024
    9,600 Square Feet Lot
    $620,100 Zestimate®
    $259/sqft
    $3,531 Estimated rent

    Home value

    $620,100

    $589,000 - $651,000

    $3,531/mo

    Zestimate® history
    Loading
    Loading...

    Owner options

    List your home for rent

    $3,531/mo

    Rent Zestimate®

    Find your next renter with Zillow Rental Manager. Plus, with online applications, you can quickly screen prospective tenants – for free.

    Learn more

    $3,531/mo

    Rent Zestimate®

    Refinance and save

    $4,413/mo

    Est. payment

    Refinancing to a lower rate could help reduce your monthly payments and save thousands over the life of the loan.

    See today's rates

    $4,413/mo

    Est. payment

    Explore your selling options

    Work with a Zillow partner agent

    Leverage their expertise and Zillow's premium Showcase listings to get your home seen by more buyers.

    Get started

    List with your own agent

    Get your home in front of millions of buyers by listing it on Zillow.

    Learn how to do it

    Sell it yourself

    Take full control of how buyers see your home on Zillow by listing For Sale by Owner (FSBO).

    List your home

    What's special

    Expansive basement with egressDedicated studyBright great roomTrue open-concept flowCustom ceiling beamsEuro-style frameless glass showerNicely sized walk-in closet
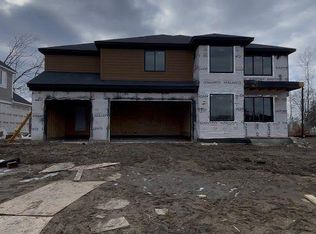
    Skip the 9-12 month build time! Immediate Occupancy! Thoughtful design, premium finishes, and a true open-concept flow define this 3-bedroom, 2.5-bath home! Welcome to 50623 Timberstone Dr., a beautifully crafted ranch in the highly sought-after Mistwood Estates. A spacious foyer opens to a bright great room accented by custom ceiling beams, setting an upscale tone. The free flow kitchen delivers both function and style with Lafata cabinetry to the ceiling with crown, soft-close features, pull-outs, a generous island designed for gathering, tiled backsplash, stainless steel appliances and hood vent. The owner’s suite is a true retreat with a Euro-style frameless glass shower, an inviting soaking tub, and nicely sized walk-in closet. A dedicated study offers flexibility for work-from-home or quiet living. Additional conveniences include a main-level laundry room and a mudroom with built-in lockers. The exterior presents timeless brick and stone, complemented by a 3-car garage, full sod, and sprinklers. An expansive basement with egress provides room for future living space and set up with 3 piece plumbing for a full bath. Situated in L’Anse Creuse Schools and surrounded by well-appointed new construction, this home delivers comfort, craftsmanship, and value!

    Zillow last checked:

    Listing updated:

    Listed by:

    Salvatore Delisi 586-405-4340,

    Select RE Prof - James Ray & Associates

    Bought with:

    Mark G Brown, 6501227001

    RE/MAX Classic

    Source: MiRealSource,MLS#: 50196010MLS LogoOriginating MLS: MiRealSource

    Facts & features

    Interior

    Bedrooms & bathrooms
    • Bedrooms: 3
    • Bathrooms: 3
    • Full bathrooms: 2
    • 1/2 bathrooms: 1
    Primary bedroom
    • Level: First
    Bedroom 1
    • Features: Carpet
    • Level: Entry
    • Area: 144
    • Dimensions: 12 x 12
    Bedroom 2
    • Features: Carpet
    • Level: Entry
    • Area: 144
    • Dimensions: 12 x 12
    Bedroom 3
    • Features: Carpet
    • Level: Entry
    • Area: 192
    • Dimensions: 16 x 12
    Bathroom 1
    • Features: Ceramic
    • Level: Entry
    • Area: 80
    • Dimensions: 10 x 8
    Bathroom 2
    • Features: Ceramic
    • Level: Entry
    • Area: 56
    • Dimensions: 7 x 8
    Great room
    • Level: Entry
    • Area: 255
    • Dimensions: 17 x 15
    Kitchen
    • Features: Wood
    • Level: Entry
    • Area: 340
    • Dimensions: 17 x 20
    Office
    • Level: Entry
    • Area: 130
    • Dimensions: 10 x 13
    Heating
    • Forced Air, Natural Gas
    Cooling
    • Central Air
    Appliances
    • Included: Dishwasher, Range/Oven, Refrigerator, Gas Water Heater
    • Laundry: Entry
    Features
    • Cathedral/Vaulted Ceiling, Sump Pump, Walk-In Closet(s)
    • Flooring: Ceramic Tile, Hardwood, Carpet, Wood
    • Windows: Bay Window(s)
    • Basement: Full,Concrete,Unfinished
    • Number of fireplaces: 1
    • Fireplace features: Gas
    Interior area
    • Total structure area: 4,780
    • Total interior livable area: 2,390 sqft
    • Finished area above ground: 2,390
    • Finished area below ground: 0

    Property

    Parking
    • Total spaces: 3
    • Parking features: Attached
    • Attached garage spaces: 3
    Features
    • Levels: One
    • Stories: 1
    • Frontage type: Road
    • Frontage length: 80
    Lot
    • Size: 9,600 sqft
    • Dimensions: 80 x 120
    Details
    • Parcel number: 200824210016
    • Zoning description: Residential
    • Special conditions: Private

    Construction

    Type & style
    • Home type: SingleFamily
    • Architectural style: Ranch
    • Property subtype: Single Family Residence
    Materials
    • Brick, Wood Siding
    • Foundation: Basement, Concrete Perimeter
    Condition
    • New construction: Yes
    • Year built: 2024

    Utilities & green energy

    • Sewer: Public At Street
    • Water: Public Water at Street
    Green energy
    • Energy efficient items: Appliances

    Community & neighborhood

    Location
    • Region: Macomb
    • Subdivision: Mistwood Estates

    HOA & financial

    HOA
    • Has HOA: Yes
    • HOA fee: $425 annually
    • Services included: Snow Removal
    • Association phone: 586-786-9901

    Other

    Other facts
    • Listing agreement: Exclusive Right To Sell
    • Listing terms: Cash,Conventional,FHA,VA Loan
    • Road surface type: Paved

    Price history

    DateEventPrice
    6/8/2026Sold$620,000+0.8%$259/sqft
    Source: MiRealSource #50196010 Report a problem
    6/1/2026Pending sale$614,900$257/sqft
    Source: MiRealSource #50196010 Report a problem
    4/20/2026Price change$614,900-3.2%$257/sqft
    Source: MiRealSource #50196010 Report a problem
    3/16/2026Price change$634,9000%$266/sqft
    Source: MiRealSource #50196010 Report a problem
    12/11/2025Listed for sale$635,000+0.8%$266/sqft
    Source: MiRealSource #50196010 Report a problem
    11/18/2025Listing removed$629,900$264/sqft
    Source: Realcomp II #20251012207 Report a problem
    9/24/2025Price change$629,900-2.8%$264/sqft
    Source: Realcomp II #20251012207 Report a problem
    8/12/2025Price change$647,900-0.3%$271/sqft
    Source: Realcomp II #20251012207 Report a problem
    6/26/2025Listed for sale$649,900$272/sqft
    Source: Realcomp II #20251012207 Report a problem
    6/26/2025Listing removed$649,900$272/sqft
    Source: Realcomp II #20250028054 Report a problem
    6/1/2025Price change$649,900-1.5%$272/sqft
    Source: Realcomp II #20250028054 Report a problem
    4/23/2025Listed for sale$659,900$276/sqft
    Source: Realcomp II #20250028054 Report a problem

    Public tax history

    Tax history is unavailable.

    Neighborhood: 48042

    Nearby schools

    GreatSchools rating
    Schools provided by the listing agent
    • District: L'anse Creuse Public Schools

    Source: MiRealSource. This data may not be complete. We recommend contacting the local school district to confirm school assignments for this home.

    Get a cash offer in 3 minutes
    Find out how much your home could sell for in as little as 3 minutes with a no-obligation cash offer.
    Estimated market value
    $620,100
    Get a cash offer in 3 minutes
    Find out how much your home could sell for in as little as 3 minutes with a no-obligation cash offer.
    Estimated market value
    $620,100