30-45 Days from Completion!!! 9ft Basement, Sod and Sprinkler Included AND $3000 appliance credit. !!! Welcome to the Carlyle floorplan by L&M Homes, where thoughtful design meets timeless style. This stunning new construction home offers a dramatic two-story great room that fills the space with natural light and creates an impressive focal point for everyday living and entertaining. The main level is exceptionally functional, featuring a private study, a versatile flex room, and a chef’s kitchen complete with generous workspace, a walk-in pantry, convenient mudroom, and an organized command center—perfect for busy households. Upstairs, retreat to the luxurious primary suite, showcasing a spacious bedroom, a spa-inspired bath with dual vanities, walk-in shower, soaking tub, and his and her walk-in closets. Three additional well-appointed bedrooms, a full bathroom, and an upstairs laundry room complete the second floor, offering comfort and convenience for the entire family. The home also features a 9-foot-deep basement excavation, allowing for extra-high basement ceilings—ideal for future finishing, recreation space, or expanded living areas.
New construction
$699,900
24314 Sawgrass Dr, Macomb, MI 48042
4beds
3,110sqft
:
Get pre-qualified$4,595/mo
Single Family Residence
Built in 2026
8,712 Square Feet Lot
$699,000 Zestimate®
$225/sqft
$35/mo HOA
What's special
Versatile flex roomPrivate studyGenerous workspaceDramatic two-story great roomWalk-in showerDual vanitiesSoaking tub
- 101 days |
- 95 |
- 5 |
Zillow last checked:
Listing updated:
Listed by:
Ron Trombetti 248-565-7673,
Berkshire Hathaway HomeServices Kee Realty Washin 586-566-2200
Source: Realcomp II,MLS#: 20261025377
Facts & features
Interior
Bedrooms & bathrooms
- Bedrooms: 4
- Bathrooms: 3
- Full bathrooms: 2
- 1/2 bathrooms: 1
Primary bedroom
- Level: Second
- Area: 210
- Dimensions: 14 X 15
Bedroom
- Level: Second
- Area: 132
- Dimensions: 11 X 12
Bedroom
- Level: Second
- Area: 132
- Dimensions: 11 X 12
Bedroom
- Level: Second
- Area: 156
- Dimensions: 13 X 12
Primary bathroom
- Level: Second
- Area: 117
- Dimensions: 13 X 9
Other
- Level: Second
Other
- Level: Entry
Dining room
- Level: Entry
- Area: 240
- Dimensions: 16 X 15
Flex room
- Level: Entry
- Area: 110
- Dimensions: 10 X 11
Great room
- Level: Entry
- Area: 300
- Dimensions: 20 X 15
Kitchen
- Level: Entry
- Area: 180
- Dimensions: 12 X 15
Laundry
- Level: Second
- Area: 40
- Dimensions: 5 X 8
Library
- Level: Entry
- Area: 154
- Dimensions: 11 X 14
Heating
- Forced Air, Natural Gas
Cooling
- Central Air
Appliances
- Laundry: Gas Dryer Hookup, Laundry Room
Features
- Entrance Foyer
- Basement: Full,Interior Entry,Unfinished
- Has fireplace: Yes
- Fireplace features: Electric, Great Room
Interior area
- Total interior livable area: 3,110 sqft
- Finished area above ground: 3,110
Property
Parking
- Total spaces: 3
- Parking features: Three Car Garage, Attached, Garage Faces Front
- Garage spaces: 3
Features
- Levels: Two
- Stories: 2
- Entry location: GroundLevelwSteps
- Patio & porch: Covered, Patio
- Pool features: None
- Fencing: Fencing Allowed
Lot
- Size: 8,712 Square Feet
- Dimensions: 70 x 120
- Features: Level
Details
- Parcel number: 0824210070
- Special conditions: Short Sale No,Standard
Construction
Type & style
- Home type: SingleFamily
- Architectural style: Colonial
- Property subtype: Single Family Residence
Materials
- Brick, Stone, Wood Siding
- Foundation: Basement, Poured, Sump Pump
Condition
- New Construction
- New construction: Yes
- Year built: 2026
Details
- Warranty included: Yes
Utilities & green energy
- Sewer: Public Sewer
- Water: Public
Community & HOA
Community
- Subdivision: MISTWOOD ESTATES
HOA
- Has HOA: Yes
- HOA fee: $425 annually
Location
- Region: Macomb
Financial & listing details
- Price per square foot: $225/sqft
- Tax assessed value: $2,935
- Annual tax amount: $120
- Date on market: 4/15/2026
- Cumulative days on market: 101 days
- Listing agreement: Exclusive Right To Sell
- Listing terms: Cash,Conventional,FHA,Va Loan
- Exclusions: Exclusion(s) Do Not Exist
Estimated market value
$699,000
$664,000 - $734,000
$3,810/mo
Price history
| Date | Event | Price |
|---|---|---|
| 4/15/2026 | Listed for sale | $699,900$225/sqft |
Source:  Realcomp II #20261025377 Report a problem Realcomp II #20261025377 Report a problem | ||
Public tax history
| Year | Property taxes | Tax assessment |
|---|---|---|
| 2025 | $180 | $44,500 +7.2% |
| 2024 | -- | $41,500 |
Find assessor info on the county website
Monthly payment
Est. payment
Payment breakdown
Explore the cost of this home by adjusting the details. Changes won't be saved.Climate risks
Neighborhood: 48042
Nearby schools
GreatSchools rating
- 6/10Joseph M. Carkenord Elementary SchoolGrades: K-5Distance: 1.7 mi
- 7/10L'anse Creuse Middle School - EastGrades: 6-8Distance: 3.2 mi
- 8/10L'anse Creuse High School - NorthGrades: 9-12Distance: 2.4 mi
- $609,9004 bd3 ba2.7k sqft50765 Mistwood Dr, Macomb, MI 48042Sold

- $799,9004 bd3 ba3.3k sqft50930 Mistwood Dr, Macomb, MI 48042New Construction

- from $667,2004 bd3 ba3.3k sqftThe Ashby Colonial Plan, Mistwood Estates, Macomb, MI 48042New Construction
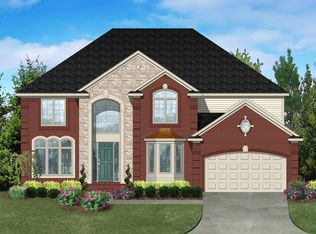
- from $588,1003 bd3 ba2.2k sqftThe Wexford Ranch Plan, Mistwood Estates, Macomb, MI 48042New Construction
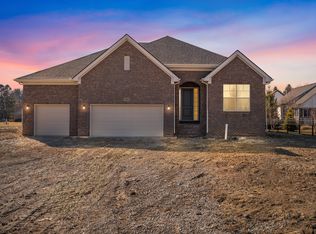
- from $647,0004 bd3 ba3.4k sqftThe Mistwood Colonial Plan, Mistwood Estates, Macomb, MI 48042New Construction
- from $604,5004 bd3 ba3k sqftThe Hampton Colonial Plan, Mistwood Estates, Macomb, MI 48042New Construction
- from $580,3003 bd3 ba2.1k sqftThe Wesley Ranch Plan, Mistwood Estates, Macomb, MI 48042New Construction
- from $579,2004 bd3 ba2.6k sqftThe Magnolia Colonial Plan, Mistwood Estates, Macomb, MI 48042New Construction
A local agent can set up tours, give advice and negotiate with sellers.
Similar homes
- $709,9004 bd4 ba2.9k sqft50724 Timberstone Dr, Macomb, MI 48042New Construction
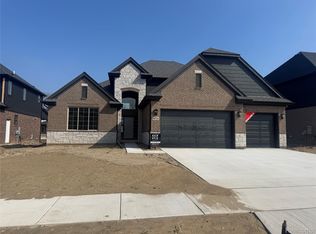
 MLS ID #20261015425, Ron Trombetti, Berkshire Hathaway HomeServices Kee Realty Washin. Realcomp II
 - $699,9004 bd3 ba3.2k sqft50574 Mistwood Dr, Macomb, MI 48042New Construction
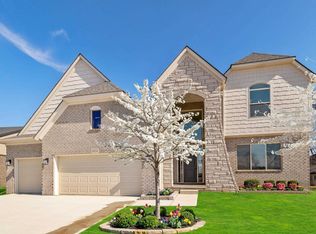
 MiRealSource
 - $699,9004 bd3 ba3k sqft50669 Mistwood Dr, Macomb, MI 48042New Construction
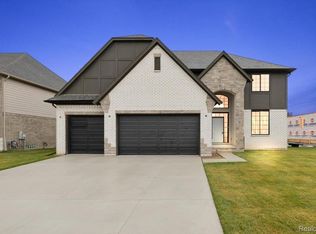 MLS ID #20251047171, Ron Trombetti, Berkshire Hathaway HomeServices Kee Realty Washin. Realcomp II
 - $739,9004 bd3 ba3.2k sqft50829 Mistwood Dr, Macomb, MI 48042New Construction
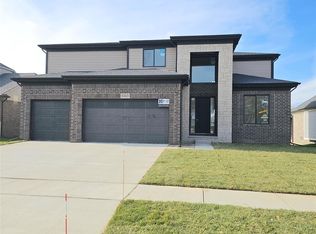 MLS ID #20261001931, John DiPiazza, EXP Realty Rochester. Realcomp II
 - $709,9004 bd4 ba3.1k sqft23947 Sawgrass Dr, Macomb, MI 48042New ConstructionMLS ID #20251046579, Ron Trombetti, Berkshire Hathaway HomeServices Kee Realty Washin. Realcomp II
- $715,0004 bd4 ba3.1k sqft50315 Arcadia Dr, Macomb, MI 48042For SaleMLS ID #20251038833, Filippo Leone, Leone Realty Inc. Realcomp II
- $649,9004 bd3 ba2.8k sqft50999 Mistwood Dr, Macomb, MI 48042New ConstructionMLS ID #20251037553, Ron Trombetti, Berkshire Hathaway HomeServices Kee Realty Washin. Realcomp II
- $699,9004 bd3 ba2.8k sqft49928 Jean Dr, Macomb, MI 48044New ConstructionMLS ID #20261056846, Ron Trombetti, Berkshire Hathaway HomeServices Kee Realty Washin. Realcomp II
- $609,9004 bd3 ba2.7k sqft24092 Sawgrass Dr, Macomb, MI 48042New ConstructionMLS ID #20261006397, John DiPiazza, EXP Realty Rochester. Realcomp II
- $681,6004 bd4 ba2.7k sqft49241 London Bridge Dr, Macomb, MI 48042New ConstructionMLS ID #20261048581, Justin Tibble, NEXGEN Realty. Realcomp II
- $629,9003 bd3 ba2.1k sqft50797 Mistwood Dr, Macomb, MI 48042New ConstructionMLS ID #20261007776, John DiPiazza, EXP Realty Rochester. Realcomp II
- $589,9004 bd3 ba2.9k sqft50567 Summit View Dr Lot 32, Macomb, MI 48042New ConstructionMLS ID #50187308, Thomas Zibkowski, Real Estate One Inc-Shelby. MiRealSource
- $599,9003 bd3 ba2.1k sqft50691 Timberstone Dr, Macomb, MI 48042New ConstructionMLS ID #20250023306, John DiPiazza, EXP Realty Rochester. Realcomp II
- $589,9004 bd3 ba2.9k sqft50529 Summit View Dr Lot 31, Macomb, MI 48042New ConstructionMLS ID #50187310, Thomas Zibkowski, Real Estate One Inc-Shelby. MiRealSource
- $475,0004 bd3 ba2.6k sqft18402 Sumpter Forest Dr, Macomb, MI 48042For SaleMLS ID #50215755, Maria McGuire, RE/MAX Advisors. MiRealSource
- $627,9003 bd3 ba2k sqft50965 Remar Farms Dr, Macomb, MI 48042New ConstructionMLS ID #20261038098, Norman Campbell, Keller Williams Realty-Great Lakes. Realcomp II
- $637,9003 bd3 ba2k sqft50976 Remar Farms Dr, Macomb, MI 48042For SaleMLS ID #20261038142, Norman Campbell, Keller Williams Realty-Great Lakes. Realcomp II
- $629,9004 bd3 ba2.8k sqft50493 Nesting Ridge Dr, Macomb, MI 48044For SaleMLS ID #20261019393, Diana Mamo, Community Choice Realty Inc. Realcomp II
- $589,9004 bd3 ba2.9k sqft22138 Grove Dr Lot 41, Macomb, MI 48042New ConstructionMLS ID #50187303, Thomas Zibkowski, Real Estate One Inc-Shelby. MiRealSource
- $668,3204 bd3 ba2.9k sqft17317 Megan Dr #45, Macomb, MI 48042New ConstructionMLS ID #50206933, Barbara S Gates, MJC Real Estate Co Inc.. MiRealSource
