Stunning New Construction in Macomb Township!
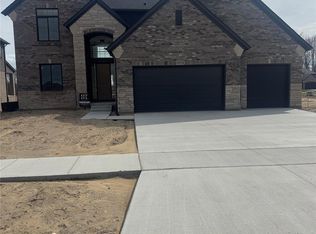
Welcome to this brand-new split-level home offering approximately 3,100 sq. ft. of modern living in a desirable new subdivision at 23 Mile & North Avenue. Designed with today’s lifestyle in mind, this open-concept layout features soaring ceilings, a spacious great room, and a gourmet kitchen complete with premium finishes, custom cabinetry, and an oversized island—perfect for entertaining.
The primary suite is located on the main level with a spa-like bathroom and walk-in closet, while additional bedrooms and a loft area provide plenty of space for family or guests. Enjoy seamless indoor-outdoor living with a covered back lanai, ideal for relaxing evenings or gatherings.
With its thoughtful design, quality craftsmanship, and prime location near shopping, dining, and top-rated schools, this home truly has it all. Don’t miss your opportunity to own a brand-new home in one of Macomb Township’s newest communities!
For sale
$715,000
50315 Arcadia Dr, Macomb, MI 48042
4beds
3,120sqft
:
Get pre-qualified$4,693/mo
Single Family Residence
Built in 2025
0.3 Acres Lot
$711,800 Zestimate®
$229/sqft
$35/mo HOA
What's special
Loft areaOversized islandPremium finishesCovered back lanaiSpacious great roomSoaring ceilingsWalk-in closet
- 309 days |
- 187 |
- 4 |
Zillow last checked:
Listing updated:
Listed by:
Filippo Leone 248-731-0048,
Leone Realty Inc 586-707-3831
Source: Realcomp II,MLS#: 20251038833
Facts & features
Interior
Bedrooms & bathrooms
- Bedrooms: 4
- Bathrooms: 4
- Full bathrooms: 3
- 1/2 bathrooms: 1
Primary bedroom
- Level: Entry
- Area: 240
- Dimensions: 16 X 15
Bedroom
- Level: Second
- Area: 156
- Dimensions: 12 X 13
Bedroom
- Level: Second
- Area: 168
- Dimensions: 12 X 14
Bedroom
- Level: Second
- Area: 180
- Dimensions: 12 X 15
Primary bathroom
- Level: Entry
- Area: 91
- Dimensions: 7 X 13
Other
- Level: Second
Other
- Level: Second
- Area: 96
- Dimensions: 16 X 6
Other
- Level: Entry
- Area: 30
- Dimensions: 6 X 5
Heating
- Forced Air, Natural Gas
Features
- Basement: Unfinished
- Has fireplace: No
Interior area
- Total interior livable area: 3,120 sqft
- Finished area above ground: 3,120
Property
Parking
- Total spaces: 3
- Parking features: Three Car Garage, Attached
- Garage spaces: 3
Features
- Levels: Bi Level
- Entry location: MidLevelwSteps
- Pool features: None
Lot
- Size: 0.3 Acres
- Dimensions: 80 x 130
Details
- Parcel number: 0824210113
- Special conditions: Short Sale No,Standard
Construction
Type & style
- Home type: SingleFamily
- Architectural style: Split Level
- Property subtype: Single Family Residence
Materials
- Brick, Wood Siding
- Foundation: Basement, Poured
Condition
- New construction: No
- Year built: 2025
Details
- Warranty included: Yes
Utilities & green energy
- Sewer: Public Sewer
- Water: Waterat Street
Community & HOA
Community
- Subdivision: MISTWOOD ESTATES
HOA
- Has HOA: Yes
- HOA fee: $425 annually
Location
- Region: Macomb
Financial & listing details
- Price per square foot: $229/sqft
- Tax assessed value: $2,847
- Annual tax amount: $180
- Date on market: 9/22/2025
- Cumulative days on market: 309 days
- Listing agreement: Exclusive Right To Sell
- Listing terms: Cash,Conventional,Va Loan
Estimated market value
$711,800
$676,000 - $747,000
$4,243/mo
Price history
| Date | Event | Price |
|---|---|---|
| 9/22/2025 | Listed for sale | $715,000$229/sqft |
Source:  Realcomp II #20251038833 Report a problem Realcomp II #20251038833 Report a problem | ||
Public tax history
| Year | Property taxes | Tax assessment |
|---|---|---|
| 2025 | $180 | $77,400 +72% |
| 2024 | -- | $45,000 |
Find assessor info on the county website
Monthly payment
Est. payment
Payment breakdown
Explore the cost of this home by adjusting the details. Changes won't be saved.Climate risks
Neighborhood: 48042
Nearby schools
GreatSchools rating
- 6/10Joseph M. Carkenord Elementary SchoolGrades: K-5Distance: 2.1 mi
- 7/10L'anse Creuse Middle School - EastGrades: 6-8Distance: 3.6 mi
- 8/10L'anse Creuse High School - NorthGrades: 9-12Distance: 2 mi
- $699,9004 bd4 ba2.9k sqft24462 Sawgrass Dr, Macomb, MI 48042For Sale

- $830,9004 bd3 ba3.3k sqft23798 Hawkshead Dr, Macomb, MI 48042Pending
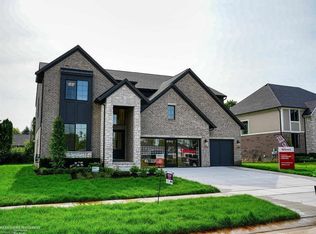
- $325,600-- bd-- ba-- sqftLandlocked, Macomb, MI 48042Off Market
- $665,8803 bd3 ba2.2k sqft50045 Mustang Dr, Macomb, MI 48042Sold
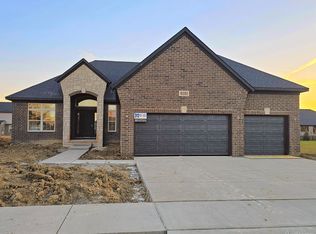
- $731,4403 bd3 ba2.2k sqft50079 Mustang Dr, Macomb, MI 48042Pending
- $144,300-- bd-- ba-- sqft50215 Mustang Dr, Macomb, MI 48042Sold
- $765,0004 bd3 ba3.2k sqft50147 Mustang Dr, Macomb, MI 48042Pending
- $691,0803 bd3 ba2.2k sqft23946 Hawkshead Dr, Macomb, MI 48042Sold
A local agent can set up tours, give advice and negotiate with sellers.
Similar homes
- $734,9004 bd4 ba3k sqft24318 Tullymore Dr, Macomb, MI 48042New Construction

 MLS ID #20261049007, Ron Trombetti, Berkshire Hathaway HomeServices Kee Realty Washin. Realcomp II
 - $709,9004 bd4 ba2.9k sqft50724 Timberstone Dr, Macomb, MI 48042New Construction
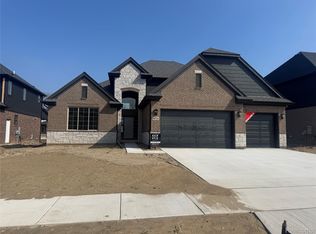 MLS ID #20261015425, Ron Trombetti, Berkshire Hathaway HomeServices Kee Realty Washin. Realcomp II
 - $709,9004 bd4 ba3.1k sqft23947 Sawgrass Dr, Macomb, MI 48042New Construction
 MLS ID #20251046579, Ron Trombetti, Berkshire Hathaway HomeServices Kee Realty Washin. Realcomp II
 - $699,9004 bd3 ba3.1k sqft24314 Sawgrass Dr, Macomb, MI 48042New Construction
 MLS ID #20261025377, Ron Trombetti, Berkshire Hathaway HomeServices Kee Realty Washin. Realcomp II
 - $699,9004 bd3 ba3k sqft50669 Mistwood Dr, Macomb, MI 48042New ConstructionMLS ID #20251047171, Ron Trombetti, Berkshire Hathaway HomeServices Kee Realty Washin. Realcomp II
- $699,9004 bd3 ba3.2k sqft50574 Mistwood Dr, Macomb, MI 48042New Construction
 MiRealSource
 - $--4 bd3 ba1.8k sqft17889 Troon Trl, Macomb, MI 48042AuctionAuction.com 2
- $699,9004 bd3 ba2.8k sqft49928 Jean Dr, Macomb, MI 48044New ConstructionMLS ID #20261056846, Ron Trombetti, Berkshire Hathaway HomeServices Kee Realty Washin. Realcomp II
- $681,6004 bd4 ba2.7k sqft49241 London Bridge Dr, Macomb, MI 48042New ConstructionMLS ID #20261048581, Justin Tibble, NEXGEN Realty. Realcomp II
- $609,9004 bd3 ba2.7k sqft24092 Sawgrass Dr, Macomb, MI 48042New ConstructionMLS ID #20261006397, John DiPiazza, EXP Realty Rochester. Realcomp II
- $700,0004 bd3 ba2.8k sqft19840 Tranquility Dr, Macomb, MI 48042New ConstructionMLS ID #20261008529, Fiorenza Bartolotta, Nino & Associates Realty Co. Realcomp II
- $669,9004 bd5 ba4.5k sqft47705 Card Rd, Macomb, MI 48044For SaleMLS ID #20261034649, Rami Yasi, Real Estate One-Sterling Heights. Realcomp II
- $629,9003 bd3 ba2.1k sqft50797 Mistwood Dr, Macomb, MI 48042New ConstructionMLS ID #20261007776, John DiPiazza, EXP Realty Rochester. Realcomp II
- $669,0004 bd4 ba3.1k sqft19221 Thompson Dr, Macomb, MI 48042For SaleMLS ID #50210070, Louis Bitto, USA #1 Realty LLC. MiRealSource
- $729,9004 bd4 ba2.9k sqft17824 Biscayne Dr, Macomb, MI 48042New ConstructionMLS ID #50200712, Vincenza Vitale, D'Anna Realty. MiRealSource
- $750,0003 bd2 ba1.6k sqft50400 Fairchild Rd, Chesterfield, MI 48051For SaleMLS ID #50212155, Brandy Ullom, Berkshire Hathaway HomeServices Kee Realty Birm. MiRealSource
- $637,9003 bd3 ba2k sqft50976 Remar Farms Dr, Macomb, MI 48042For SaleMLS ID #20261038142, Norman Campbell, Keller Williams Realty-Great Lakes. Realcomp II
- $699,9004 bd3 ba3.1k sqft17000 Pienza Dr, Macomb, MI 48042New ConstructionMLS ID #50201725, Calogero D'Anna, D'Anna Realty. MiRealSource
- $668,3204 bd3 ba2.9k sqft17317 Megan Dr #45, Macomb, MI 48042New ConstructionMLS ID #50206933, Barbara S Gates, MJC Real Estate Co Inc.. MiRealSource
- $612,9003 bd3 ba2k sqft50965 Remar Farms Dr, Macomb, MI 48042New ConstructionMLS ID #20261038098, Norman Campbell, Keller Williams Realty-Great Lakes. Realcomp II
