To be built
Pending
$830,900
23798 Hawkshead Dr, Macomb, MI 48042
4beds
3,312sqft
Single Family Residence
Built in 2026
9,147 Square Feet Lot
$831,200 Zestimate®
$251/sqft
$38/mo HOA
What's special
- 126 days |
- 5 |
- 0 |
Zillow last checked:
Listing updated:
Listed by:
Katie Weaver 586-850-2241,
Berkshire Hathaway HomeServices Kee Realty Wash 586-566-2200
Source: MiRealSource,MLS#: 50201659 Originating MLS: MiRealSource
Originating MLS: MiRealSourceFacts & features
Interior
Bedrooms & bathrooms
- Bedrooms: 4
- Bathrooms: 3
- Full bathrooms: 2
- 1/2 bathrooms: 1
Bedroom 1
- Features: Carpet
- Level: Second
- Area: 225
- Dimensions: 15 x 15
Bedroom 2
- Features: Carpet
- Level: Second
- Area: 168
- Dimensions: 12 x 14
Bedroom 3
- Features: Carpet
- Level: Second
- Area: 144
- Dimensions: 12 x 12
Bedroom 4
- Features: Carpet
- Level: Second
- Area: 168
- Dimensions: 12 x 14
Bathroom 1
- Features: Ceramic
- Level: Second
- Area: 130
- Dimensions: 13 x 10
Bathroom 2
- Features: Ceramic
- Level: Second
- Area: 80
- Dimensions: 8 x 10
Dining room
- Features: Vinyl
- Level: Entry
- Area: 168
- Dimensions: 12 x 14
Family room
- Features: Vinyl
Great room
- Level: Entry
- Area: 342
- Dimensions: 19 x 18
Kitchen
- Features: Vinyl
- Level: Entry
- Area: 156
- Dimensions: 12 x 13
Living room
- Features: Vinyl
- Level: Entry
- Area: 144
- Dimensions: 12 x 12
Heating
- Forced Air, Natural Gas
Appliances
- Laundry: Second Floor Laundry
Features
- Flooring: Vinyl, Carpet, Ceramic Tile
- Basement: Full,Concrete
- Number of fireplaces: 1
- Fireplace features: Gas, Great Room
Interior area
- Total structure area: 5,048
- Total interior livable area: 3,312 sqft
- Finished area above ground: 3,312
- Finished area below ground: 0
Property
Parking
- Total spaces: 3
- Parking features: Attached, Electric in Garage, Garage Door Opener
- Attached garage spaces: 3
Features
- Levels: Two
- Stories: 2
- Frontage type: Road
- Frontage length: 70
Lot
- Size: 9,147 Square Feet
- Dimensions: 70 x 133 x 70 x 133
Details
- Parcel number: 200824210110
- Special conditions: Private
Construction
Type & style
- Home type: SingleFamily
- Architectural style: Colonial
- Property subtype: Single Family Residence
Materials
- Brick, Stone, Wood Siding
- Foundation: Basement, Concrete Perimeter
Condition
- New construction: Yes
- Year built: 2026
Utilities & green energy
- Sewer: Public Sanitary
- Water: Public
Community & HOA
Community
- Subdivision: Mistwood Estates
HOA
- Has HOA: Yes
- Services included: Snow Removal
- HOA fee: $450 annually
- HOA name: Newmark Homes
- HOA phone: 586-231-7721
Location
- Region: Macomb
Financial & listing details
- Price per square foot: $251/sqft
- Tax assessed value: $89,000
- Annual tax amount: $183
- Date on market: 3/16/2026
- Listing agreement: Exclusive Right To Sell
- Listing terms: Cash,Conventional
Estimated market value
$831,200
$790,000 - $873,000
$3,920/mo
Price history
| Date | Event | Price |
|---|---|---|
| 3/16/2026 | Pending sale | $830,900$251/sqft |
Source:  MiRealSource #50201659 Report a problem MiRealSource #50201659 Report a problem | ||
| 3/16/2026 | Listed for sale | $830,900+485.6%$251/sqft |
Source: MiRealSource #50201659 Report a problem | ||
| 2/20/2026 | Sold | $141,900-76.1%$43/sqft |
Source: Public Record Report a problem | ||
| 2/13/2025 | Price change | $594,600-2.6%$180/sqft |
Source:  Newmark Homes MI Report a problem Newmark Homes MI Report a problem | ||
| 8/17/2024 | Listed for sale | $610,600$184/sqft |
Source: Newmark Homes MI Report a problem | ||
Public tax history
| Year | Property taxes | Tax assessment |
|---|---|---|
| 2025 | $180 | $44,500 +1.1% |
| 2024 | -- | $44,000 |
Find assessor info on the county website
Monthly payment
Est. payment
Payment breakdown
Explore the cost of this home by adjusting the details. Changes won't be saved.Climate risks
Neighborhood: 48042
Nearby schools
GreatSchools rating
- 6/10Joseph M. Carkenord Elementary SchoolGrades: K-5Distance: 2 mi
- 7/10L'anse Creuse Middle School - EastGrades: 6-8Distance: 3.5 mi
- 8/10L'anse Creuse High School - NorthGrades: 9-12Distance: 2 mi
Schools provided by the listing agent
- District: L'anse Creuse Public Schools
Source: MiRealSource. This data may not be complete. We recommend contacting the local school district to confirm school assignments for this home.
- $715,0004 bd4 ba3.1k sqft50315 Arcadia Dr, Macomb, MI 48042For Sale
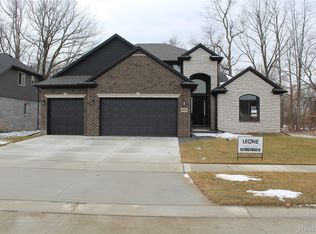
- $699,9004 bd4 ba2.9k sqft24462 Sawgrass Dr, Macomb, MI 48042For Sale

- $325,600-- bd-- ba-- sqftLandlocked, Macomb, MI 48042Off Market
- $731,4403 bd3 ba2.2k sqft50079 Mustang Dr, Macomb, MI 48042Pending
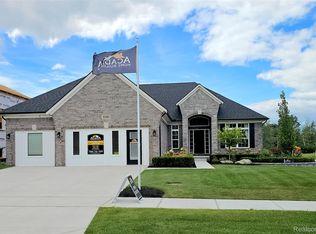
- $144,300-- bd-- ba-- sqft50215 Mustang Dr, Macomb, MI 48042Sold
- $665,8803 bd3 ba2.2k sqft50045 Mustang Dr, Macomb, MI 48042Sold
- $734,9004 bd4 ba3k sqft24318 Tullymore Dr, Macomb, MI 48042New Construction
- $137,900-- bd-- ba-- sqft50249 Mustang Dr, Macomb, MI 48042Sold
A local agent can set up tours, give advice and negotiate with sellers.
Similar homes
- $769,9004 bd4 ba3.3k sqft24610 Sawgrass Dr, Macomb, MI 48042New Construction
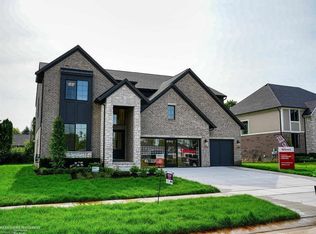
 MiRealSource
 - $734,9004 bd4 ba3k sqft24318 Tullymore Dr, Macomb, MI 48042New Construction

 MLS ID #20261049007, Ron Trombetti, Berkshire Hathaway HomeServices Kee Realty Washin. Realcomp II
 - $--4 bd3 ba2.3k sqft50554 Summit View Dr, Macomb, MI 48042Auction
 Auction.com 1
 - $--4 bd2 ba2.9k sqft24757 Canoe Dr, Macomb, MI 48042Auction
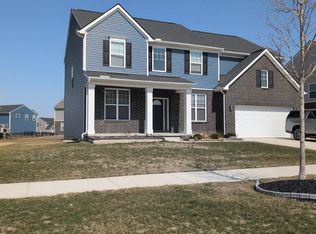 Auction.com 2
 - $--4 bd1 ba2.7k sqft21406 Bunker Dr, Macomb, MI 48042AuctionServiceLink Auction
- $709,9004 bd4 ba2.9k sqft50724 Timberstone Dr, Macomb, MI 48042New ConstructionMLS ID #20261015425, Ron Trombetti, Berkshire Hathaway HomeServices Kee Realty Washin. Realcomp II
- $624,9004 bd3 ba2.7k sqft50351 Arcadia Dr, Macomb, MI 48042New ConstructionMLS ID #20261039734, John DiPiazza, EXP Realty Rochester. Realcomp II
- $699,9004 bd3 ba3.2k sqft50574 Mistwood Dr, Macomb, MI 48042New ConstructionMiRealSource
- $709,9004 bd4 ba3.1k sqft23947 Sawgrass Dr, Macomb, MI 48042New ConstructionMLS ID #20251046579, Ron Trombetti, Berkshire Hathaway HomeServices Kee Realty Washin. Realcomp II
- $--4 bd3 ba3k sqft43642 Grouse Dr, Clinton Township, MI 48038AuctionAuction.com 2
- $609,9004 bd3 ba2.7k sqft24092 Sawgrass Dr, Macomb, MI 48042New ConstructionMLS ID #20261006397, John DiPiazza, EXP Realty Rochester. Realcomp II
- from $579,2004 bd3 ba2.6k sqftThe Magnolia Colonial Plan, Mistwood Estates, Macomb, MI 48042New ConstructionNewmark Homes MI
- $889,9004 bd4 ba3.4k sqft15870 Via Manzoni, Macomb, MI 48042For SaleMLS ID #20261020204, Vilson Spirovski, Utica Realty LLC. Realcomp II
- $638,9904 bd3 ba3.2k sqft22420 Orchard Brook Ct, Macomb, MI 48042New ConstructionRealcomp II
- $681,6004 bd4 ba2.7k sqft49241 London Bridge Dr, Macomb, MI 48042New ConstructionMLS ID #20261048581, Justin Tibble, NEXGEN Realty. Realcomp II
- $589,9004 bd3 ba2.9k sqft22121 Tahquamenon Ct Lot 37, Macomb, MI 48042New ConstructionMLS ID #50187305, Thomas Zibkowski, Real Estate One Inc-Shelby. MiRealSource
- $599,9904 bd3 ba3.1k sqft22546 Pondview Dr, Macomb, MI 48042New ConstructionRealcomp II
- $--3 bd3 ba1.9k sqft53349 Zachary Dr, Chesterfield, MI 48047AuctionAuction.com 2
- $899,0004 bd3 ba3.1k sqft16199 Via Colico, Macomb, MI 48042For SaleMLS ID #20261030381, Janine E Grillo, Crain Homes. Realcomp II
- $669,0004 bd3 ba4k sqft17646 Kite Dr, Macomb, MI 48042New ConstructionMiRealSource
