BUILDER-PAID 2-1 MORTGAGE RATE BUYDOWN AVAILABLE! Welcome to Mistwood Estates in Macomb Township! This beautiful colonial is currently under construction and offers nearly 2,900 square feet of thoughtfully designed living space. The main floor features a private library/study, formal dining room, and an impressive two-story great room. Upstairs, you'll find a spacious primary suite with a private en-suite bath and large walk-in closet. Everyday living is made easier with a first-floor laundry room, mudroom with built-in bench and walk-in closet, plus a convenient command center to help keep everything organized. The courtyard-entry garage adds to the home's curb appeal, while the premium, irregular-shaped pie lot backing to a pond offers a beautiful setting with extra room to enjoy. There's still time to select some of your finishes and make this home your own!
BUILDER-PAID 2-1 MORTGAGE RATE BUYDOWN: Enjoy lower monthly mortgage payments for the first two years! This temporary buydown reduces your effective interest rate by 2 percentage points in year one and 1 percentage point in year two. Available through the builder's designated lender only. Subject to lender approval, qualification, and program restrictions. Contact the listing agent for details.
**UNDER CONSTRUCTION**
New construction
$789,900
23872 Hawkshead Dr, Macomb, MI 48042
4beds
2,875sqft
Single Family Residence
Built in 2026
8,276 Square Feet Lot
$786,700 Zestimate®
$275/sqft
$3,542/mo HOA
What's special
- 16 days
- 142
- 1
Zillow last checked:
Listing updated:
Listed by:
Adriana Sarti 586-495-6556,
Realty Executives Home Towne 586-726-4600
Source: Realcomp II,MLS#: 20261085058
Facts & features
Interior
Bedrooms & bathrooms
- Bedrooms: 4
- Bathrooms: 3
- Full bathrooms: 2
- 1/2 bathrooms: 1
Primary bedroom
- Level: Second
- Area: 210
- Dimensions: 15 X 14
Bedroom
- Level: Second
- Area: 169
- Dimensions: 13 X 13
Bedroom
- Level: Second
- Area: 110
- Dimensions: 10 X 11
Bedroom
- Level: Second
- Area: 120
- Dimensions: 10 X 12
Primary bathroom
- Level: Second
- Area: 110
- Dimensions: 11 X 10
Other
- Level: Second
- Area: 55
- Dimensions: 11 X 5
Other
- Level: Entry
- Area: 30
- Dimensions: 5 X 6
Other
- Level: Entry
- Area: 169
- Dimensions: 13 X 13
Dining room
- Level: Entry
- Area: 143
- Dimensions: 11 X 13
Great room
- Level: Entry
- Area: 300
- Dimensions: 20 X 15
Kitchen
- Level: Entry
- Area: 169
- Dimensions: 13 X 13
Laundry
- Level: Entry
- Area: 64
- Dimensions: 8 X 8
Library
- Level: Entry
- Area: 150
- Dimensions: 10 X 15
Mud room
- Level: Entry
- Area: 36
- Dimensions: 6 X 6
Heating
- Forced Air, Natural Gas
Cooling
- Ceiling Fans, Central Air
Appliances
- Included: Other
- Laundry: Gas Dryer Hookup, Laundry Room, Washer Hookup
Features
- Basement: Full,Unfinished
- Has fireplace: Yes
- Fireplace features: Great Room
Interior area
- Total interior livable area: 2,875 sqft
- Finished area above ground: 2,875
Property
Parking
- Total spaces: 3
- Parking features: Three Car Garage, Attached
- Garage spaces: 3
Features
- Levels: Two
- Stories: 2
- Entry location: GroundLevel
- Patio & porch: Covered, Patio, Porch
- Exterior features: Lighting
- Pool features: None
Lot
- Size: 8,276 Square Feet
- Dimensions: 56 x 125 x 84 x 133
Details
- Parcel number: 0824210109
- Special conditions: Short Sale No,Standard
Construction
Type & style
- Home type: SingleFamily
- Architectural style: Colonial
- Property subtype: Single Family Residence
Materials
- Brick, Stone, Wood Siding
- Foundation: Basement, Poured, Sump Pump
- Roof: Asphalt
Condition
- New Construction
- New construction: Yes
- Year built: 2026
Utilities & green energy
- Sewer: Public Sewer
- Water: Public
Community & HOA
Community
- Subdivision: MISTWOOD ESTATES
HOA
- Has HOA: Yes
- HOA fee: $42,500 annually
Location
- Region: Macomb
Financial & listing details
- Price per square foot: $275/sqft
- Tax assessed value: $2,935
- Annual tax amount: $196
- Date on market: 10/20/2026
- Cumulative days on market: 16 days
- Listing agreement: Exclusive Right To Sell
- Listing terms: Cash,Conventional,FHA,Va Loan
- Exclusions: Exclusion(s) Do Not Exist
Estimated market value
$786,700
$747,000 - $826,000
$4,042/mo
Price history
| Date | Event | Price |
|---|---|---|
| 10/20/2026 | Listed for sale | $789,900$275/sqft |
Source:  Realcomp II #20261085058 Report a problem | ||
Public tax history
| Year | Property taxes | Tax assessment |
|---|---|---|
| 2026 | $195 +8.7% | $45,000 +1.1% |
| 2025 | $180 | $44,500 +1.1% |
| 2024 | -- | $44,000 |
Find assessor info on the county website
Monthly payment
Est. payment
Payment breakdown
Explore the cost of this home by adjusting the details. Changes won't be saved.Climate risks
Neighborhood: 48042
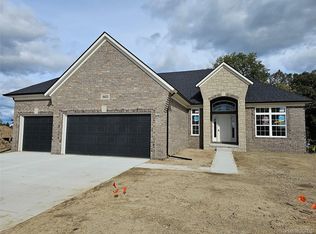
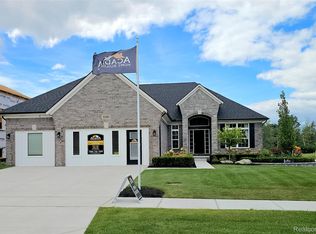
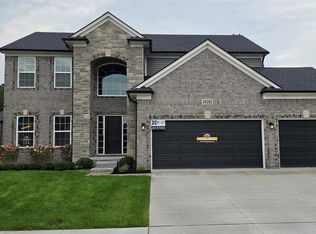
Similar homes
- $744,9004 bd3 ba3.2k sqft50385 Arcadia Dr, Macomb, MI 48042New Construction
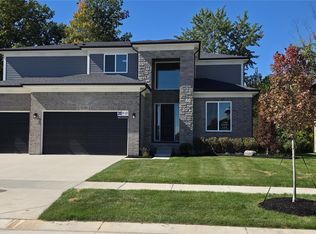
 MLS ID #20261080520, John DiPiazza, EXP Realty Rochester. Realcomp II
- $--4 bd1 ba2.7k sqft21406 Bunker Dr, Macomb, MI 48042Auction
 ServiceLink Auction
- $734,9004 bd4 ba3k sqft24318 Tullymore Dr, Macomb, MI 48042New Construction
 MLS ID #20261049007, Ron Trombetti, Berkshire Hathaway HomeServices Kee Realty Washin. Realcomp II
- $709,9004 bd4 ba3.1k sqft23947 Sawgrass Dr, Macomb, MI 48042New Construction
 MLS ID #20251046579, Ron Trombetti, Berkshire Hathaway HomeServices Kee Realty Washin. Realcomp II
- $699,9004 bd3 ba3.1k sqft24314 Sawgrass Dr, Macomb, MI 48042New ConstructionMLS ID #20261025377, Ron Trombetti, Berkshire Hathaway HomeServices Kee Realty Washin. Realcomp II
- $669,9004 bd3 ba3.2k sqft50574 Mistwood Dr, Macomb, MI 48042New Construction
 MiRealSource
- $609,9004 bd3 ba2.7k sqft24092 Sawgrass Dr, Macomb, MI 48042New ConstructionMLS ID #20261006397, John DiPiazza, EXP Realty Rochester. Realcomp II
- $649,9003 bd3 ba2.2k sqft50539 Mistwood Dr, Macomb, MI 48042New ConstructionMLS ID #20261060203, John DiPiazza, EXP Realty Rochester. Realcomp II
- $599,9004 bd3 ba2.7k sqft50555 Timberstone Dr, Macomb, MI 48042New ConstructionMLS ID #20261061129, John DiPiazza, EXP Realty Rochester. Realcomp II
- $716,0004 bd4 ba3.1k sqft16968 Pienza Dr, Macomb, MI 48042New ConstructionMLS ID #50225317, Vincenza Vitale, D'Anna Realty. MiRealSource
- $589,9004 bd3 ba2.9k sqft22138 Grove Dr Lot 41, Macomb, MI 48042New ConstructionMLS ID #50218219, Thomas Zibkowski, Real Estate One Inc-Shelby. MiRealSource
- $778,8254 bd3 ba2.8k sqft49453 Carles Dr, Macomb, MI 48044New ConstructionMLS ID #20261072289, Kristine Hoover, The Entity Realty Group, LLC. Realcomp II
- $743,7754 bd3 ba2.6k sqft49402 Carles Dr, Macomb, MI 48044New ConstructionMLS ID #20261073168, Bernard Shamow, EXP Realty Main. Realcomp II
- $660,0004 bd4 ba2.8k sqft53336 Shirley Ellen Dr, Chesterfield, MI 48047New ConstructionMLS ID #50226469, Olivia Budny-Bartz, RE/MAX First. MiRealSource
