
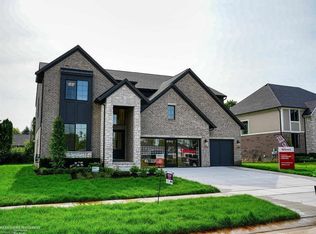
UNDER CONSTRUCTION - PHOTOS OF MODEL
Introducing the stunning Marilyn Colonial, a contemporary masterpiece where no expense was spared in crafting this truly custom home in Mistwood Estates of Macomb. Designed for modern luxury living, this exceptional home offers 4 bedrooms, 3.5 baths, and high-end finishes throughout.
Step into the grand 2-story foyer and be captivated by the soaring 2-story great room, featuring an impressive display wall with an oblong fireplace. A private study with elegant soft-close sliding barn doors provides the perfect home office space.
The state-of-the-art chef’s kitchen is a showstopper, complete with a large island, walk-in pantry, and a stylish bar area, perfect for entertaining.
Upstairs, the massive master suite is a true retreat, boasting a spa-like bathroom, his-and-hers vanities, a soaking tub, and a huge walk-in closet. A second en-suite bedroom and two additional generously sized bedrooms, each with their own walk-in closet, complete the upper level.
Experience unmatched luxury, comfort, and modern elegance in the Marilyn Colonial—a home that can be built just for you! Contact us today for details.
New construction
$809,900
50931 Mistwood Dr, Macomb, MI 48042
4beds
3,400sqft
:
Get pre-qualified$5,312/mo
Single Family Residence
Built in 2026
0.27 Acres Lot
$807,200 Zestimate®
$238/sqft
$35/mo HOA
What's special
- 21 days |
- 156 |
- 2 |
Zillow last checked:
Listing updated:
Listed by:
Adriana Sarti 586-495-6556,
Realty Executives Home Towne 586-726-4600
Source: Realcomp II,MLS#: 20261053551
Facts & features
Interior
Bedrooms & bathrooms
- Bedrooms: 4
- Bathrooms: 4
- Full bathrooms: 3
- 1/2 bathrooms: 1
Primary bedroom
- Level: Second
- Area: 255
- Dimensions: 15 X 17
Bedroom
- Level: Second
- Area: 120
- Dimensions: 10 X 12
Bedroom
- Level: Second
- Area: 168
- Dimensions: 14 X 12
Bedroom
- Level: Second
- Area: 144
- Dimensions: 12 X 12
Primary bathroom
- Level: Second
- Area: 255
- Dimensions: 15 X 17
Other
- Level: Second
- Area: 60
- Dimensions: 5 X 12
Other
- Level: Second
- Area: 60
- Dimensions: 5 X 12
Other
- Level: Entry
- Area: 30
- Dimensions: 6 X 5
Other
- Level: Entry
- Area: 234
- Dimensions: 18 X 13
Other
- Level: Entry
- Area: 36
- Dimensions: 6 X 6
Great room
- Level: Entry
- Area: 280
- Dimensions: 14 X 20
Kitchen
- Level: Entry
- Area: 234
- Dimensions: 18 X 13
Laundry
- Level: Entry
- Area: 54
- Dimensions: 6 X 9
Library
- Level: Entry
- Area: 180
- Dimensions: 15 X 12
Mud room
- Level: Entry
- Area: 54
- Dimensions: 6 X 9
Heating
- Forced Air, Natural Gas
Cooling
- Ceiling Fans, Central Air
Appliances
- Included: Other
- Laundry: Gas Dryer Hookup, Washer Hookup
Features
- Entrance Foyer, Programmable Thermostat, Wet Bar
- Windows: Egress Windows, Energy Star Qualified Windows
- Basement: Full,Unfinished
- Has fireplace: Yes
- Fireplace features: Great Room
Interior area
- Total interior livable area: 3,400 sqft
- Finished area above ground: 3,400
Property
Parking
- Total spaces: 3
- Parking features: Three Car Garage, Attached
- Garage spaces: 3
Features
- Levels: Two
- Stories: 2
- Entry location: GroundLevel
- Patio & porch: Covered, Patio, Porch
- Exterior features: Lighting
- Pool features: None
Lot
- Size: 0.27 Acres
- Dimensions: 70.00 x 171.00
Details
- Parcel number: 0824210003
- Special conditions: Short Sale No,Standard
Construction
Type & style
- Home type: SingleFamily
- Architectural style: Colonial,Contemporary
- Property subtype: Single Family Residence
Materials
- Brick, Stone, Wood Siding
- Foundation: Basement, Poured
- Roof: Asphalt
Condition
- New Construction
- New construction: Yes
- Year built: 2026
Utilities & green energy
- Sewer: Public Sewer
- Water: Public
Community & HOA
Community
- Subdivision: MISTWOOD ESTATES SITE CONDOMINIUM
HOA
- Has HOA: Yes
- HOA fee: $425 annually
Location
- Region: Macomb
Financial & listing details
- Price per square foot: $238/sqft
- Tax assessed value: $2,847
- Annual tax amount: $145
- Date on market: 7/13/2026
- Cumulative days on market: 21 days
- Listing agreement: Exclusive Right To Sell
- Listing terms: Cash,Conventional
- Exclusions: Exclusion(s) Do Not Exist
Estimated market value
$807,200
$767,000 - $848,000
$4,237/mo
Price history
| Date | Event | Price |
|---|---|---|
| 7/13/2026 | Listed for sale | $809,900$238/sqft |
Source:  Realcomp II #20261053551 Report a problem Realcomp II #20261053551 Report a problem | ||
Public tax history
| Year | Property taxes | Tax assessment |
|---|---|---|
| 2025 | $180 | $44,500 +4.7% |
| 2024 | -- | $42,500 |
Find assessor info on the county website
Monthly payment
Est. payment
Payment breakdown
Explore the cost of this home by adjusting the details. Changes won't be saved.Climate risks
Neighborhood: 48042
Nearby schools
GreatSchools rating
- 6/10Joseph M. Carkenord Elementary SchoolGrades: K-5Distance: 1.7 mi
- 7/10L'anse Creuse Middle School - EastGrades: 6-8Distance: 3.2 mi
- 8/10L'anse Creuse High School - NorthGrades: 9-12Distance: 2.4 mi
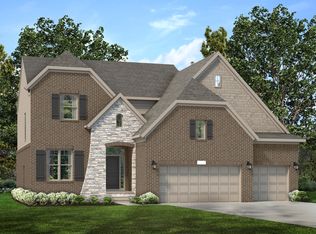
- from $604,500-- sqft50965 Mistwood Dr, Macomb, MI 48042New Construction
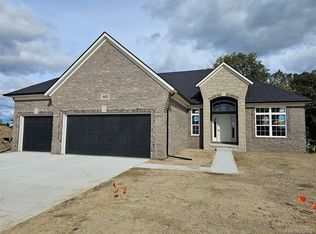
- $694,6853 bd3 ba2.2k sqft50418 Timberstone Dr, Macomb, MI 48042Pending
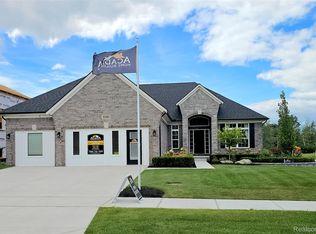
- $695,9003 bd3 ba2.2k sqft50861 Mistwood Dr, Macomb, MI 48042New Construction
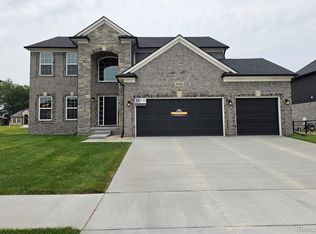
- $609,9004 bd3 ba2.7k sqft24092 Sawgrass Dr, Macomb, MI 48042New Construction
- $305,8003 bd3 ba2.5k sqft24440 23 Mile Rd, Macomb, MI 48042Off Market
- $2,260,4001 bd2 ba-- sqft24440 23 Mile Rd, Macomb, MI 48042Off Market
- $649,9004 bd3 ba2.8k sqft50999 Mistwood Dr, Macomb, MI 48042New Construction
- $809,9004 bd4 ba3.4k sqft50964 Mistwood Dr, Macomb, MI 48042For Sale
A local agent can set up tours, give advice and negotiate with sellers.
Similar homes
- $809,9004 bd4 ba3.4k sqft50964 Mistwood Dr, Macomb, MI 48042For Sale

 MLS ID #20250009613, Adriana Sarti, Realty Executives Home Towne. Realcomp II
 - $699,9004 bd4 ba3k sqft24611 Tribute Dr, Macomb, MI 48042New Construction
 MLS ID #20261057691, Ron Trombetti, Berkshire Hathaway HomeServices Kee Realty Washin. Realcomp II
 - $799,9004 bd3 ba3.3k sqft50930 Mistwood Dr, Macomb, MI 48042New Construction
 MiRealSource
 - $769,9004 bd4 ba3.3k sqft24610 Sawgrass Dr, Macomb, MI 48042New Construction
 MiRealSource
 - $799,9004 bd4 ba4.3k sqft50896 Mistwood Dr, Macomb, MI 48042New ConstructionMLS ID #20261000061, Ron Trombetti, Berkshire Hathaway HomeServices Kee Realty Washin. Realcomp II
- $--4 bd3 ba2.3k sqft50554 Summit View Dr, Macomb, MI 48042AuctionAuction.com 1
- $734,9004 bd4 ba3k sqft24318 Tullymore Dr, Macomb, MI 48042New ConstructionMLS ID #20261049007, Ron Trombetti, Berkshire Hathaway HomeServices Kee Realty Washin. Realcomp II
- $709,9004 bd4 ba2.9k sqft50724 Timberstone Dr, Macomb, MI 48042New ConstructionMLS ID #20261015425, Ron Trombetti, Berkshire Hathaway HomeServices Kee Realty Washin. Realcomp II
- $--4 bd2 ba2.9k sqft24757 Canoe Dr, Macomb, MI 48042AuctionAuction.com 2
- $739,9004 bd3 ba3.2k sqft50829 Mistwood Dr, Macomb, MI 48042New ConstructionMLS ID #20261001931, John DiPiazza, EXP Realty Rochester. Realcomp II
- $699,9004 bd4 ba2.9k sqft24462 Sawgrass Dr, Macomb, MI 48042For SaleMLS ID #20261052586, Ron Trombetti, Berkshire Hathaway HomeServices Kee Realty Washin. Realcomp II
- $719,9004 bd3 ba3k sqft50419 Arcadia Dr, Macomb, MI 48042New ConstructionMLS ID #20261052571, Ron Trombetti, Berkshire Hathaway HomeServices Kee Realty Washin. Realcomp II
- $699,9004 bd3 ba3.1k sqft24314 Sawgrass Dr, Macomb, MI 48042New ConstructionMLS ID #20261025377, Ron Trombetti, Berkshire Hathaway HomeServices Kee Realty Washin. Realcomp II
- $519,9003 bd4 ba4.4k sqft51491 Water Mark Dr #21, Macomb, MI 48042New ConstructionMLS ID #50217057, Carol Lukity, Berkshire Hathaway HomeServices Kee Realty. MiRealSource
- $699,9004 bd3 ba3k sqft50669 Mistwood Dr, Macomb, MI 48042New ConstructionMLS ID #20251047171, Ron Trombetti, Berkshire Hathaway HomeServices Kee Realty Washin. Realcomp II
- from $604,5004 bd3 ba3k sqftThe Hampton Colonial Plan, Mistwood Estates, Macomb, MI 48042New ConstructionNewmark Homes MI
- $625,0004 bd3 ba2.7k sqft50226 Kapalua Dr, Macomb, MI 48042For SaleMLS ID #20261054005, Scott Pulus, DOBI Real Estate. Realcomp II
- $709,9004 bd4 ba3.1k sqft23947 Sawgrass Dr, Macomb, MI 48042New ConstructionMLS ID #20251046579, Ron Trombetti, Berkshire Hathaway HomeServices Kee Realty Washin. Realcomp II
- $699,9004 bd3 ba3.2k sqft50574 Mistwood Dr, Macomb, MI 48042New ConstructionMiRealSource
- $639,9004 bd3 ba2.7k sqft24515 Brookshire Dr, Macomb, MI 48042For SaleMLS ID #20261054043, Eric R Jurmo, KW Platinum. Realcomp II
