Absolutely stunning Craftsman-style colonial in the highly sought-after Pinnacle Farms community. Designed for comfortable everyday living and effortless entertaining, this exceptional home features 4 spacious bedrooms, 2.5 baths, and a private home office with French doors. The open-concept layout showcases a gourmet kitchen with quartz countertops overlooking the expansive great room with a cozy gas fireplace. Throughout the home, you'll find 10-foot ceilings, white oak hardwood floors, upgraded trim work, and custom designer lighting. Upstairs, the spacious primary suite offers a spa-like bath, oversized walk-in closet, and convenient access to the second-floor laundry. Outside, enjoy a private backyard with a covered patio, custom aggregate patio with a gas line for a future fire pit, and plenty of space to relax or entertain. Complete with a 3-car garage, professional landscaping and a sprinkler system, this move-in-ready home offers the perfect blend of style, comfort, and privacy.
For sale
$625,000
50226 Kapalua Dr, Macomb, MI 48042
4beds
2,764sqft
:
Get pre-qualified$4,072/mo
Single Family Residence
Built in 2022
8,712 Square Feet Lot
$617,200 Zestimate®
$226/sqft
$-- HOA
What's special
- 27 days |
- 902 |
- 52 |
Zillow last checked:
Listing updated:
Listed by:
Scott Pulus 248-259-6806,
DOBI Real Estate 248-385-3350
Source: Realcomp II,MLS#: 20261054005
Facts & features
Interior
Bedrooms & bathrooms
- Bedrooms: 4
- Bathrooms: 3
- Full bathrooms: 2
- 1/2 bathrooms: 1
Primary bedroom
- Level: Second
- Area: 324
- Dimensions: 18 X 18
Bedroom
- Level: Second
- Area: 176
- Dimensions: 16 X 11
Bedroom
- Level: Second
- Area: 168
- Dimensions: 14 X 12
Bedroom
- Level: Second
- Area: 168
- Dimensions: 14 X 12
Primary bathroom
- Level: Second
- Area: 120
- Dimensions: 12 X 10
Other
- Level: Second
- Area: 48
- Dimensions: 6 X 8
Other
- Level: Entry
- Area: 35
- Dimensions: 7 X 5
Great room
- Level: Entry
- Area: 396
- Dimensions: 18 X 22
Kitchen
- Level: Entry
- Area: 324
- Dimensions: 18 X 18
Laundry
- Level: Second
- Area: 48
- Dimensions: 8 X 6
Library
- Level: Entry
- Area: 100
- Dimensions: 10 X 10
Mud room
- Level: Entry
- Area: 32
- Dimensions: 8 X 4
Heating
- Forced Air, Natural Gas
Cooling
- Central Air
Appliances
- Included: Dishwasher, Disposal, Dryer, Free Standing Gas Range, Free Standing Refrigerator, Microwave, Range Hood, Washer
- Laundry: Laundry Room
Features
- Basement: Unfinished
- Has fireplace: Yes
- Fireplace features: Family Room, Gas
Interior area
- Total interior livable area: 2,764 sqft
- Finished area above ground: 2,764
Property
Parking
- Total spaces: 3
- Parking features: Three Car Garage, Attached, Electricityin Garage, Garage Door Opener
- Garage spaces: 3
Features
- Levels: Two
- Stories: 2
- Entry location: GroundLevelwSteps
- Patio & porch: Covered, Deck, Patio, Porch
- Pool features: None
Lot
- Size: 8,712 Square Feet
- Dimensions: 70 x 126
Details
- Additional structures: Gazebo
- Parcel number: 0824280001
- Special conditions: Short Sale No,Standard
Construction
Type & style
- Home type: SingleFamily
- Architectural style: Colonial
- Property subtype: Single Family Residence
Materials
- Brick, Stone, Wood Siding
- Foundation: Basement, Poured
- Roof: Asphalt
Condition
- New construction: No
- Year built: 2022
Utilities & green energy
- Sewer: Public Sewer
- Water: Public
Community & HOA
Community
- Subdivision: PINNACLE FARMS
HOA
- Has HOA: No
Location
- Region: Macomb
Financial & listing details
- Price per square foot: $226/sqft
- Tax assessed value: $240,450
- Annual tax amount: $8,082
- Date on market: 7/16/2026
- Cumulative days on market: 28 days
- Listing agreement: Exclusive Right To Sell
- Listing terms: Cash,Conventional,FHA,Va Loan
- Exclusions: Exclusion(s) Do Not Exist
Estimated market value
$617,200
$586,000 - $648,000
$3,676/mo
Price history
| Date | Event | Price |
|---|---|---|
| 7/16/2026 | Listed for sale | $625,000+5.9%$226/sqft |
Source:  Realcomp II #20261054005 Report a problem Realcomp II #20261054005 Report a problem | ||
| 8/9/2024 | Sold | $590,000-1.7%$213/sqft |
Source: Realcomp II #20240028052 Report a problem | ||
| 6/25/2024 | Price change | $600,000-4%$217/sqft |
Source: Realcomp II #20240028052 Report a problem | ||
| 5/10/2024 | Listed for sale | $625,000+9.7%$226/sqft |
Source: Realcomp II #20240028052 Report a problem | ||
| 6/29/2022 | Sold | $569,900$206/sqft |
Source: Realcomp II #2220013688 Report a problem | ||
| 3/24/2022 | Pending sale | $569,900$206/sqft |
Source: Realcomp II #2220013688 Report a problem | ||
| 3/2/2022 | Listed for sale | $569,900$206/sqft |
Source: Realcomp II #2220013688 Report a problem | ||
Public tax history
| Year | Property taxes | Tax assessment |
|---|---|---|
| 2025 | $7,490 +4.8% | $266,400 +2.7% |
| 2024 | $7,148 +82.8% | $259,400 +13.3% |
| 2023 | $3,911 +1527.3% | $229,000 +99.3% |
| 2022 | $240 | $114,900 +206.4% |
| 2021 | -- | $37,500 |
Find assessor info on the county website
Monthly payment
Est. payment
Payment breakdown
Explore the cost of this home by adjusting the details. Changes won't be saved.Climate risks
Neighborhood: 48042
Nearby schools
GreatSchools rating
- 6/10Joseph M. Carkenord Elementary SchoolGrades: K-5Distance: 1.8 mi
- 7/10L'anse Creuse Middle School - EastGrades: 6-8Distance: 3.3 mi
- 8/10L'anse Creuse High School - NorthGrades: 9-12Distance: 2.1 mi
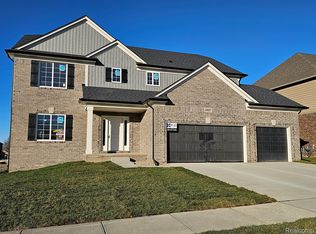
- $629,9004 bd3 ba2.7k sqft24515 Brookshire Dr, Macomb, MI 48042For Sale

- $589,9004 bd3 ba2.8k sqft24710 Callaway Dr, Macomb, MI 48042Sold

- $550,9004 bd3 ba2.9k sqft24687 Callaway Dr, Macomb, MI 48042Sold
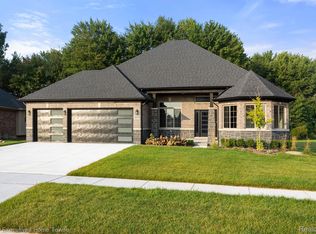
- $630,0003 bd3 ba2.3k sqft24374 Callaway Dr, Macomb, MI 48042Sold
- $547,0004 bd3 ba2.9k sqft24659 Callaway Dr, Macomb, MI 48042Sold
- $1,112,000-- bd2 ba2.4k sqft49991 Fairchild Rd, Chesterfield, MI 48051Off Market
- $--9,147 sqft24767 Brookshire Dr, Macomb, MI 48044Off Market
- $604,9004 bd3 ba2.9k sqft24631 Callaway Dr, Macomb, MI 48042Sold
A local agent can set up tours, give advice and negotiate with sellers.
Similar homes
- $629,9004 bd3 ba2.7k sqft24515 Brookshire Dr, Macomb, MI 48042For Sale
 MLS ID #20261054043, Eric R Jurmo, KW Platinum. Realcomp II
 - $599,9004 bd3 ba2.7k sqft50555 Timberstone Dr, Macomb, MI 48042New Construction
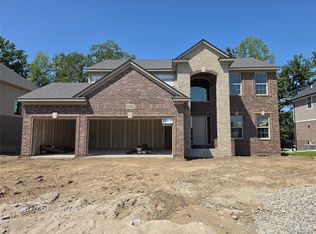 MLS ID #20261061129, John DiPiazza, EXP Realty Rochester. Realcomp II
 - $--4 bd3 ba2.3k sqft50554 Summit View Dr, Macomb, MI 48042Auction
 Auction.com 1
 - $624,9004 bd3 ba2.7k sqft50351 Arcadia Dr, Macomb, MI 48042New Construction
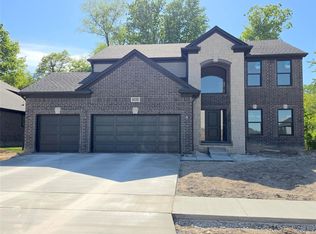 MLS ID #20261039734, John DiPiazza, EXP Realty Rochester. Realcomp II
 - from $652,8004 bd3 ba3.2k sqftThe Bingham Colonial Plan, Mistwood Estates, Macomb, MI 48042New ConstructionNewmark Homes MI
- $649,9003 bd3 ba2.2k sqft50539 Mistwood Dr, Macomb, MI 48042New ConstructionMLS ID #20261060203, John DiPiazza, EXP Realty Rochester. Realcomp II
- $609,9004 bd3 ba2.7k sqft24092 Sawgrass Dr, Macomb, MI 48042New ConstructionMLS ID #20261006397, John DiPiazza, EXP Realty Rochester. Realcomp II
- $656,9004 bd3 ba2.8k sqft50487 Timberstone Dr, Macomb, MI 48042New Construction
 MLS ID #26012527, Onorio D'Agostini, The D'Agostini Group LLC. MichRIC
 - $669,9003 bd3 ba2.3k sqft50540 Mistwood Dr, Macomb, MI 48042New ConstructionMLS ID #20261053575, Adriana Sarti, Realty Executives Home Towne. Realcomp II
- $589,9004 bd3 ba2.9k sqft50567 Summit View Dr Lot 32, Macomb, MI 48042New Construction
 MLS ID #50187308, Thomas Zibkowski, Real Estate One Inc-Shelby. MiRealSource
 - $497,0003 bd3 ba2.1k sqft50486 Torrey Pines Dr, Macomb, MI 48042For SaleMLS ID #20261055341, Adriana Sarti, Realty Executives Home Towne. Realcomp II
- from $604,5004 bd3 ba3k sqftThe Hampton Colonial Plan, Mistwood Estates, Macomb, MI 48042New ConstructionNewmark Homes MI
- $589,9004 bd3 ba2.9k sqft22121 Tahquamenon Ct Lot 37, Macomb, MI 48042New ConstructionMLS ID #50187305, Thomas Zibkowski, Real Estate One Inc-Shelby. MiRealSource
- $589,9004 bd3 ba2.9k sqft50529 Summit View Dr Lot 31, Macomb, MI 48042New ConstructionMLS ID #50187310, Thomas Zibkowski, Real Estate One Inc-Shelby. MiRealSource
- $649,9004 bd3 ba2.8k sqft50999 Mistwood Dr, Macomb, MI 48042New ConstructionMLS ID #20251037553, Ron Trombetti, Berkshire Hathaway HomeServices Kee Realty Washin. Realcomp II
- $629,9003 bd3 ba2.1k sqft50797 Mistwood Dr, Macomb, MI 48042New ConstructionMLS ID #20261007776, John DiPiazza, EXP Realty Rochester. Realcomp II
- $699,9004 bd4 ba3k sqft24611 Tribute Dr, Macomb, MI 48042New ConstructionMLS ID #20261057691, Ron Trombetti, Berkshire Hathaway HomeServices Kee Realty Washin. Realcomp II
- $699,9004 bd4 ba2.9k sqft24462 Sawgrass Dr, Macomb, MI 48042For SaleMLS ID #20261052586, Ron Trombetti, Berkshire Hathaway HomeServices Kee Realty Washin. Realcomp II
- $565,0004 bd3 ba2.7k sqft51681 Maple Leaf Dr, Macomb, MI 48042For SaleMLS ID #26034144, Stephanie Riccobono, eXp Realty, LLC. MichRIC
- $734,9004 bd4 ba3k sqft24318 Tullymore Dr, Macomb, MI 48042New ConstructionMLS ID #20261049007, Ron Trombetti, Berkshire Hathaway HomeServices Kee Realty Washin. Realcomp II
