**UNDER CONSTRUCTION**
Stunning New Construction Ranch in the heart of Macomb Township! Welcome to Mistwood Estates—where luxury meets convenience. This beautifully designed open-concept ranch features 3 spacious bedrooms, 2.5 baths, 3-car garage, and a covered patio perfect for relaxing or entertaining.
Step through the grand foyer into an expansive living space adorned with high-end finishes. The great room showcases oversized windows that flood the space with natural light and a cozy fireplace ideal for chilly evenings. The gourmet kitchen is a chef’s dream, complete with quartz countertops, ample cabinetry, and a generous island—perfect for gathering with family and friends.
Don’t miss your chance to own this exceptional new construction home in one of Macomb Township’s most desirable communities.
**UNDER CONSTRUCTION**
**All photos are of previously built Victoria Ranch models and do not represent the exact home or finishes.**
New construction
$669,900
50540 Mistwood Dr, Macomb, MI 48042
3beds
2,385sqft
:
Get pre-qualified$4,392/mo
Single Family Residence
Built in 2026
0.26 Acres Lot
$668,600 Zestimate®
$281/sqft
$35/mo HOA
What's special
- 30 days |
- 594 |
- 25 |
Zillow last checked:
Listing updated:
Listed by:
Adriana Sarti 586-495-6556,
Realty Executives Home Towne 586-726-4600
Source: Realcomp II,MLS#: 20261053575
Facts & features
Interior
Bedrooms & bathrooms
- Bedrooms: 3
- Bathrooms: 3
- Full bathrooms: 2
- 1/2 bathrooms: 1
Primary bedroom
- Level: Entry
- Area: 195
- Dimensions: 13 X 15
Bedroom
- Level: Entry
- Area: 169
- Dimensions: 13 X 13
Bedroom
- Level: Entry
- Area: 132
- Dimensions: 11 X 12
Primary bathroom
- Level: Entry
- Area: 128
- Dimensions: 16 X 8
Other
- Level: Entry
- Area: 80
- Dimensions: 10 X 8
Other
- Level: Entry
Other
- Level: Entry
- Area: 208
- Dimensions: 16 X 13
Great room
- Level: Entry
- Area: 285
- Dimensions: 19 X 15
Kitchen
- Level: Entry
- Area: 195
- Dimensions: 15 X 13
Laundry
- Level: Entry
- Area: 54
- Dimensions: 6 X 9
Library
- Level: Entry
- Area: 100
- Dimensions: 10 X 10
Library
- Level: Entry
- Area: 100
- Dimensions: 10 X 10
Heating
- Forced Air, Natural Gas
Appliances
- Included: Other
- Laundry: Gas Dryer Hookup, Washer Hookup
Features
- Basement: Full,Unfinished
- Has fireplace: Yes
- Fireplace features: Great Room
Interior area
- Total interior livable area: 2,385 sqft
- Finished area above ground: 2,385
Property
Parking
- Total spaces: 3
- Parking features: Three Car Garage, Attached
- Garage spaces: 3
Features
- Levels: One
- Stories: 1
- Entry location: GroundLevel
- Patio & porch: Covered, Patio, Porch
- Pool features: None
Lot
- Size: 0.26 Acres
- Dimensions: 81.00 x 140.00
Details
- Parcel number: 0824210054
- Special conditions: Short Sale No,Standard
Construction
Type & style
- Home type: SingleFamily
- Architectural style: Ranch
- Property subtype: Single Family Residence
Materials
- Brick, Stone
- Foundation: Basement, Poured
- Roof: Asphalt
Condition
- New Construction
- New construction: Yes
- Year built: 2026
Utilities & green energy
- Sewer: Public Sewer
- Water: Public
Community & HOA
Community
- Subdivision: MISTWOOD ESTATES SITE CONDOMINIUM
HOA
- Has HOA: Yes
- HOA fee: $425 annually
Location
- Region: Macomb
Financial & listing details
- Price per square foot: $281/sqft
- Tax assessed value: $2,935
- Annual tax amount: $145
- Date on market: 7/13/2026
- Cumulative days on market: 30 days
- Listing agreement: Exclusive Right To Sell
- Listing terms: Cash,Conventional,FHA
- Exclusions: Exclusion(s) Do Not Exist
Estimated market value
$668,600
$635,000 - $702,000
$3,437/mo
Price history
| Date | Event | Price |
|---|---|---|
| 7/13/2026 | Listed for sale | $669,900$281/sqft |
Source:  Realcomp II #20261053575 Report a problem Realcomp II #20261053575 Report a problem | ||
Public tax history
| Year | Property taxes | Tax assessment |
|---|---|---|
| 2025 | $180 | $44,500 +4.7% |
| 2024 | -- | $42,500 |
Find assessor info on the county website
Monthly payment
Est. payment
Payment breakdown
Explore the cost of this home by adjusting the details. Changes won't be saved.Climate risks
Neighborhood: 48042
Nearby schools
GreatSchools rating
- 6/10Joseph M. Carkenord Elementary SchoolGrades: K-5Distance: 1.8 mi
- 7/10L'anse Creuse Middle School - EastGrades: 6-8Distance: 3.3 mi
- 8/10L'anse Creuse High School - NorthGrades: 9-12Distance: 2.3 mi
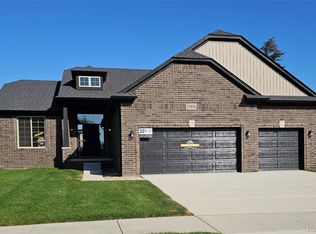
- $599,9003 bd3 ba2.1k sqft50606 Mistwood Dr, Macomb, MI 48042New Construction
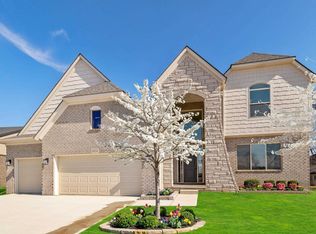
- $675,0004 bd3 ba3.2k sqft50574 Mistwood Dr, Macomb, MI 48042New Construction
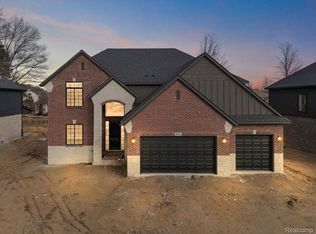
- $650,0004 bd3 ba3.1k sqft50702 Mistwood Dr, Macomb, MI 48042Sold

- $811,5004 bd4 ba3.4k sqft50701 Mistwood Dr, Macomb, MI 48042Sold
- $739,9004 bd3 ba3.2k sqft50829 Mistwood Dr, Macomb, MI 48042New Construction
- $670,0004 bd3 ba2.7k sqft50605 Mistwood Dr, Macomb, MI 48042Sold
- $749,9004 bd4 ba3.3k sqft50733 Mistwood Dr, Macomb, MI 48042Pending
- $530,0004 bd3 ba2.8k sqft50569 Pinnacle Woods Ln, Macomb, MI 48042Sold
A local agent can set up tours, give advice and negotiate with sellers.
Similar homes
- $649,9003 bd3 ba2.2k sqft50539 Mistwood Dr, Macomb, MI 48042New Construction

 MLS ID #20261060203, John DiPiazza, EXP Realty Rochester. Realcomp II
 - $589,9004 bd3 ba2.9k sqft50567 Summit View Dr Lot 32, Macomb, MI 48042New Construction
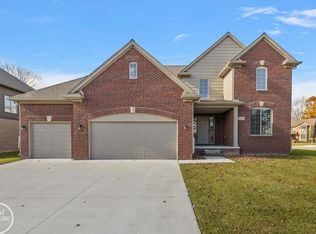
 MLS ID #50218211, Thomas Zibkowski, Real Estate One Inc-Shelby. MiRealSource
 - $589,9004 bd3 ba2.9k sqft22121 Tahquamenon Ct Lot 37, Macomb, MI 48042New Construction
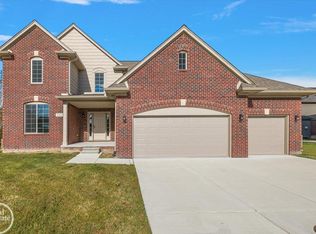 MLS ID #50218216, Thomas Zibkowski, Real Estate One Inc-Shelby. MiRealSource
 - $589,9004 bd3 ba2.9k sqft50529 Summit View Dr Lot 31, Macomb, MI 48042New Construction
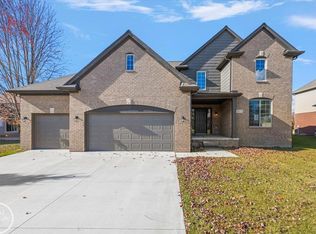 MLS ID #50218208, Thomas Zibkowski, Real Estate One Inc-Shelby. MiRealSource
 - $629,9004 bd3 ba2.7k sqft24515 Brookshire Dr, Macomb, MI 48042For SaleMLS ID #20261054043, Eric R Jurmo, KW Platinum. Realcomp II
- $699,9004 bd4 ba3k sqft24611 Tribute Dr, Macomb, MI 48042New ConstructionMLS ID #20261057691, Ron Trombetti, Berkshire Hathaway HomeServices Kee Realty Washin. Realcomp II
- from $652,8004 bd3 ba3.2k sqftThe Bingham Colonial Plan, Mistwood Estates, Macomb, MI 48042New ConstructionNewmark Homes MI
- $599,9004 bd3 ba2.7k sqft50555 Timberstone Dr, Macomb, MI 48042New ConstructionMLS ID #20261061129, John DiPiazza, EXP Realty Rochester. Realcomp II
- $656,9004 bd3 ba2.8k sqft50487 Timberstone Dr, Macomb, MI 48042New Construction
 MLS ID #26012527, Onorio D'Agostini, The D'Agostini Group LLC. MichRIC
 - $629,9003 bd3 ba2.1k sqft50797 Mistwood Dr, Macomb, MI 48042New ConstructionMLS ID #20261007776, John DiPiazza, EXP Realty Rochester. Realcomp II
- $599,9004 bd3 ba2.7k sqft50226 Kapalua Dr, Macomb, MI 48042For SaleMLS ID #20261054005, Scott Pulus, DOBI Real Estate. Realcomp II
- $--4 bd3 ba2.3k sqft50554 Summit View Dr, Macomb, MI 48042AuctionAuction.com 1
- $695,9003 bd3 ba2.2k sqft50861 Mistwood Dr, Macomb, MI 48042New ConstructionMLS ID #20251030160, John DiPiazza, EXP Realty Rochester. Realcomp II
- $699,9004 bd4 ba2.9k sqft24462 Sawgrass Dr, Macomb, MI 48042For SaleMLS ID #20261052586, Ron Trombetti, Berkshire Hathaway HomeServices Kee Realty Washin. Realcomp II
- $709,9004 bd4 ba2.9k sqft50724 Timberstone Dr, Macomb, MI 48042New ConstructionMLS ID #20261015425, Ron Trombetti, Berkshire Hathaway HomeServices Kee Realty Washin. Realcomp II
- $497,0003 bd3 ba2.1k sqft50486 Torrey Pines Dr, Macomb, MI 48042For SaleMLS ID #20261055341, Adriana Sarti, Realty Executives Home Towne. Realcomp II
- $649,9004 bd3 ba2.8k sqft50999 Mistwood Dr, Macomb, MI 48042New ConstructionMLS ID #20251037553, Ron Trombetti, Berkshire Hathaway HomeServices Kee Realty Washin. Realcomp II
- $589,9004 bd3 ba2.9k sqft22138 Grove Dr Lot 41, Macomb, MI 48042New ConstructionMLS ID #50218219, Thomas Zibkowski, Real Estate One Inc-Shelby. MiRealSource
- $589,9004 bd3 ba2.9k sqft22106 Grove Dr Lot 43, Macomb, MI 48042New ConstructionMLS ID #50218217, Thomas Zibkowski, Real Estate One Inc-Shelby. MiRealSource
- $624,9004 bd3 ba2.7k sqft50351 Arcadia Dr, Macomb, MI 48042New ConstructionMLS ID #20261039734, John DiPiazza, EXP Realty Rochester. Realcomp II
