"To be built". Come build your dream home from the ground up. Don't settle for a dated existing home that you have to settle for, and have to spend additional money to update it, hoping that it will come close to what you want. This 2,850 sq. ft. colonial with 2 1/2 baths and a 3-car attached garage with service door is under construction and approximately 30 days from completion., The home is at the point where you can still make certain selections. This will insure you have exactly what you want and need in your home. This home has 4 bedrooms, which includes a primary suite with a stepped ceiling and private bath with double lavs., spa tub and shwr. and large walk-in-closet. The spacious gourmet kitchen and breakfast nook are open to an oversized great room with a vaulted ceiling. This home also has a formal dining rm. with a bay window and offers a butler pantry as well. There is a library with a 14' stepped ceiling, box-out window and an 8' double glass french door. The first-floor ceiling hgt. is 9' with 8' "shaker" doors throughout. The kitchen offers an over-sized island with a wraparound snack bar as well. The great room has a full oversized tile face fireplace to the cl'g. with a floating mantle. Premium tile in the second floor baths is also included. Bedroom #2 has a cathedral cl'g. with an eyebrow transom window for an incredible dramatic effect. The home has a premium front elevation complete with a stone covered front entry porch and a private covered rear patio off the nook. Hurry and act now while this home is still available, that way you can be in your dream home this fall. Also, enter into an agreement tp purchase by sept. 30 and receive select "wolf" appliances or an appliance allowance.
Active
Price cut: $20K (10/8)
$609,900
50487 Timberstone Dr, Macomb, MI 48042
4beds
2,850sqft
Single Family Residence
Built in 2026
9,583 Square Feet Lot
$608,500 Zestimate®
$214/sqft
$-- HOA
What's special
Premium front elevationLarge walk-in-closetBreakfast nookSpacious gourmet kitchenButler pantry
- 7 days
- 321
- 14
Zillow last checked:
Listing updated:
Listed by:
Onorio D'Agostini 586-805-9272,
The D'Agostini Group LLC 586-254-6278
Source: MichRIC,MLS#: 26052530
Facts & features
Interior
Bedrooms & bathrooms
- Bedrooms: 4
- Bathrooms: 3
- Full bathrooms: 2
- 1/2 bathrooms: 1
Primary bedroom
- Description: Double stepped ceiling, W.I.C.
- Level: Upper
- Area: 23004
- Dimensions: 142.00 x 162.00
Bedroom 2
- Description: Cathedral ceiling, W.I.C.
- Level: Upper
- Area: 14204
- Dimensions: 134.00 x 106.00
Bedroom 3
- Level: Upper
- Area: 12100
- Dimensions: 110.00 x 110.00
Bedroom 4
- Level: Upper
- Area: 11600
- Dimensions: 100.00 x 116.00
Primary bathroom
- Description: Whirlpool tub
- Level: Upper
- Area: 9270
- Dimensions: 103.00 x 90.00
Bathroom 1
- Description: Double lavs.
- Level: Upper
- Area: 6630
- Dimensions: 78.00 x 85.00
Den
- Level: Main
- Area: 15260
- Dimensions: 140.00 x 109.00
Dining area
- Level: Main
- Area: 196300
- Dimensions: 1510.00 x 130.00
Dining room
- Level: Main
- Area: 15480
- Dimensions: 129.00 x 120.00
Great room
- Description: open 2-story vaulted ceiling
- Level: Main
- Area: 38579
- Dimensions: 223.00 x 173.00
Kitchen
- Level: Main
- Area: 18522
- Dimensions: 147.00 x 126.00
Laundry
- Description: built-in cabinet/counter
- Level: Main
- Area: 6557
- Dimensions: 83.00 x 79.00
Other
- Description: open 2-story Foyer
- Level: Main
- Area: 6080
- Dimensions: 80.00 x 76.00
Other
- Description: Walk-in Pantry
- Level: Main
- Area: 3174
- Dimensions: 69.00 x 46.00
Other
- Description: 3-car garage
- Level: Main
- Area: 56000
- Dimensions: 200.00 x 280.00
Heating
- Forced Air
Cooling
- Central Air, SEER 13 or Greater
Appliances
- Included: Disposal
- Laundry: Gas Dryer Hookup, Laundry Room, Main Level, Sink, Washer Hookup
Features
- Ceiling Fan(s), Center Island, Pantry
- Flooring: Carpet, Tile, Vinyl
- Windows: Low-Emissivity Windows, Screens
- Basement: Full
- Number of fireplaces: 1
- Fireplace features: Family Room, Gas Log
Interior area
- Total structure area: 2,850
- Total interior livable area: 2,850 sqft
- Finished area below ground: 0
Property
Parking
- Total spaces: 3
- Parking features: Garage Faces Front, Attached
- Garage spaces: 3
Features
- Stories: 2
Lot
- Size: 9,583 Square Feet
- Dimensions: 81 x 130
- Features: Sidewalk, Site Condo
Details
- Parcel number: 200824210020
Construction
Type & style
- Home type: SingleFamily
- Architectural style: Colonial
- Property subtype: Single Family Residence
Materials
- Brick, Stone, Wood Siding
- Roof: Asphalt,Shingle
Condition
- New Construction
- New construction: Yes
- Year built: 2026
Details
- Builder name: D'Agostini Limited/D.C. Investment Group, Inc.
- Warranty included: Yes
Utilities & green energy
- Sewer: Public Sewer, Storm Sewer
- Water: Public
- Utilities for property: Phone Available, Cable Available, Natural Gas Connected
Community & HOA
Community
- Security: Carbon Monoxide Detector(s), Smoke Detector(s), Security System
- Subdivision: Mistwood Estates
HOA
- Services included: Snow Removal
Location
- Region: Macomb
Financial & listing details
- Price per square foot: $214/sqft
- Tax assessed value: $2,935
- Annual tax amount: $5,000
- Date on market: 10/2/2026
- Listing terms: Cash,FHA,VA Loan,Conventional
- Road surface type: Paved
Estimated market value
$608,500
$578,000 - $639,000
$3,827/mo
Price history
| Date | Event | Price |
|---|---|---|
| 10/8/2026 | Price change | $609,900-3.2%$214/sqft |
Source:  MichRIC #26052530 Report a problem MichRIC #26052530 Report a problem | ||
| 10/2/2026 | Listed for sale | $629,900$221/sqft |
Source: MichRIC #26052530 Report a problem | ||
| 10/1/2026 | Listing removed | $629,900$221/sqft |
Source:  Realcomp II #81026012527 Report a problem Realcomp II #81026012527 Report a problem | ||
| 9/22/2026 | Price change | $629,900-2.2%$221/sqft |
Source: MichRIC #26012527 Report a problem | ||
| 9/8/2026 | Price change | $643,900-2%$226/sqft |
Source: MichRIC #26012527 Report a problem | ||
| 6/9/2026 | Price change | $656,900-1.6%$230/sqft |
Source: MichRIC #26012527 Report a problem | ||
| 3/30/2026 | Listed for sale | $667,850+4.4%$234/sqft |
Source: MichRIC #26012527 Report a problem | ||
| 7/1/2025 | Listing removed | $639,900$225/sqft |
Source: Realcomp II #81025002263 Report a problem | ||
| 1/18/2025 | Listed for sale | $639,900$225/sqft |
Source: MichRIC #25002263 Report a problem | ||
Public tax history
| Year | Property taxes | Tax assessment |
|---|---|---|
| 2026 | $195 +8.7% | $173,700 +290.3% |
| 2025 | $180 | $44,500 +4.7% |
| 2024 | -- | $42,500 |
Find assessor info on the county website
Monthly payment
Est. payment
Payment breakdown
Explore the cost of this home by adjusting the details. Changes won't be saved.Climate risks
Neighborhood: 48042
Similar homes
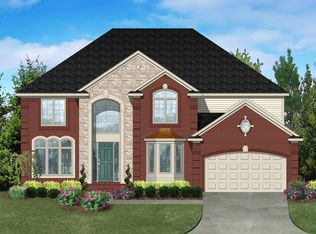
- from $596,2004 bd3 ba2.6k sqftThe Magnolia Colonial Plan, Mistwood Estates, Macomb, MI 48042New Construction
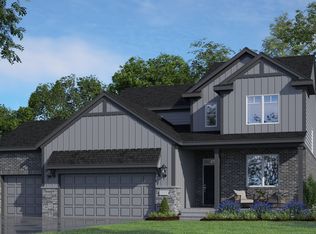 Newmark Homes MI
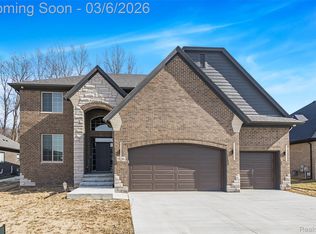
 - $589,9004 bd4 ba3k sqft21832 Preserve Ct, Macomb, MI 48042For Sale

 MLS ID #50218161, Angelina Saputo, Real Estate One Inc -SCS. MiRealSource
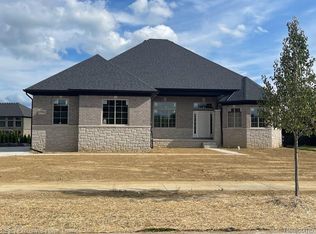
 - $--4 bd3 ba2.7k sqft49875 Bufflehead Ln, Macomb, MI 48044Auction
 Auction.com 2

 - $669,9004 bd3 ba3.2k sqft50574 Mistwood Dr, Macomb, MI 48042New Construction
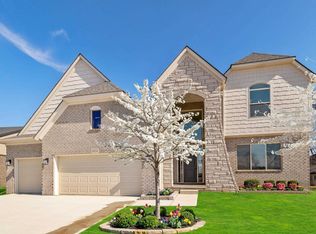 MiRealSource
 - $475,0003 bd3 ba2.3k sqft21597 Pinnacle Ct, Macomb, MI 48042For SaleMLS ID #50223855, Joe Sabatini, RE/MAX First. MiRealSource
- $553,5003 bd3 ba2.4k sqft56387 Scotland Dr, Macomb, MI 48042For SaleMLS ID #50223663, Maria McGuire, RE/MAX Advisors. MiRealSource
- $618,9004 bd3 ba3.3k sqft16308 Adelaide Dr, Macomb, MI 48044For Sale
 MLS ID #20261068107, Venus T Shaman, Vistanova Realty, LLC. Realcomp II
 - $399,9003 bd3 ba1.9k sqft56602 Winding Creek Dr, Macomb, MI 48042For SaleMLS ID #20261081485, John Selby, AMC Realty Corporation. Realcomp II
- $504,9003 bd3 ba2.3k sqft17209 Invitational Dr, Macomb, MI 48042For SaleMLS ID #20261059200, Jennifer Gogo, Realty Professional Group LLC. Realcomp II
- $465,0004 bd3 ba2.6k sqft18402 Sumpter Forest Dr, Macomb, MI 48042For SaleMLS ID #50215755, Maria McGuire, RE/MAX Advisors. MiRealSource
- $661,9954 bd3 ba2.6k sqft26608 Hidden Ridge Drive South Dr, Chesterfield, MI 48051New ConstructionMLS ID #20261072185, Kristine Hoover, The Entity Realty Group, LLC. Realcomp II
- $480,0004 bd3 ba3.6k sqft21766 Ambassador Dr, Macomb, MI 48044For SaleMLS ID #50212982, Robert H Breemeersch, Real Estate One Chesterfield. MiRealSource
- $515,0004 bd4 ba3.8k sqft48746 Bradford Dr, Macomb, MI 48044For SaleMLS ID #20261067072, Jeff Glover, KW Professionals. Realcomp II
