Why wait to build when you can move right into this stunning Colonial? This 4-bedroom home offers the layout, space, and finishes today’s buyers want, without the delays or added costs of new construction.
The gourmet chef’s kitchen is the centerpiece of the home, featuring an oversized island, walk-in pantry, built-in coffee bar, and a spacious mudroom with extra storage. The open main floor includes a two-story foyer and soaring great room that create an impressive, light-filled first impression and flow seamlessly to a covered porch.
Upstairs, all four bedrooms are on one level, including a generous primary suite with soaking tub, large walk-in shower, double vanities, and an oversized walk-in closet. A second-floor laundry room adds everyday convenience.
The large basement is ready for your vision--future finished space, home gym, or additional living area. An oversized 3-car garage provides ample room for vehicles, storage, or a workshop.
Built in 2024, this move-in ready home is designed to stand out.
Sold for $699,900
$699,900
50766 Mistwood Dr, Macomb, MI 48042
4beds
3,084sqft
Single Family Residence
Built in 2024
0.3 Acres Lot
$707,200 Zestimate®
$227/sqft
$3,960 Estimated rent
Home value
$707,200
$672,000 - $743,000
$3,960/mo
Zestimate® history
Owner options
List your home for rent
$3,960/mo
Rent Zestimate®
Find your next renter with Zillow Rental Manager. Plus, with online applications, you can quickly screen prospective tenants – for free.
$3,960/mo
Rent Zestimate®
Refinance and save
$4,999/mo
Est. payment
Refinancing to a lower rate could help reduce your monthly payments and save thousands over the life of the loan.
$4,999/mo
Est. payment
Explore your selling options
Work with a Zillow partner agent
Leverage their expertise and Zillow's premium Showcase listings to get your home seen by more buyers.
Get startedList with your own agent
Get your home in front of millions of buyers by listing it on Zillow.
Learn how to do itSell it yourself
Take full control of how buyers see your home on Zillow by listing For Sale by Owner (FSBO).
List your homeWhat's special
Zillow last checked:
Listing updated:
Listed by:
Revan Hermiz 248-489-6195,
Golden Key Realty Group LLC,
Asten Cholagh 248-422-6962,
Golden Key Realty Group LLC
Bought with:
Revan Hermiz, 6501405707
Golden Key Realty Group LLC
Asten Cholagh, 6501426015
Golden Key Realty Group LLC
Source: Realcomp II,MLS#: 20261012641
Facts & features
Interior
Bedrooms & bathrooms
- Bedrooms: 4
- Bathrooms: 3
- Full bathrooms: 2
- 1/2 bathrooms: 1
Primary bedroom
- Level: Second
- Area: 224
- Dimensions: 16 X 14
Bedroom
- Level: Second
- Area: 144
- Dimensions: 12 X 12
Bedroom
- Level: Second
- Area: 144
- Dimensions: 12 X 12
Bedroom
- Level: Second
- Area: 132
- Dimensions: 12 X 11
Primary bathroom
- Level: Second
Other
- Level: Second
Other
- Level: Entry
Other
- Level: Entry
- Area: 225
- Dimensions: 15 X 15
Great room
- Level: Entry
- Area: 288
- Dimensions: 18 X 16
Kitchen
- Level: Entry
- Area: 208
- Dimensions: 16 X 13
Library
- Level: Entry
- Area: 120
- Dimensions: 12 X 10
Heating
- Forced Air, Natural Gas
Features
- Wet Bar
- Basement: Unfinished
- Has fireplace: Yes
- Fireplace features: Gas, Great Room
Interior area
- Total interior livable area: 3,084 sqft
- Finished area above ground: 3,084
Property
Parking
- Total spaces: 2.5
- Parking features: Twoand Half Car Garage, Attached
- Attached garage spaces: 2.5
Features
- Levels: Two
- Stories: 2
- Entry location: GroundLevelwSteps
- Pool features: None
Lot
- Size: 0.3 Acres
- Dimensions: 70 x 123
Details
- Parcel number: 0824210061
- Special conditions: Short Sale No,Standard
Construction
Type & style
- Home type: SingleFamily
- Architectural style: Colonial
- Property subtype: Single Family Residence
Materials
- Brick, Brick Veneer
- Foundation: Basement, Poured, Sump Pump
Condition
- New construction: No
- Year built: 2024
Utilities & green energy
- Sewer: Sewer At Street
- Water: Waterat Street
Community & HOA
Community
- Subdivision: MISTWOOD ESTATES
HOA
- Has HOA: Yes
- HOA fee: $425 annually
Location
- Region: Macomb
Financial & listing details
- Price per square foot: $227/sqft
- Tax assessed value: $88,835
- Annual tax amount: $4,158
- Date on market: 3/6/2026
- Cumulative days on market: 21 days
- Listing agreement: Exclusive Right To Sell
- Listing terms: Cash,Conventional,FHA,Va Loan
Price history
| Date | Event | Price |
|---|---|---|
| 5/5/2026 | Sold | $699,900$227/sqft |
Source:  Realcomp II #20261012641 Report a problem Realcomp II #20261012641 Report a problem | ||
| 3/24/2026 | Listed for sale | $699,900$227/sqft |
Source: Realcomp II #20261012641 Report a problem | ||
| 3/24/2026 | Pending sale | $699,900$227/sqft |
Source: Realcomp II #20261012641 Report a problem | ||
| 3/14/2026 | Price change | $699,900-6.6%$227/sqft |
Source: Realcomp II #20261012641 Report a problem | ||
| 3/6/2026 | Listed for sale | $749,000-6.4%$243/sqft |
Source: Realcomp II #20261012641 Report a problem | ||
| 1/27/2026 | Listing removed | $799,997$259/sqft |
Source: Realcomp II #20251061113 Report a problem | ||
| 12/21/2025 | Listed for sale | $799,997-5.9%$259/sqft |
Source: Realcomp II #20251061113 Report a problem | ||
| 12/17/2025 | Listing removed | $849,999$276/sqft |
Source: Realcomp II #20251056936 Report a problem | ||
| 12/8/2025 | Price change | $849,999-2.3%$276/sqft |
Source: Realcomp II #20251056936 Report a problem | ||
| 12/3/2025 | Price change | $869,997-3.3%$282/sqft |
Source: Realcomp II #20251056936 Report a problem | ||
| 11/28/2025 | Listed for sale | $899,997+38.5%$292/sqft |
Source: Realcomp II #20251056936 Report a problem | ||
| 8/13/2025 | Sold | $650,000-7.1%$211/sqft |
Source: Realcomp II #20250029561 Report a problem | ||
| 4/26/2025 | Pending sale | $699,900$227/sqft |
Source: Realcomp II #20250029561 Report a problem | ||
Public tax history
Tax history is unavailable.
Neighborhood: 48042
Nearby homes
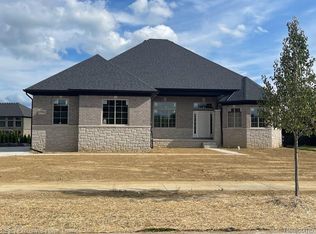
- $682,0303 bd3 ba2.3k sqft50860 Timberstone Dr, Macomb, MI 48042Sold
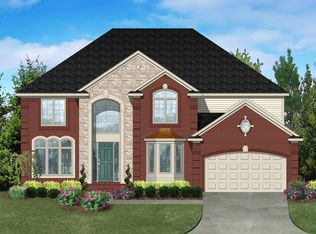
- from $667,200-- sqft50453 Timberstone Dr, Macomb, MI 48042New Construction

- $670,0004 bd4 ba3.1k sqft24537 Tribute Dr, Macomb, MI 48042Sold
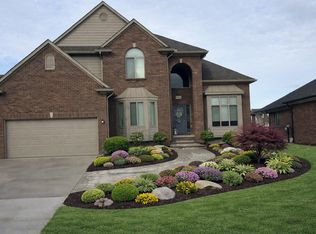
- $656,9004 bd3 ba2.8k sqft50487 Timberstone Dr, Macomb, MI 48042New Construction
- $89,000-- bd-- ba-- sqft50555 Timberstone Dr, Macomb, MI 48042Off Market
- $89,000-- bd-- ba-- sqft24687 Briar Bay Dr, Macomb, MI 48042Off Market
- $89,000-- bd-- ba-- sqft50895 Timberstone Dr, Macomb, MI 48042Off Market
- $150,000-- bd-- ba-- sqft50861 Timberstone Dr, Macomb, MI 48042Sold
Nearby schools
GreatSchools rating
- 6/10Joseph M. Carkenord Elementary SchoolGrades: K-5Distance: 1.9 mi
- 7/10L'anse Creuse Middle School - EastGrades: 6-8Distance: 3.4 mi
- 8/10L'anse Creuse High School - NorthGrades: 9-12Distance: 2.2 mi
Get a cash offer in 3 minutes
Find out how much your home could sell for in as little as 3 minutes with a no-obligation cash offer.
Estimated market value
$707,200
Get a cash offer in 3 minutes
Find out how much your home could sell for in as little as 3 minutes with a no-obligation cash offer.
Estimated market value
$707,200
- Michigan
- Macomb County
- Macomb
- 48042
- 50766 Mistwood Dr
Nearby cities
Nearby zip codes
Other Macomb Topics
