Prepare to be impressed by this stunning 4-bedroom, 2 1/2 bath colonial situated on a premium corner lot in Macomb Township. The award-winning curb appeal welcomes you with a pristine lawn, a covered porch, and a stamped concrete driveway. Inside, the open-concept floor plan showcases wide-plank walnut-tone hardwood floors and a designer white quartz kitchen complete with a huge island, 42” upper cabinets, stainless steel appliances, a coffee bar, and a prep pantry. The functional main level offers incredible flexibility with a private den, a formal dining space off the foyer, a spacious mudroom, and laundry. Upstairs, a versatile loft accompanies the bedrooms, all of which feature walk-in closets. The luxurious primary bedroom suite serves as a private retreat, offering a tray ceiling, an en suite bath with dual closets and double vanities, and a jetted tub with integrated glass panel surrounded by large format tile. The backyard is a true entertainer’s dream, highlighting a massive patio and ambient lighting. Additional features include built-in security system, central vacuum, and a 2 1/2 car garage with additional rear bay. Ideally situated near shopping, parks, dining, and major roadways.
For sale
$618,900
16308 Adelaide Dr, Macomb, MI 48044
4beds
3,300sqft
Single Family Residence
Built in 2018
25 Acres Lot
$603,900 Zestimate®
$188/sqft
$49/mo HOA
What's special
- 47 days
- 502
- 15
Zillow last checked:
Listing updated:
Listed by:
Venus T Shaman 248-909-4325,
Vistanova Realty, LLC 248-909-4325
Source: Realcomp II,MLS#: 20261068107
Facts & features
Interior
Bedrooms & bathrooms
- Bedrooms: 4
- Bathrooms: 3
- Full bathrooms: 2
- 1/2 bathrooms: 1
Primary bedroom
- Level: Second
- Area: 270
- Dimensions: 18 X 15
Bedroom
- Level: Second
- Area: 144
- Dimensions: 12 X 12
Bedroom
- Level: Second
- Area: 156
- Dimensions: 13 X 12
Bedroom
- Level: Second
- Area: 195
- Dimensions: 13 X 15
Other
- Level: Second
Other
- Level: Second
Other
- Level: Entry
Other
- Level: Entry
- Area: 40
- Dimensions: 5 X 8
Great room
- Level: Entry
- Area: 621
- Dimensions: 23 X 27
Laundry
- Level: Entry
- Area: 49
- Dimensions: 7 X 7
Library
- Level: Entry
- Area: 121
- Dimensions: 11 X 11
Heating
- Forced Air, Natural Gas
Cooling
- Central Air
Features
- Central Vacuum
- Windows: Egress Windows
- Basement: Unfinished
- Has fireplace: No
Interior area
- Total interior livable area: 3,300 sqft
- Finished area above ground: 3,300
Property
Parking
- Total spaces: 2
- Parking features: Two Car Garage, Attached
- Attached garage spaces: 2
Features
- Levels: Two
- Stories: 2
- Entry location: GroundLevel
- Patio & porch: Deck, Patio, Porch
- Pool features: None
Lot
- Size: 25 Acres
- Dimensions: 92 x 120
Details
- Parcel number: 0819476185
- Special conditions: Short Sale No,Standard
Construction
Type & style
- Home type: SingleFamily
- Architectural style: Colonial
- Property subtype: Single Family Residence
Materials
- Brick Veneer, Vinyl Siding
- Foundation: Basement, Poured
Condition
- Site Condo
- New construction: No
- Year built: 2018
Utilities & green energy
- Sewer: Public Sewer, Sewer At Street
- Water: Public
Community & HOA
Community
- Subdivision: DENEWETH FARMS
HOA
- Has HOA: Yes
- HOA fee: $590 annually
- HOA phone: 734-456-7942
Location
- Region: Macomb
Financial & listing details
- Price per square foot: $188/sqft
- Tax assessed value: $227,154
- Annual tax amount: $6,252
- Date on market: 8/26/2026
- Cumulative days on market: 108 days
- Listing agreement: Exclusive Right To Sell
- Listing terms: Cash,Conventional
Estimated market value
$603,900
$574,000 - $634,000
$4,064/mo
Price history
| Date | Event | Price |
|---|---|---|
| 8/26/2026 | Listed for sale | $618,900+4%$188/sqft |
Source:  Realcomp II #20261068107 Report a problem Realcomp II #20261068107 Report a problem | ||
| 7/27/2026 | Listing removed | $594,900$180/sqft |
Source: Realcomp II #20261040454 Report a problem | ||
| 6/4/2026 | Listed for sale | $594,900-0.7%$180/sqft |
Source: Realcomp II #20261040454 Report a problem | ||
| 5/28/2026 | Listing removed | $599,000$182/sqft |
Source: Realcomp II #20261030828 Report a problem | ||
| 5/26/2026 | Pending sale | $599,000$182/sqft |
Source: Realcomp II #20261030828 Report a problem | ||
| 5/19/2026 | Price change | $599,000+5.3%$182/sqft |
Source: Realcomp II #20261030828 Report a problem | ||
| 5/11/2026 | Listed for sale | $569,000-5.2%$172/sqft |
Source: Realcomp II #20261030828 Report a problem | ||
| 11/16/2025 | Pending sale | $599,985+2.6%$182/sqft |
Source:  MiRealSource #50182370 Report a problem MiRealSource #50182370 Report a problem | ||
| 11/14/2025 | Sold | $585,000-2.5%$177/sqft |
Source: MiRealSource #50182370 Report a problem | ||
| 10/31/2025 | Price change | $599,9850%$182/sqft |
Source: MiRealSource #50182370 Report a problem | ||
| 10/14/2025 | Price change | $599,9860%$182/sqft |
Source: MiRealSource #50182370 Report a problem | ||
| 10/9/2025 | Price change | $599,9870%$182/sqft |
Source: MiRealSource #50182370 Report a problem | ||
| 10/8/2025 | Price change | $599,9880%$182/sqft |
Source: MiRealSource #50182370 Report a problem | ||
| 9/28/2025 | Price change | $599,9890%$182/sqft |
Source: MiRealSource #50182370 Report a problem | ||
| 9/26/2025 | Price change | $599,9900%$182/sqft |
Source: MiRealSource #50182370 Report a problem | ||
| 9/21/2025 | Price change | $599,9910%$182/sqft |
Source: MiRealSource #50182370 Report a problem | ||
| 9/18/2025 | Price change | $599,9920%$182/sqft |
Source: MiRealSource #50182370 Report a problem | ||
| 9/14/2025 | Price change | $599,9930%$182/sqft |
Source: MiRealSource #50182370 Report a problem | ||
| 9/11/2025 | Price change | $599,9950%$182/sqft |
Source: MiRealSource #50182370 Report a problem | ||
| 9/8/2025 | Price change | $599,9960%$182/sqft |
Source: MiRealSource #50182370 Report a problem | ||
| 9/6/2025 | Price change | $599,9970%$182/sqft |
Source: MiRealSource #50182370 Report a problem | ||
| 9/5/2025 | Price change | $599,9980%$182/sqft |
Source: MiRealSource #50182370 Report a problem | ||
| 9/2/2025 | Price change | $599,999-3.2%$182/sqft |
Source: MiRealSource #50182370 Report a problem | ||
| 8/29/2025 | Price change | $619,9900%$188/sqft |
Source: MiRealSource #50182370 Report a problem | ||
| 8/21/2025 | Price change | $619,9980%$188/sqft |
Source: MiRealSource #50182370 Report a problem | ||
| 8/19/2025 | Listed for sale | $619,999+59.2%$188/sqft |
Source: MiRealSource #50182370 Report a problem | ||
| 12/21/2018 | Sold | $389,545$118/sqft |
Source: Public Record Report a problem | ||
Public tax history
| Year | Property taxes | Tax assessment |
|---|---|---|
| 2026 | $6,252 +1.6% | $274,000 +3.6% |
| 2025 | $6,152 +5.7% | $264,400 +1.5% |
| 2024 | $5,822 +3.1% | $260,400 +14.6% |
| 2023 | $5,645 +3.6% | $227,200 +11.3% |
| 2022 | $5,448 | $204,100 +3.1% |
| 2021 | -- | $198,000 +3.4% |
| 2020 | -- | $191,400 +4.3% |
| 2019 | -- | $183,500 |
| 2018 | -- | -- |
Find assessor info on the county website
Monthly payment
Est. payment
Payment breakdown
Explore the cost of this home by adjusting the details. Changes won't be saved.Climate risks
Neighborhood: 48044
Similar homes
- $549,9004 bd3 ba3k sqft48850 Austrian Pine Dr, Macomb, MI 48044For Sale
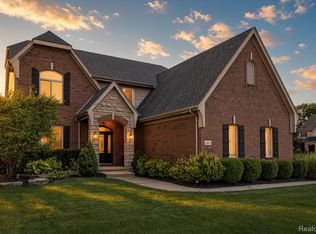
 MLS ID #20261065227, Scott K Van Sickle, Market Elite Inc. Realcomp II
 - $455,0004 bd3 ba3.1k sqft15873 Nathan Dr, Macomb, MI 48044For Sale
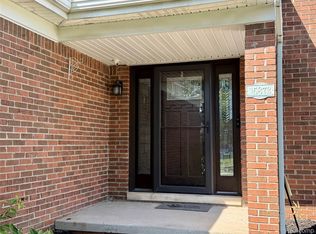 MLS ID #20261067908, Carol Schrauben, Remerica Hometown One. Realcomp II
 - $589,9004 bd3 ba2.9k sqft50567 Summit View Dr Lot 32, Macomb, MI 48042New Construction
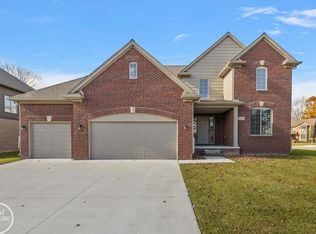
 MLS ID #50218211, Thomas Zibkowski, Real Estate One Inc-Shelby. MiRealSource
 - $560,0004 bd4 ba4.1k sqft47630 Robins Nest Dr, Shelby Township, MI 48315For Sale
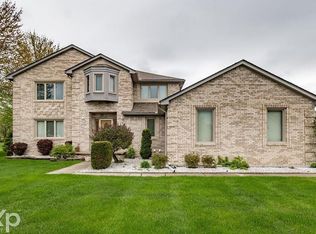 MLS ID #50223257, Joe Militello, EXP Realty LLC. MiRealSource
 - $499,9003 bd4 ba4.2k sqft19287 Scenic Harbor Dr, Macomb, MI 48044For SaleMLS ID #20261074802, Stephanie Alkass, Market Elite Inc. Realcomp II
- $553,5003 bd3 ba2.4k sqft56387 Scotland Dr, Macomb, MI 48042For SaleMLS ID #50223663, Maria McGuire, RE/MAX Advisors. MiRealSource
- $589,9994 bd3 ba3.9k sqft54359 Algonquin Dr, Shelby Township, MI 48315For SaleMLS ID #20261054200, Julieanne DeVooght, Great Lakes Real Estate Agency LLC. Realcomp II
- $589,9004 bd3 ba2.9k sqft22138 Grove Dr Lot 41, Macomb, MI 48042New ConstructionMLS ID #50218219, Thomas Zibkowski, Real Estate One Inc-Shelby. MiRealSource
- $475,0003 bd3 ba2.3k sqft21597 Pinnacle Ct, Macomb, MI 48042For SaleMLS ID #50223855, Joe Sabatini, RE/MAX First. MiRealSource
- $465,0004 bd3 ba2.6k sqft18402 Sumpter Forest Dr, Macomb, MI 48042For SaleMLS ID #50215755, Maria McGuire, RE/MAX Advisors. MiRealSource
- $399,9003 bd3 ba1.9k sqft56602 Winding Creek Dr, Macomb, MI 48042For SaleMLS ID #20261081485, John Selby, AMC Realty Corporation. Realcomp II
- $599,9003 bd3 ba2k sqft50965 Remar Farms Dr, Macomb, MI 48044New ConstructionMLS ID #20261038098, Norman Campbell, Keller Williams Realty-Great Lakes. Realcomp II
- $609,9004 bd3 ba2.7k sqft24092 Sawgrass Dr, Macomb, MI 48042New ConstructionMLS ID #20261006397, John DiPiazza, EXP Realty Rochester. Realcomp II
- $504,9003 bd3 ba2.3k sqft17209 Invitational Dr, Macomb, MI 48042For SaleMLS ID #20261059200, Jennifer Gogo, Realty Professional Group LLC. Realcomp II
- $586,7004 bd3 ba3.6k sqft3947 Cheyenne Ct, Oxford, MI 48370For SaleMLS ID #20261067888, Michael J Krausman, Luxury Living Real Estate. Realcomp II
- $649,9004 bd3 ba2.8k sqft50999 Mistwood Dr, Macomb, MI 48042New ConstructionMLS ID #20251037553, Ron Trombetti, Berkshire Hathaway HomeServices Kee Realty Washin. Realcomp II
- $629,9004 bd3 ba3.8k sqft22434 Lange St, Saint Clair Shores, MI 48080For SaleMLS ID #20261077647, Andrew J Stadler, Keller Williams Lakeside. Realcomp II
- $744,9004 bd3 ba3.2k sqft50385 Arcadia Dr, Macomb, MI 48042New ConstructionMLS ID #20261080520, John DiPiazza, EXP Realty Rochester. Realcomp II
- $669,9004 bd3 ba3.2k sqft50574 Mistwood Dr, Macomb, MI 48042New ConstructionMiRealSource
- $609,9003 bd4 ba3k sqft2220 Barrett Ave, Royal Oak, MI 48067For SaleMLS ID #20261081584, Ha Nguyen, Remerica Integrity. Realcomp II
