This is 1 of several BRAND NEW CONSTRUCTION HOME, 100% READY FOR IMMEDIATE OCCUPANCY!!! Beautiful 2,900 sq. ft. Colonial featuring 4 bedrooms, 2 1/2 bathrooms; 3.5-car attached garage, white cabinetry throughout, quartz countertops throughout and gas fireplace in great room. BLACK or BRONZE ALUMINUM FENCES ALLOWED (refer to HOA info & Assn. Docs for more details).
New construction
$589,900
22138 Grove Dr Lot 41, Macomb, MI 48042
4beds
2,900sqft
:
Get pre-qualified$3,873/mo
Single Family Residence
Built in 2024
9,583 Square Feet Lot
$-- Zestimate®
$203/sqft
$29/mo HOA
What's special
- 331 days |
- 83 |
- 3 |
Zillow last checked:
Listing updated:
Listed by:
Thomas Zibkowski 586-709-1727,
Real Estate One Inc-Shelby 586-532-5500,
Eric Wilhelm 586-565-0068,
Real Estate One Inc-Shelby
Source: MiRealSource,MLS#: 50187303 Originating MLS: MiRealSource
Originating MLS: MiRealSourceFacts & features
Interior
Bedrooms & bathrooms
- Bedrooms: 4
- Bathrooms: 3
- Full bathrooms: 2
- 1/2 bathrooms: 1
Rooms
- Room types: Den/Study/Lib, Entry, Laundry, Great Room, Master Bedroom, Master Bathroom, First Flr Lavatory, Second Flr Full Bathroom, Shared Bathroom, Breakfast Nook/Room
Bedroom 1
- Level: Upper
- Area: 160
- Dimensions: 16 x 10
Bedroom 2
- Level: Upper
- Area: 120
- Dimensions: 12 x 10
Bedroom 3
- Level: Upper
- Area: 143
- Dimensions: 13 x 11
Bedroom 4
- Level: Upper
- Area: 143
- Dimensions: 13 x 11
Bathroom 1
- Level: Upper
Bathroom 2
- Level: Upper
Great room
- Level: Entry
- Area: 304
- Dimensions: 16 x 19
Kitchen
- Level: Entry
- Area: 154
- Dimensions: 11 x 14
Heating
- Forced Air, Natural Gas
Cooling
- Central Air
Appliances
- Included: Disposal, Gas Water Heater
- Laundry: First Floor Laundry, Entry
Features
- High Ceilings, Cathedral/Vaulted Ceiling, Sump Pump, Walk-In Closet(s), Pantry, Eat-in Kitchen
- Flooring: Ceramic Tile
- Basement: Full,Concrete,Sump Pump,Unfinished
- Number of fireplaces: 1
- Fireplace features: Gas, Great Room
Interior area
- Total structure area: 4,291
- Total interior livable area: 2,900 sqft
- Finished area above ground: 2,900
- Finished area below ground: 0
Property
Parking
- Total spaces: 3.5
- Parking features: 3 or More Spaces, Garage, On Street, Driveway, Attached, Electric in Garage
- Attached garage spaces: 3.5
- Has uncovered spaces: Yes
Features
- Levels: Two
- Stories: 2
- Patio & porch: Porch
- Exterior features: Lawn Sprinkler, Sidewalks, Street Lights
- Frontage type: Road
- Frontage length: 71
Lot
- Size: 9,583 Square Feet
- Dimensions: 71' x 121'
- Features: Subdivision, Platted, Sidewalks
Details
- Parcel number: 200823125008
- Zoning description: Residential
Construction
Type & style
- Home type: SingleFamily
- Architectural style: Colonial
- Property subtype: Single Family Residence
Materials
- Brick, Vinyl Siding, Wood Siding
- Foundation: Basement, Concrete Perimeter
Condition
- New Construction
- New construction: Yes
- Year built: 2024
Utilities & green energy
- Electric: 150 Amp Service
- Sewer: Public Sanitary
- Water: Public
- Utilities for property: Cable/Internet Avail., Cable Available
Community & HOA
Community
- Subdivision: The Rivers Estates Subdivision
HOA
- Has HOA: Yes
- Amenities included: Sidewalks, Street Lights
- Services included: HOA
- HOA fee: $347 annually
- HOA name: See Attached
Location
- Region: Macomb
Financial & listing details
- Price per square foot: $203/sqft
- Annual tax amount: $6,528
- Date on market: 9/4/2025
- Cumulative days on market: 875 days
- Listing agreement: Exclusive Right To Sell
- Listing terms: Cash,Conventional,FHA,VA Loan
- Ownership type: LLC
- Road surface type: Paved
Estimated market value
Not available
Estimated sales range
Not available
$1,916/mo
Price history
| Date | Event | Price |
|---|---|---|
| 9/4/2025 | Listed for sale | $589,900$203/sqft |
Source:  MiRealSource #50187303 Report a problem MiRealSource #50187303 Report a problem | ||
Public tax history
Tax history is unavailable.
Monthly payment
Est. payment
Payment breakdown
Explore the cost of this home by adjusting the details. Changes won't be saved.Climate risks
Neighborhood: 48042
Nearby schools
GreatSchools rating
- 6/10Shawnee Elementary SchoolGrades: PK-5Distance: 0.5 mi
- 7/10Seneca Middle SchoolGrades: 6-8Distance: 2.1 mi
- 7/10Dakota High SchoolGrades: 9-12Distance: 1.8 mi
Schools provided by the listing agent
- District: Chippewa Valley Schools
Source: MiRealSource. This data may not be complete. We recommend contacting the local school district to confirm school assignments for this home.
- $548,0008,276 Square Feet22138 Grove Dr, Macomb, MI 48042Off Market
- $90,0008,276 Square Feet22139 Grove Dr, Macomb, MI 48042Off Market
- $90,0008,276 Square Feet22123 Grove Dr, Macomb, MI 48042Off Market
- $90,0008,712 Square Feet22155 Grove Dr, Macomb, MI 48042Off Market
- $581,2004 bd3 ba2.9k sqft50775 Summit View Dr, Macomb, MI 48042Off Market
- $586,5004 bd4 ba2.9k sqft22124 Richmond Ct, Macomb, MI 48042Off Market
- $90,00010,454 Square Feet22107 Grove Dr, Macomb, MI 48042Off Market
- $--4 bd3 ba2.9k sqft50775 Summit Vw LOT 48, Macomb, MI 48042Off Market
A local agent can set up tours, give advice and negotiate with sellers.
Similar homes
- $589,9004 bd3 ba2.9k sqft50567 Summit View Dr Lot 32, Macomb, MI 48042New Construction
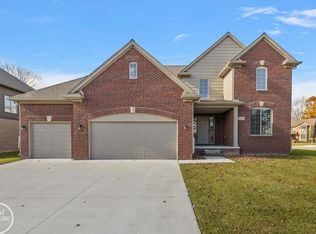
 MLS ID #50187308, Thomas Zibkowski, Real Estate One Inc-Shelby. MiRealSource
 - $589,9004 bd3 ba2.9k sqft22121 Tahquamenon Ct Lot 37, Macomb, MI 48042New Construction
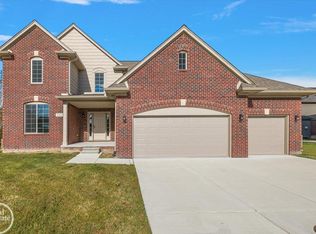 MLS ID #50187305, Thomas Zibkowski, Real Estate One Inc-Shelby. MiRealSource
 - $589,9004 bd3 ba2.9k sqft50529 Summit View Dr Lot 31, Macomb, MI 48042New Construction
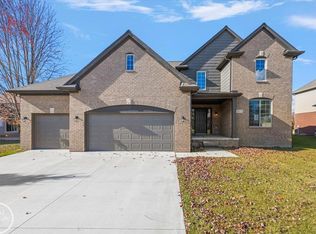 MLS ID #50187310, Thomas Zibkowski, Real Estate One Inc-Shelby. MiRealSource
 - $569,9004 bd3 ba2.9k sqft50606 Summit View Dr Lot 16, Macomb, MI 48042New Construction
 MLS ID #50187307, Thomas Zibkowski, Real Estate One Inc-Shelby. MiRealSource
 - $569,9004 bd3 ba2.9k sqft50710 Summit View Dr Lot 12, Macomb, MI 48042New ConstructionMLS ID #50187309, Thomas Zibkowski, Real Estate One Inc-Shelby. MiRealSource
- $612,9003 bd3 ba2k sqft50965 Remar Farms Dr, Macomb, MI 48042New Construction
 MLS ID #20261038098, Norman Campbell, Keller Williams Realty-Great Lakes. Realcomp II
 - $649,9004 bd3 ba2.8k sqft50999 Mistwood Dr, Macomb, MI 48042New ConstructionMLS ID #20251037553, Ron Trombetti, Berkshire Hathaway HomeServices Kee Realty Washin. Realcomp II
- $637,9003 bd3 ba2k sqft50976 Remar Farms Dr, Macomb, MI 48042For SaleMLS ID #20261038142, Norman Campbell, Keller Williams Realty-Great Lakes. Realcomp II
- $699,9004 bd4 ba3k sqft24611 Tribute Dr, Macomb, MI 48042New ConstructionMLS ID #20261057691, Ron Trombetti, Berkshire Hathaway HomeServices Kee Realty Washin. Realcomp II
- $699,9004 bd3 ba2.8k sqft49928 Jean Dr, Macomb, MI 48044New ConstructionMLS ID #20261056846, Ron Trombetti, Berkshire Hathaway HomeServices Kee Realty Washin. Realcomp II
- $699,9004 bd3 ba3k sqft50669 Mistwood Dr, Macomb, MI 48042New ConstructionMLS ID #20251047171, Ron Trombetti, Berkshire Hathaway HomeServices Kee Realty Washin. Realcomp II
- $549,9003 bd3 ba1.8k sqft56677 Via Nesso St, Macomb, MI 48042New ConstructionMLS ID #50215704, Anna Gallo, Keller Williams Paint Creek. MiRealSource
- $681,6004 bd4 ba2.7k sqft49241 London Bridge Dr, Macomb, MI 48042New ConstructionMLS ID #20261048581, Justin Tibble, NEXGEN Realty. Realcomp II
- $709,9004 bd4 ba2.9k sqft50724 Timberstone Dr, Macomb, MI 48042New ConstructionMLS ID #20261015425, Ron Trombetti, Berkshire Hathaway HomeServices Kee Realty Washin. Realcomp II
- $529,9004 bd3 ba3.6k sqft54764 Malheur Dr, Macomb, MI 48042For SaleMLS ID #50210997, Colleen Rozwadowski, Century 21 Professionals. MiRealSource
- $734,9004 bd4 ba3k sqft24318 Tullymore Dr, Macomb, MI 48042New ConstructionMLS ID #20261049007, Ron Trombetti, Berkshire Hathaway HomeServices Kee Realty Washin. Realcomp II
- $709,9004 bd4 ba3.1k sqft23947 Sawgrass Dr, Macomb, MI 48042New ConstructionMLS ID #20251046579, Ron Trombetti, Berkshire Hathaway HomeServices Kee Realty Washin. Realcomp II
- $699,9004 bd3 ba3.2k sqft50574 Mistwood Dr, Macomb, MI 48042New ConstructionMiRealSource
- $700,0004 bd3 ba2.8k sqft19840 Tranquility Dr, Macomb, MI 48042New ConstructionMLS ID #20261008529, Fiorenza Bartolotta, Nino & Associates Realty Co. Realcomp II
- $595,0004 bd3 ba2.8k sqft29700 Red Fox Ln, Chesterfield, MI 48047For SaleMLS ID #20251055753, Elvis Xhihani, Vanguard Realty Group. Realcomp II
