Brand-New Construction with Exceptional Space, Style & Function! Welcome to 49241 London Bridge Drive, a stunning new-construction Colonial offering 2,773 square feet of thoughtfully designed living space in a desirable Macomb Township location. From the moment you arrive, the impressive brick and stone exterior, covered front entry and 3-car attached garage set the tone for what awaits inside. The open-concept main level is designed for both everyday living and effortless entertaining, featuring a spacious great room, generous kitchen with abundant cabinetry and workspace, and an adjoining dining area that creates a seamless flow throughout the heart of the home. A private first-floor study provides the perfect space for a home office, library or flex room. The first-floor laundry adds everyday convenience, while a second-floor laundry room offers an additional level of functionality. Upstairs, the luxurious primary suite features a spacious bedroom and private bath, complemented by three additional generously sized bedrooms and beautifully appointed full baths. Enjoy your morning coffee or evening gatherings on the covered rear patio overlooking the spacious 70' x 133' lot. The full 1,194-square-foot basement offers an incredible opportunity for future finished living space, recreation, storage or a home gym. Additional highlights include 9-foot ceilings, new construction peace of mind, central air, natural gas, public utilities and a 3-car garage. Located within the Chippewa Valley School District and close to shopping, dining, parks and major commuter routes. This is the opportunity to own a brand-new home with the space, versatility and modern design today's buyers are looking for—schedule your private tour today!
New construction
$659,900
49241 London Bridge Dr, Macomb, MI 48042
4beds
2,773sqft
Single Family Residence
Built in 2026
9,147 Square Feet Lot
$659,000 Zestimate®
$238/sqft
$33/mo HOA
What's special
- 68 days
- 273
- 21
Zillow last checked:
Listing updated:
Listed by:
Ron Trombetti 248-565-7673,
Berkshire Hathaway HomeServices Kee Realty Washin 586-566-2200
Source: Realcomp II,MLS#: 20261063073
Facts & features
Interior
Bedrooms & bathrooms
- Bedrooms: 4
- Bathrooms: 4
- Full bathrooms: 3
- 1/2 bathrooms: 1
Primary bedroom
- Level: Second
- Area: 252
- Dimensions: 14 X 18
Bedroom
- Level: Second
- Area: 156
- Dimensions: 13 X 12
Bedroom
- Level: Second
- Area: 156
- Dimensions: 13 X 12
Bedroom
- Level: Second
- Area: 143
- Dimensions: 13 X 11
Primary bathroom
- Level: Second
- Area: 156
- Dimensions: 12 X 13
Other
- Level: Second
- Area: 40
- Dimensions: 8 X 5
Other
- Level: Second
- Area: 40
- Dimensions: 4 X 10
Other
- Level: Entry
- Area: 21
- Dimensions: 3 X 7
Dining room
- Level: Entry
- Area: 176
- Dimensions: 16 X 11
Great room
- Level: Entry
- Area: 320
- Dimensions: 20 X 16
Kitchen
- Level: Entry
- Area: 160
- Dimensions: 16 X 10
Laundry
- Level: Entry
- Area: 72
- Dimensions: 6 X 12
Laundry
- Level: Second
- Area: 45
- Dimensions: 5 X 9
Library
- Level: Entry
- Area: 132
- Dimensions: 11 X 12
Heating
- Forced Air, Heat Pump, Natural Gas
Cooling
- Central Air
Appliances
- Laundry: Laundry Room
Features
- Basement: Full,Interior Entry,Unfinished
- Has fireplace: No
Interior area
- Total interior livable area: 2,773 sqft
- Finished area above ground: 2,773
Property
Parking
- Total spaces: 3
- Parking features: Three Car Garage, Attached, Driveway, Garage Faces Front
- Garage spaces: 3
Features
- Levels: Two
- Stories: 2
- Entry location: GroundLevelwSteps
- Patio & porch: Covered, Patio
- Pool features: None
Lot
- Size: 9,147 Square Feet
- Dimensions: 70 x 133
Details
- Parcel number: 2147483647
- Special conditions: Short Sale No,Standard
Construction
Type & style
- Home type: SingleFamily
- Architectural style: Colonial
- Property subtype: Single Family Residence
Materials
- Brick, Stone, Wood Siding
- Foundation: Basement, Poured
Condition
- New Construction
- New construction: Yes
- Year built: 2026
Details
- Warranty included: Yes
Utilities & green energy
- Sewer: Public Sewer
- Water: Public
Community & HOA
HOA
- Has HOA: Yes
- HOA fee: $400 annually
Location
- Region: Macomb
Financial & listing details
- Price per square foot: $238/sqft
- Annual tax amount: $6,000
- Date on market: 8/12/2026
- Cumulative days on market: 110 days
- Listing agreement: Exclusive Right To Sell
- Listing terms: Cash,Conventional,FHA,Va Loan
Estimated market value
$659,000
$626,000 - $692,000
$4,266/mo
Price history
| Date | Event | Price |
|---|---|---|
| 8/12/2026 | Listed for sale | $659,900-3.2%$238/sqft |
Source:  Realcomp II #20261063073 Report a problem Realcomp II #20261063073 Report a problem | ||
| 8/7/2026 | Listing removed | $681,600$246/sqft |
Source: Realcomp II #20261048581 Report a problem | ||
| 6/26/2026 | Listed for sale | $681,600$246/sqft |
Source: Realcomp II #20261048581 Report a problem | ||
Public tax history
Tax history is unavailable.
Monthly payment
Est. payment
Payment breakdown
Explore the cost of this home by adjusting the details. Changes won't be saved.Climate risks
Neighborhood: 48042
Similar homes
- $589,9004 bd3 ba2.9k sqft50567 Summit View Dr Lot 32, Macomb, MI 48042New Construction
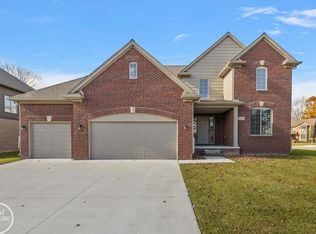
 MLS ID #50218211, Thomas Zibkowski, Real Estate One Inc-Shelby. MiRealSource
 - $589,9004 bd3 ba2.9k sqft50529 Summit View Dr Lot 31, Macomb, MI 48042New Construction
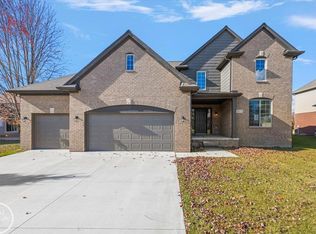 MLS ID #50218208, Thomas Zibkowski, Real Estate One Inc-Shelby. MiRealSource
 - $589,9004 bd3 ba2.9k sqft22121 Tahquamenon Ct Lot 37, Macomb, MI 48042New Construction
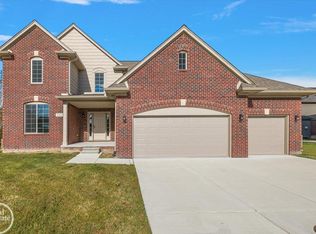 MLS ID #50218216, Thomas Zibkowski, Real Estate One Inc-Shelby. MiRealSource
 - $589,9004 bd3 ba2.9k sqft22138 Grove Dr Lot 41, Macomb, MI 48042New Construction
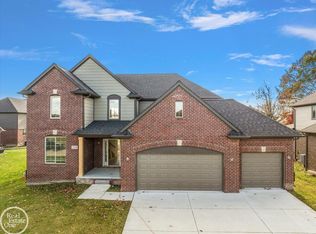 MLS ID #50218219, Thomas Zibkowski, Real Estate One Inc-Shelby. MiRealSource
 - $649,9004 bd3 ba2.8k sqft50999 Mistwood Dr, Macomb, MI 48042New Construction
 MLS ID #20251037553, Ron Trombetti, Berkshire Hathaway HomeServices Kee Realty Washin. Realcomp II
 - $699,9004 bd4 ba3k sqft24611 Tribute Dr, Macomb, MI 48042New ConstructionMLS ID #20261057691, Ron Trombetti, Berkshire Hathaway HomeServices Kee Realty Washin. Realcomp II
- $695,0004 bd3 ba2.8k sqft19840 Tranquility Dr, Macomb, MI 48042New ConstructionMLS ID #20261008529, Fiorenza Bartolotta, Nino & Associates Realty Co. Realcomp II
- $594,0003 bd3 ba2.3k sqft21972 Majestic Dr, Macomb, MI 48044For SaleMLS ID #50217664, Stephan Furstenau, iHome Realty, Inc.. MiRealSource
- $549,9004 bd3 ba2.9k sqft50710 Summit View Dr Lot 12, Macomb, MI 48042New ConstructionMLS ID #50218214, Thomas Zibkowski, Real Estate One Inc-Shelby. MiRealSource
- $719,9004 bd3 ba3k sqft50419 Arcadia Dr, Macomb, MI 48042New ConstructionMLS ID #20261052571, Ron Trombetti, Berkshire Hathaway HomeServices Kee Realty Washin. Realcomp II
- $734,9004 bd4 ba3k sqft24318 Tullymore Dr, Macomb, MI 48042New ConstructionMLS ID #20261049007, Ron Trombetti, Berkshire Hathaway HomeServices Kee Realty Washin. Realcomp II
- $599,9004 bd3 ba2.6k sqft54478 Brenda Dr, Macomb, MI 48042New ConstructionMLS ID #20261058878, Joanna Accetta, Leone Realty Inc. Realcomp II
- $709,9004 bd4 ba3.1k sqft23947 Sawgrass Dr, Macomb, MI 48042New ConstructionMLS ID #20251046579, Ron Trombetti, Berkshire Hathaway HomeServices Kee Realty Washin. Realcomp II
- $499,9903 bd3 ba2.2k sqft49020 North Ave, Macomb, MI 48042New ConstructionMLS ID #20261081273, Anthony Lombardo, Lombardo Realty. Realcomp II
- $599,9003 bd3 ba2.4k sqft54446 Brenda Dr, Macomb, MI 48042New ConstructionMLS ID #20261063707, Joanna Accetta, Leone Realty Inc. Realcomp II
- $549,9004 bd3 ba3k sqft48850 Austrian Pine Dr, Macomb, MI 48044For SaleMLS ID #20261065227, Scott K Van Sickle, Market Elite Inc. Realcomp II
- $539,9003 bd3 ba2.1k sqft19117 Brighton Dr, Macomb, MI 48042For SaleMLS ID #50223648, Kelly Ettel, RE/MAX First. MiRealSource
- $724,9004 bd5 ba3.1k sqft18901 Via Firenze, Macomb, MI 48044New ConstructionMLS ID #50215342, Vincenza Vitale, D'Anna Realty. MiRealSource
- $719,9004 bd4 ba2.9k sqft19242 Potomac Dr, Macomb, MI 48044New ConstructionMLS ID #50217690, Lynn Amato Nassar, Great Lakes Realty and Property Management. MiRealSource
- $699,9004 bd3 ba3.1k sqft17000 Pienza Dr, Macomb, MI 48042New ConstructionMLS ID #50201725, Calogero D'Anna, D'Anna Realty. MiRealSource
