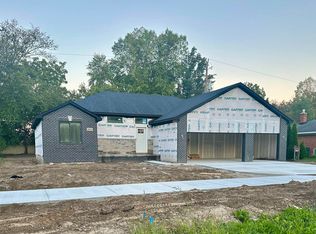
Welcome home to this beautifully designed 3-bedroom, 2.5-bath ranch situated on a spacious half-acre homesite in desirable Macomb Township. Combining an open-concept layout with thoughtful design and plenty of room to spread out, this home offers the perfect balance of comfort, style, and functionality.
Step inside to a welcoming foyer that opens to a private study/home office and an impressive great room, creating an ideal space for everyday living and entertaining. The great room flows seamlessly into the large dining nook and kitchen, while a walk-in pantry provides plenty of additional storage.
The private primary suite features a generous bedroom, walk-in closet, and private bath, while two additional bedrooms and a second full bath provide plenty of space for family or guests. A convenient powder room, first-floor laundry, mudroom, additional walk-in closet, and attached 2-car garage complete the well-planned first floor.
Outside, the home features an attractive brick and stone exterior with timeless architectural details, all set on an impressive ½-acre lot offering plenty of backyard space for entertaining, a future patio, play area, or simply enjoying the extra room between neighbors.
New construction, ranch living, a half-acre homesite, and a fantastic Macomb location — this is an opportunity you won’t want to miss!
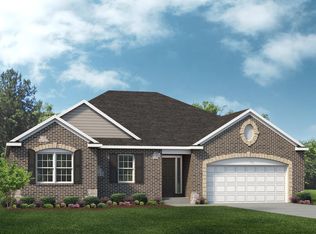
Rendering shown is for illustration purposes and may depict optional features, upgrades, landscaping, or finishes not included in the base home.
New construction
$499,990
49020 North Ave, Macomb, MI 48042
3beds
2,242sqft
Single Family Residence
Built in 2027
0.54 Acres Lot
$497,400 Zestimate®
$223/sqft
$-- HOA
What's special
- 17 days
- 675
- 30
Zillow last checked:
Listing updated:
Listed by:
Anthony Lombardo 248-416-1462,
Lombardo Realty 248-416-1462
Source: Realcomp II,MLS#: 20261081273
Facts & features
Interior
Bedrooms & bathrooms
- Bedrooms: 3
- Bathrooms: 3
- Full bathrooms: 2
- 1/2 bathrooms: 1
Primary bedroom
- Level: Entry
- Area: 224
- Dimensions: 16 X 14
Bedroom
- Level: Entry
- Area: 110
- Dimensions: 11 X 10
Bedroom
- Level: Entry
- Area: 144
- Dimensions: 12 X 12
Primary bathroom
- Level: Second
Other
- Level: Second
Other
- Level: Entry
Other
- Level: Entry
- Area: 160
- Dimensions: 16 X 10
Great room
- Level: Entry
- Area: 272
- Dimensions: 17 X 16
Kitchen
- Level: Entry
- Area: 160
- Dimensions: 16 X 10
Laundry
- Level: Entry
- Area: 42
- Dimensions: 6 X 7
Library
- Level: Entry
- Area: 99
- Dimensions: 11 X 9
Heating
- Forced Air, Natural Gas
Cooling
- Central Air
Appliances
- Included: Built In Electric Oven, Dishwasher, Disposal, Exhaust Fan, Gas Cooktop, Humidifier, Microwave, Range Hood, Stainless Steel Appliances, Vented Exhaust Fan
- Laundry: Gas Dryer Hookup, Laundry Room, Washer Hookup
Features
- Programmable Thermostat
- Windows: Egress Windows
- Basement: Bath Stubbed,Full,Unfinished
- Has fireplace: Yes
- Fireplace features: Gas, Great Room
Interior area
- Total interior livable area: 2,242 sqft
- Finished area above ground: 2,242
Property
Parking
- Total spaces: 2
- Parking features: Two Car Garage, Attached, Driveway, Electricityin Garage, Garage Faces Front
- Attached garage spaces: 2
Features
- Levels: One
- Stories: 1
- Entry location: GroundLevelwSteps
- Patio & porch: Porch
- Pool features: None
Lot
- Size: 0.54 Acres
- Dimensions: 156 x 152
Details
- Parcel number: 200824300009
- Special conditions: Agent Owned,Short Sale No
Construction
Type & style
- Home type: SingleFamily
- Architectural style: Ranch
- Property subtype: Single Family Residence
Materials
- Brick, Stone, Vinyl Siding
- Foundation: Basement, Poured, Sump Pump
- Roof: Asphalt
Condition
- New Construction
- New construction: Yes
- Year built: 2027
Details
- Warranty included: Yes
Utilities & green energy
- Sewer: Sewer At Street
- Water: Waterat Street
- Utilities for property: Underground Utilities
Community & HOA
Community
- Security: Carbon Monoxide Detectors, Smoke Detectors
HOA
- Has HOA: No
Location
- Region: Macomb
Financial & listing details
- Price per square foot: $223/sqft
- Tax assessed value: $84,800
- Annual tax amount: $1,381
- Date on market: 10/7/2026
- Cumulative days on market: 17 days
- Listing agreement: Exclusive Right To Sell
- Listing terms: Cash
Estimated market value
$497,400
$473,000 - $522,000
$3,131/mo
Price history
| Date | Event | Price |
|---|---|---|
| 10/7/2026 | Listed for sale | $499,990+117.4%$223/sqft |
Source:  Realcomp II #20261081273 Report a problem | ||
| 11/18/2003 | Sold | $230,000$103/sqft |
Source: Public Record Report a problem | ||
Public tax history
| Year | Property taxes | Tax assessment |
|---|---|---|
| 2026 | $1,381 +2.8% | $42,400 +1.7% |
| 2025 | $1,344 +4.9% | $41,700 +17.8% |
| 2024 | $1,281 +5.1% | $35,400 |
| 2023 | $1,219 +3% | $35,400 |
| 2022 | $1,184 +0.6% | $35,400 +7.6% |
| 2021 | $1,177 | $32,900 |
| 2020 | $1,177 +5.8% | $32,900 |
| 2019 | $1,113 +6.3% | $32,900 +4.1% |
| 2018 | $1,047 +2.7% | $31,600 +10.7% |
| 2017 | $1,019 | $28,550 |
| 2016 | $1,019 | $28,550 +32.8% |
| 2015 | $1,019 +51.1% | $21,500 |
| 2014 | $674 | $21,500 -2.3% |
| 2011 | $674 | $22,000 -41.3% |
| 2009 | -- | $37,500 -43.7% |
| 2001 | $1,489 +7.3% | $66,650 +3.2% |
| 2000 | $1,387 | $64,590 |
Find assessor info on the county website
Monthly payment
Est. payment
Payment breakdown
Explore the cost of this home by adjusting the details. Changes won't be saved.Climate risks
Neighborhood: 48042
Similar homes
- $499,9003 bd3 ba1.8k sqft45215 Fairchild Rd, Macomb, MI 48042New Construction
 MLS ID #50221072, Ed Martin, RE/MAX First. MiRealSource
- from $474,9903 bd3 ba2.2k sqftOxford Plan, Sheffield Forest, Macomb, MI 48042New Construction
 Lombardo Homes
- $464,9903 bd3 ba2.2k sqft24818 Static Dr, Macomb, MI 48042New Construction
 Realcomp II
- $545,0003 bd4 ba2.7k sqft53125 Citadel St, Macomb, MI 48042For Sale
 MLS ID #20261070284, Timothy Tripon, Community Choice Realty Inc. Realcomp II
- $589,9004 bd3 ba2.9k sqft50567 Summit View Dr Lot 32, Macomb, MI 48042New ConstructionMLS ID #50218211, Thomas Zibkowski, Real Estate One Inc-Shelby. MiRealSource
- $589,9004 bd3 ba2.9k sqft50529 Summit View Dr Lot 31, Macomb, MI 48042New ConstructionMLS ID #50218208, Thomas Zibkowski, Real Estate One Inc-Shelby. MiRealSource
- $449,9003 bd3 ba2k sqft50647 Bredenbury Dr, Macomb, MI 48044For SaleMLS ID #20261069510, Erica Wood, RE/MAX Eclipse. Realcomp II
- $589,9004 bd3 ba2.9k sqft22121 Tahquamenon Ct Lot 37, Macomb, MI 48042New ConstructionMLS ID #50218216, Thomas Zibkowski, Real Estate One Inc-Shelby. MiRealSource
- $549,9004 bd3 ba2.9k sqft50710 Summit View Dr Lot 12, Macomb, MI 48042New ConstructionMLS ID #50218214, Thomas Zibkowski, Real Estate One Inc-Shelby. MiRealSource
- $575,0003 bd3 ba2.1k sqft55050 Englewood Dr, Macomb, MI 48042New ConstructionMLS ID #20261058908, Katie Juliano, Berkshire Hathaway HomeServices Kee Realty Clinton. Realcomp II
- $589,9004 bd3 ba2.9k sqft22138 Grove Dr Lot 41, Macomb, MI 48042New ConstructionMLS ID #50218219, Thomas Zibkowski, Real Estate One Inc-Shelby. MiRealSource
- $479,9902 bd3 ba1.8k sqft50745 Crusader Dr, Macomb, MI 48044New ConstructionRealcomp II
- $490,0004 bd3 ba2.2k sqft26827 Alma St, Chesterfield, MI 48051New ConstructionMLS ID #50219207, Bob Sikes, RE/MAX First. MiRealSource
- $549,0003 bd3 ba2.1k sqft28324 Nadia Ln, Chesterfield, MI 48047New ConstructionMLS ID #50211093, Calogero D'Anna, D'Anna Realty. MiRealSource
- $659,9004 bd4 ba2.7k sqft49241 London Bridge Dr, Macomb, MI 48042New ConstructionMLS ID #20261063073, Ron Trombetti, Berkshire Hathaway HomeServices Kee Realty Washin. Realcomp II
- $539,0004 bd3 ba2.6k sqft28325 Nadia Ln, Chesterfield, MI 48047New ConstructionMLS ID #50212722, Marianna D'Anna, D'Anna Realty. MiRealSource
