Skip main navigation
Sold for $279,000
  • $279,000

    49159 Charnwood Dr, Macomb, MI 48042

    3beds
    2,199sqft
    Condominium
    Built in 2019
    -- sqft lot
    $322,100 Zestimate®
    $127/sqft
    $2,838 Estimated rent

    Home value

    $322,100

    $306,000 - $338,000

    $2,838/mo

    Zestimate® history
    Loading
    Loading...

    Owner options

    List your home for rent

    $2,838/mo

    Rent Zestimate®

    Find your next renter with Zillow Rental Manager. Plus, with online applications, you can quickly screen prospective tenants – for free.

    Learn more

    $2,838/mo

    Rent Zestimate®

    Refinance and save

    $2,101/mo

    Est. payment

    Refinancing to a lower rate could help reduce your monthly payments and save thousands over the life of the loan.

    See today's rates

    $2,101/mo

    Est. payment

    Explore your selling options

    Work with a Zillow partner agent

    Leverage their expertise and Zillow's premium Showcase listings to get your home seen by more buyers.

    Get started

    List with your own agent

    Get your home in front of millions of buyers by listing it on Zillow.

    Learn how to do it

    Sell it yourself

    Take full control of how buyers see your home on Zillow by listing For Sale by Owner (FSBO).

    List your home

    What's special

    Custom islandHalf bathroomBreakfast nookUpdated lightingLaundry roomSoft close white cabinetsGranite countertops
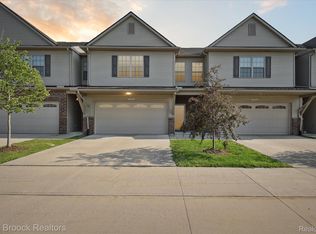
    Spacious 3-bed, 2.5-bath Macomb Township condo, 2,200 sq ft. Features updated lighting and 2-car attached garage, granite countertops, and stylish stamped concrete patio. Contemporary floorplan, kitchen, dining and family room are open concept. Spacious kitchen features soft close white cabinets, 2x6 tiled backsplash and custom island. Kitchen flows to breakfast nook and spacious family room with ample windows inviting plenty of natural light. Half bathroom on first floor. Loft upstairs offers versatile living space for a cozy retreat or home office. Upper level also includes laundry room, primary bedroom with ensuite, 2 addtional bedrooms, and full bath. Conveniently located near I94 and M59. Keystone amenities include a clubhouse/24 hour fitness center with sauna, swimming pool and private nature trail. Snow removal and lawn care included in HOA dues. Walking distance to schools, golf, rec, pool, and stores.

    Zillow last checked:

    Listing updated:

    Listed by:

    Tony Rubino 586-873-5420,

    Keller Williams Realty Lakeside

    Bought with:

    , 6506040353

    Re/Max First

    Source: MiRealSource,MLS#: 50128192MLS LogoOriginating MLS: MiRealSource

    Facts & features

    Interior

    Bedrooms & bathrooms
    • Bedrooms: 3
    • Bathrooms: 3
    • Full bathrooms: 2
    • 1/2 bathrooms: 1
    Bedroom 1
    • Level: Entry
    • Area: 182
    • Dimensions: 13 x 14
    Bedroom 2
    • Level: Entry
    • Area: 143
    • Dimensions: 13 x 11
    Bedroom 3
    • Level: Entry
    • Area: 143
    • Dimensions: 13 x 11
    Bathroom 1
    • Level: Upper
    • Area: 160
    • Dimensions: 16 x 10
    Bathroom 2
    • Level: Upper
    • Area: 50
    • Dimensions: 10 x 5
    Great room
    • Level: Entry
    • Area: 234
    • Dimensions: 18 x 13
    Kitchen
    • Level: Entry
    • Area: 378
    • Dimensions: 18 x 21
    Heating
    • Floor Furnace, Natural Gas
    Cooling
    • Ceiling Fan(s), Central Air
    Appliances
    • Included: Dishwasher, Dryer, Freezer, Microwave, Range/Oven, Refrigerator, Washer, Gas Water Heater
    • Laundry: Upper Level
    Features
    • Central Vacuum
    • Has basement: No
    • Has fireplace: No
    Interior area
    • Total structure area: 2,199
    • Total interior livable area: 2,199 sqft
    • Finished area above ground: 2,199
    • Finished area below ground: 0

    Property

    Parking
    • Total spaces: 2
    • Parking features: Garage, Attached, Electric in Garage, Garage Door Opener
    • Attached garage spaces: 2
    Features
    • Levels: Two
    • Stories: 2
    • Patio & porch: Patio, Porch
    • Exterior features: Lawn Sprinkler
    • Has private pool: Yes
    • Pool features: Community
    • Spa features: Community
    • Frontage type: Road
    Lot
    • Features: Subdivision
    Details
    • Parcel number: 0824352150
    • Zoning description: Residential
    • Special conditions: Private

    Construction

    Type & style
    • Home type: Condo
    • Architectural style: Colonial
    • Property subtype: Condominium
    Materials
    • Brick
    • Foundation: Slab
    Condition
    • Year built: 2019

    Utilities & green energy

    • Sewer: Public Sanitary
    • Water: Public

    Community & HOA

    Community
    • Subdivision: The Keystone At The Retreat
    HOA
    • Has HOA: Yes
    • Amenities included: Clubhouse, Maintenance Grounds, Sidewalks
    • Services included: HOA, Maintenance Grounds, Snow Removal, Trash, Club House Included, Community Pool
    • HOA fee: $265 monthly
    • HOA phone: 586-286-4068
    Location
    • Region: Macomb

    Financial & listing details

    • Price per square foot: $127/sqft
    • Tax assessed value: $338,200
    • Annual tax amount: $3,716
    • Date on market: 11/18/2023
    • Cumulative days on market: 106 days
    • Listing agreement: Exclusive Right To Sell
    • Listing terms: Cash,Conventional

    Price history

    DateEventPrice
    4/2/2024Sold$279,000-3.5%$127/sqft
    Source: MiRealSource #50128192 Report a problem
    3/3/2024Pending sale$289,000$131/sqft
    Source: MiRealSource #50128192 Report a problem
    1/30/2024Price change$289,000-2%$131/sqft
    Source: MiRealSource #50128192 Report a problem
    1/3/2024Price change$295,000-1.7%$134/sqft
    Source: MiRealSource #50128192 Report a problem
    11/18/2023Listed for sale$300,000+39.8%$136/sqft
    Source: MiRealSource #50128192 Report a problem
    7/16/2020Sold$214,570-3.6%$98/sqft
    Source: Public Record Report a problem
    12/15/2019Listed for sale$222,690$101/sqft
    Source: Lombardo Realty #219100345 Report a problem

    Public tax history

    YearProperty taxesTax assessment
    2025$3,971 +0.7%$169,100 +11.4%
    2024$3,944 +9.5%$151,800 +20.3%
    2023$3,602 +2%$126,200 +12.9%
    2022$3,530 $111,800 +2.6%
    2021-- $109,000 +115.4%
    2020-- $50,600 +368.5%
    2019-- $10,800
    2018-- --
    Find assessor info on the county website

    Neighborhood: 48042

    Nearby schools

    GreatSchools rating
    Schools provided by the listing agent
    • District: New Haven Community Schools

    Source: MiRealSource. This data may not be complete. We recommend contacting the local school district to confirm school assignments for this home.

    Get a cash offer in 3 minutes
    Find out how much your home could sell for in as little as 3 minutes with a no-obligation cash offer.
    Estimated market value
    $322,100
    Get a cash offer in 3 minutes
    Find out how much your home could sell for in as little as 3 minutes with a no-obligation cash offer.
    Estimated market value
    $322,100