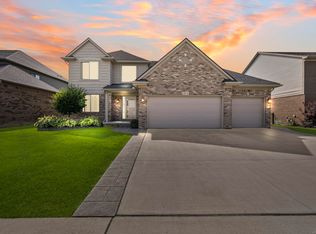
Price Adjustment New Construction, Move-IN Ready! Split Level home on a beautiful corner lot. Loaded w/up grades. Offers 4 bedrooms, first floor Master en-suite for privacy, large walk-in closet and bath with dual sinks/Euro-style glass shower door. Family rm fireplace opens to a custom kitchen w/Island, soft close cabinetry, quartz countertops and SS appliances. Large pantry for add'l storage. Main floor powder rm, laundry Rm & Mud Rm. All beds include ceiling fans and walk-in closets. Insulated garage w/8' door with MyQ smart opener and keypad entry, includes storage above. Insulated basement w/egress window is prepped for future living space. Jeld-Wen Windows double hung for extreme efficiency. Maintenance free board-and-batten vinyl siding w/stone accents. High efficiency furnace and AC. In-ground Sprinklers. Located near I-94.
New construction
Price cut: $10K (10/8)
$490,000
26827 Alma St, Chesterfield, MI 48051
4beds
2,295sqft
Single Family Residence
Built in 2026
0.26 Acres Lot
$489,300 Zestimate®
$214/sqft
$-- HOA
What's special
In-ground sprinklersBeautiful corner lotQuartz countertopsLarge walk-in closetBath with dual sinksEuro-style glass shower doorSoft close cabinetry
- 52 days
- 621
- 50
Zillow last checked:
Listing updated:
Listed by:
Bob Sikes 586-530-2090,
RE/MAX First 586-792-8000
Source: MiRealSource,MLS#: 50219207 Originating MLS: MiRealSource
Originating MLS: MiRealSourceFacts & features
Interior
Bedrooms & bathrooms
- Bedrooms: 4
- Bathrooms: 3
- Full bathrooms: 2
- 1/2 bathrooms: 1
Rooms
- Room types: Laundry, Master Bedroom, Bonus Room, First Flr Lavatory, Second Flr Full Bathroom, Dining Room
Primary bedroom
- Level: First
Bedroom 1
- Features: Vinyl
- Level: Entry
- Area: 182
- Dimensions: 14 x 13
Bedroom 2
- Features: Carpet
- Level: Second
- Area: 132
- Dimensions: 12 x 11
Bedroom 3
- Features: Vinyl
- Level: Second
- Area: 294
- Dimensions: 21 x 14
Bedroom 4
- Features: Carpet
- Level: Second
- Area: 132
- Dimensions: 12 x 11
Bathroom 1
- Features: Ceramic
- Level: Entry
- Area: 72
- Dimensions: 12 x 6
Bathroom 2
- Features: Ceramic
- Level: Second
- Area: 60
- Dimensions: 12 x 5
Family room
- Features: Vinyl
- Level: Entry
- Area: 272
- Dimensions: 16 x 17
Kitchen
- Features: Vinyl
- Level: Entry
- Area: 120
- Dimensions: 12 x 10
Heating
- Forced Air, Humidity Control, Natural Gas
Cooling
- Ceiling Fan(s), Central Air
Appliances
- Included: Dishwasher, Disposal, Humidifier, Microwave, Range/Oven, Refrigerator, Gas Water Heater
- Laundry: First Floor Laundry, Entry
Features
- High Ceilings, Sump Pump, Walk-In Closet(s)
- Flooring: Ceramic Tile, Vinyl, Carpet
- Basement: Full,Other,Sump Pump,Unfinished
- Number of fireplaces: 1
- Fireplace features: Family Room, Gas
Interior area
- Total structure area: 3,595
- Total interior livable area: 2,295 sqft
- Finished area above ground: 2,295
- Finished area below ground: 0
Property
Parking
- Total spaces: 2
- Parking features: Attached, Electric in Garage, Garage Door Opener
- Attached garage spaces: 2
Features
- Levels: More than 2 Stories
- Patio & porch: Porch
- Exterior features: Lawn Sprinkler
- Frontage type: Road
- Frontage length: 140
Lot
- Size: 0.26 Acres
- Dimensions: 140 x 80
- Features: Corner Lot, Subdivision
Details
- Parcel number: 0919429006
- Zoning description: Residential
- Special conditions: Private
Construction
Type & style
- Home type: SingleFamily
- Architectural style: Contemporary
- Property subtype: Single Family Residence
Materials
- Stone, Vinyl Siding
- Foundation: Basement
Condition
- New Construction
- New construction: Yes
- Year built: 2026
Utilities & green energy
- Electric: 150 Amp Service, Circuit Breakers
- Sewer: Public Sanitary
- Water: Public
- Utilities for property: Cable Available, Electricity Connected, Natural Gas Connected
Community & HOA
Community
- Subdivision: S/P # 22 Fullers Small Farms
HOA
- Has HOA: No
Location
- Region: Chesterfield
Financial & listing details
- Price per square foot: $214/sqft
- Tax assessed value: $326,400
- Annual tax amount: $3,920
- Date on market: 8/20/2026
- Cumulative days on market: 207 days
- Listing agreement: Exclusive Right To Sell
- Listing terms: Cash,Conventional,FHA,VA Loan
- Road surface type: Paved
Estimated market value
$489,300
$465,000 - $514,000
$2,809/mo
Price history
| Date | Event | Price |
|---|---|---|
| 10/8/2026 | Price change | $490,000-2%$214/sqft |
Source:  MiRealSource #50219207 Report a problem MiRealSource #50219207 Report a problem | ||
| 9/16/2026 | Price change | $500,000-2%$218/sqft |
Source: MiRealSource #50219207 Report a problem | ||
| 8/22/2026 | Listed for sale | $510,000+2.1%$222/sqft |
Source: MiRealSource #50219207 Report a problem | ||
| 8/5/2026 | Listing removed | $499,500$218/sqft |
Source:  Realcomp II #20261013337 Report a problem Realcomp II #20261013337 Report a problem | ||
| 5/8/2026 | Price change | $499,500-0.1%$218/sqft |
Source: Realcomp II #20261013337 Report a problem | ||
| 4/1/2026 | Price change | $499,900-3.8%$218/sqft |
Source: Realcomp II #20261013337 Report a problem | ||
| 3/5/2026 | Listed for sale | $519,900+1344.2%$227/sqft |
Source: Realcomp II #20261013337 Report a problem | ||
| 2/26/2024 | Sold | $36,000$16/sqft |
Source: Public Record Report a problem | ||
Public tax history
| Year | Property taxes | Tax assessment |
|---|---|---|
| 2026 | $801 +15.4% | $163,200 +952.9% |
| 2025 | $694 -0.1% | $15,500 +15.7% |
| 2024 | $695 +0.2% | $13,400 |
| 2023 | $694 -0.7% | $13,400 |
| 2022 | $699 | $13,400 |
| 2021 | -- | $13,400 |
| 2020 | -- | $13,400 |
| 2019 | -- | $13,400 |
| 2018 | $458 +359.5% | $13,400 |
| 2017 | $100 | $13,400 |
| 2016 | $100 | $13,400 +33.3% |
| 2015 | $100 | $10,050 |
| 2014 | -- | $10,050 |
| 2012 | -- | -- |
| 2009 | -- | -- |
Find assessor info on the county website
Monthly payment
Est. payment
Payment breakdown
Explore the cost of this home by adjusting the details. Changes won't be saved.Climate risks
Neighborhood: Chesterfield
Nearby schools
Schools provided by the listing agent
- District: L'anse Creuse Public Schools
Source: MiRealSource. This data may not be complete. We recommend contacting the local school district to confirm school assignments for this home.
Similar homes
- $539,0004 bd3 ba2.6k sqft28325 Nadia Ln, Chesterfield, MI 48047New Construction

 MLS ID #50212722, Marianna D'Anna, D'Anna Realty. MiRealSource
 - $539,9004 bd3 ba2.5k sqft49570 Manistee Dr, Chesterfield, MI 48047For Sale
 MLS ID #50221988, Anna M. Skowronek, Century 21 Professionals. MiRealSource
 - $539,9004 bd3 ba2.6k sqft28326 Nadia Ln, Chesterfield, MI 48047New Construction
 MLS ID #50197620, Calogero D'Anna, D'Anna Realty. MiRealSource
 - $499,9003 bd3 ba1.8k sqft45215 Fairchild Rd, Macomb, MI 48042New Construction
 MLS ID #50221072, Ed Martin, RE/MAX First. MiRealSource
 - $655,1343 bd3 ba1.9k sqft27650 Hagen Rd #3, Chesterfield Township, MI 48051New ConstructionMLS ID #50222139, Barbara S Gates, MJC Real Estate Co Inc.. MiRealSource
- $549,0003 bd3 ba2.1k sqft28324 Nadia Ln, Chesterfield, MI 48047New ConstructionMLS ID #50211093, Calogero D'Anna, D'Anna Realty. MiRealSource
- $499,9004 bd3 ba2.6k sqft34398 Sandpiper Ct, Chesterfield, MI 48047New Construction
 Realcomp II
 - $464,9003 bd3 ba2.4k sqft27615 Maryjane Ln E, Chesterfield, MI 48047For SaleMLS ID #50220721, Joseph D Morris, RE/MAX Eclipse. MiRealSource
- $499,9904 bd3 ba2.6k sqft51453 Deerbrook Dr, Macomb, MI 48042New ConstructionRealcomp II
- $559,9994 bd3 ba2.2k sqft45537 Gable Dr, Macomb, MI 48088New ConstructionMLS ID #50222333, Kevin Koss, K4 Signature Realty LLC. MiRealSource
- $589,9004 bd3 ba2.9k sqft50567 Summit View Dr Lot 32, Macomb, MI 48042New ConstructionMLS ID #50218211, Thomas Zibkowski, Real Estate One Inc-Shelby. MiRealSource
- $479,9902 bd3 ba1.8k sqft50745 Crusader Dr, Macomb, MI 48044New ConstructionRealcomp II
- $649,0004 bd3 ba2.5k sqft48484 Jefferson Ave, Chesterfield, MI 48047For Sale
 MLS ID #26025938, Justin LaParl, Epique Realty. MichRIC
 - $507,9993 bd3 ba1.6k sqft45519 Gable Dr, Macomb, MI 48044New ConstructionMLS ID #50210293, Kevin Koss, K4 Signature Realty LLC. MiRealSource
- $595,0004 bd3 ba2.8k sqft29700 Red Fox Ln, Chesterfield, MI 48047For SaleMLS ID #20251055753, Elvis Xhihani, Vanguard Realty Group. Realcomp II
- $609,9004 bd3 ba2.7k sqft52409 Monaco Dr, Macomb, MI 48042For SaleMLS ID #50223628, Lori Brown, Oak and Stone Real Estate. MiRealSource
- $578,9995 bd4 ba2.9k sqft53253 Sams Ln, Chesterfield, MI 48047For SaleMLS ID #50219532, Joan Schinderle-King, Realty Executives Home Towne Chesterfield. MiRealSource
- $589,9004 bd3 ba2.9k sqft22138 Grove Dr Lot 41, Macomb, MI 48042New ConstructionMLS ID #50218219, Thomas Zibkowski, Real Estate One Inc-Shelby. MiRealSource
- $639,9004 bd3 ba2.3k sqft37235 Jefferson Ave, Harrison Township, MI 48045New ConstructionMLS ID #50224060, Mary Jane Mattera, Gateway Realty Associates. MiRealSource
