Welcome home to this stunning 2-year-old Colonial, perfectly situated on a desirable corner lot. Designed with today's lifestyle in mind, this open-concept home features luxury vinyl flooring throughout, creating a seamless and stylish look from room to room. Offering 3 spacious bedrooms and 2.5 bathrooms, this home combines comfort with modern elegance. The oversized primary suite is a true retreat, complete with an enormous walk-in closet plus additional bi-fold closets, providing exceptional storage space. Primary also has large ensuite bathroom. The heart of the home is the beautifully appointed kitchen, featuring white shaker cabinets, quartz countertops, and high-end stainless steel appliances. The open layout flows effortlessly into the dining and living areas, making it perfect for both everyday living and entertaining. Additional highlights include a second-floor laundry room, an attached garage equipped with a side-mounted jackshaft garage door opener, epoxy floors, tankless hot water heater and a mini-split heating and cooling system for added comfort in the garage. Enjoy relaxing mornings or peaceful evenings on the covered patio. With its modern finishes, thoughtful upgrades, and prime corner-lot location, this move-in-ready home is an exceptional opportunity you won't want to miss! Home is also located near Highways, Lake St. Clair and tons of shopping and restaurants.
For sale
$464,900
27615 Maryjane Ln E, Chesterfield, MI 48047
3beds
2,403sqft
Single Family Residence
Built in 2024
5,227 Square Feet Lot
$461,200 Zestimate®
$193/sqft
$125/mo HOA
What's special
Modern finishesCovered patioQuartz countertopsEnormous walk-in closetOpen-concept homeLarge ensuite bathroomAdditional bi-fold closets
- 5 days
- 324
- 9
Zillow last checked:
Listing updated:
Listed by:
Joseph D Morris 586-557-3800,
RE/MAX Eclipse 586-262-2000
Source: MiRealSource,MLS#: 50220721 Originating MLS: MiRealSource
Originating MLS: MiRealSourceFacts & features
Interior
Bedrooms & bathrooms
- Bedrooms: 3
- Bathrooms: 3
- Full bathrooms: 2
- 1/2 bathrooms: 1
Bedroom 1
- Features: Luxury Vinyl
- Level: Second
- Area: 270
- Dimensions: 18 x 15
Bedroom 2
- Features: Luxury Vinyl
- Level: Second
- Area: 169
- Dimensions: 13 x 13
Bedroom 3
- Features: Luxury Vinyl
- Level: Second
- Area: 156
- Dimensions: 13 x 12
Bathroom 1
- Features: Ceramic
- Level: Second
- Area: 143
- Dimensions: 13 x 11
Bathroom 2
- Features: Ceramic
- Level: Second
- Area: 65
- Dimensions: 13 x 5
Kitchen
- Level: Entry
- Area: 143
- Dimensions: 13 x 11
Living room
- Features: Luxury Vinyl
- Level: Entry
- Area: 300
- Dimensions: 20 x 15
Heating
- Forced Air, Natural Gas
Cooling
- Ceiling Fan(s), Central Air
Appliances
- Included: Dishwasher, Disposal, Dryer, Microwave, Range/Oven, Refrigerator, Washer
- Laundry: Second Floor Laundry
Features
- Flooring: Ceramic Tile
- Basement: Concrete,Sump Pump,Unfinished
- Has fireplace: No
Interior area
- Total structure area: 3,387
- Total interior livable area: 2,403 sqft
- Finished area above ground: 2,403
- Finished area below ground: 0
Property
Parking
- Total spaces: 2
- Parking features: Garage, Attached
- Attached garage spaces: 2
Features
- Levels: Two
- Stories: 2
- Patio & porch: Patio, Porch
- Frontage type: Road
- Frontage length: 40
Lot
- Size: 5,227 Square Feet
- Dimensions: 40 x 130
- Features: Corner Lot
Details
- Parcel number: 150929378039
- Zoning description: Residential
- Special conditions: Private
Construction
Type & style
- Home type: SingleFamily
- Architectural style: Colonial
- Property subtype: Single Family Residence
Materials
- Stone, Hard Board
- Foundation: Basement, Concrete Perimeter
Condition
- New construction: No
- Year built: 2024
Utilities & green energy
- Sewer: Public Sanitary
- Water: Public
Community & HOA
Community
- Subdivision: Brookview Estates
HOA
- Has HOA: Yes
- HOA fee: $125 monthly
- HOA name: AMI
- HOA phone: 586-739-6001
Location
- Region: Chesterfield
Financial & listing details
- Price per square foot: $193/sqft
- Tax assessed value: $402,800
- Annual tax amount: $47
- Date on market: 9/3/2026
- Cumulative days on market: 40 days
- Listing agreement: Exclusive Right To Sell
- Listing terms: Cash,Conventional,FHA,VA Loan
- Road surface type: Paved
Estimated market value
$461,200
$438,000 - $484,000
$3,617/mo
Price history
| Date | Event | Price |
|---|---|---|
| 8/1/2026 | Listed for sale | $464,900+626.4%$193/sqft |
Source:  MiRealSource #50216710 Report a problem MiRealSource #50216710 Report a problem | ||
| 10/3/2024 | Sold | $64,000$27/sqft |
Source: Public Record Report a problem | ||
Public tax history
| Year | Property taxes | Tax assessment |
|---|---|---|
| 2025 | $153 +28.2% | $201,400 +519.7% |
| 2024 | $119 +5.1% | $32,500 +18.2% |
| 2023 | $114 | $27,500 +38.9% |
| 2022 | -- | $19,800 |
Find assessor info on the county website
Monthly payment
Est. payment
Payment breakdown
Explore the cost of this home by adjusting the details. Changes won't be saved.Climate risks
Neighborhood: 48047
Nearby schools
Schools provided by the listing agent
- District: L'anse Creuse Public Schools
Source: MiRealSource. This data may not be complete. We recommend contacting the local school district to confirm school assignments for this home.
Similar homes
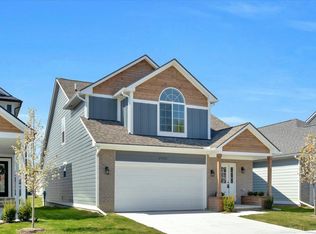
- $539,0004 bd3 ba2.6k sqft28325 Nadia Ln, Chesterfield, MI 48047New Construction

 MLS ID #50212722, Marianna D'Anna, D'Anna Realty. MiRealSource
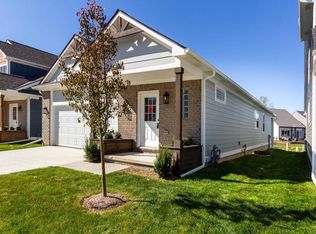
 - $425,0004 bd3 ba2.6k sqft54470 Heron Cir, Chesterfield, MI 48047For Sale
 MLS ID #50220172, Christopher Griffin, Keller Williams Realty Lakeside. MiRealSource
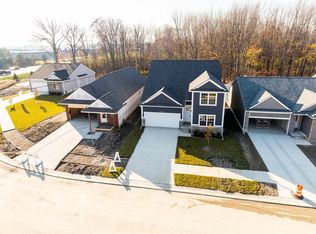
 - $564,0004 bd3 ba2.5k sqft49570 Manistee Dr, Chesterfield, MI 48047For Sale
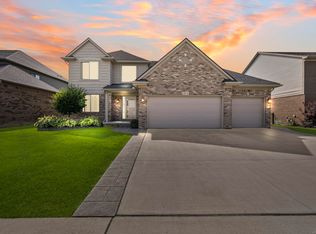 MLS ID #50216711, Anna M. Skowronek, Century 21 Professionals. MiRealSource
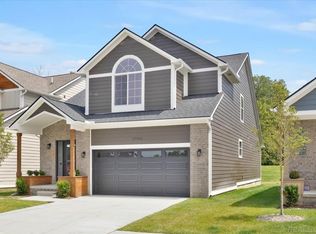
 - $510,0004 bd3 ba2.2k sqft26827 Alma St, Chesterfield, MI 48051New Construction
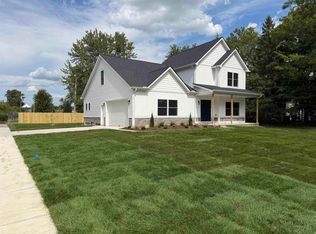 MLS ID #50219207, Bob Sikes, RE/MAX First. MiRealSource
 - $380,0003 bd3 ba2.6k sqft31197 Jaguar Dr, New Baltimore, MI 48047For Sale
 MLS ID #20261032778, Robert Neely, Keller Williams Legacy. Realcomp II
 - $488,5684 bd3 ba2.4k sqft34430 Sandpiper Ct, Chesterfield, MI 48047New ConstructionRealcomp II
- $484,2604 bd3 ba2.2k sqft54821 Mockingbird Dr, Chesterfield, MI 48047New ConstructionRealcomp II
- $579,9995 bd4 ba2.9k sqft43253 Sams Ln, New Baltimore, MI 48047For SaleMLS ID #50219532, Joan Schinderle-King, Realty Executives Home Towne Chesterfield. MiRealSource
- $595,0004 bd3 ba2.8k sqft29700 Red Fox Ln, Chesterfield, MI 48047For SaleMLS ID #20251055753, Elvis Xhihani, Vanguard Realty Group. Realcomp II
- $414,9003 bd1 ba1.4k sqft27401 S River Rd, Harrison Township, MI 48045For SaleMLS ID #50217808, Francesca Krause, RE/MAX Advisors. MiRealSource
- $424,9003 bd4 ba3.3k sqft45622 Lone Pine Ln, Macomb, MI 48044New ConstructionMLS ID #50212660, Francine Kanalos, Epique Inc.. MiRealSource
- $479,0003 bd3 ba2k sqft49720 E Central Park, Shelby Township, MI 48317For SaleMLS ID #50217610, Jerome Fennell, Real Estate One Chesterfield. MiRealSource
- $359,9003 bd2 ba1.5k sqft54652 Arrow Wood Ln, New Baltimore, MI 48047For SaleMLS ID #50219542, Susan Harrold, Realty Executives Home Towne Chesterfield. MiRealSource
- $360,0004 bd3 ba1.9k sqft52133 Huntley Ave, New Baltimore, MI 48047For Sale
 MLS ID #26040713, David Godin, LPT Realty, LLC. MichRIC
 - $495,0003 bd3 ba2k sqft407 Lothrop Rd, Grosse Pointe Farms, MI 48236For SaleMLS ID #50221110, Charles Krasner, Sine & Monaghan LLC. MiRealSource
- $589,0002 bd2 ba1.3k sqft39734 Cove St, Harrison Township, MI 48045For SaleMLS ID #50220216, Sydney Sheridan, Realty Executives Home Towne Chesterfield. MiRealSource
- $507,9993 bd3 ba1.6k sqft45519 Gable Dr, Macomb, MI 48044New ConstructionMLS ID #50210293, Kevin Koss, K4 Signature Realty LLC. MiRealSource
- $580,0003 bd3 ba2.4k sqft19415 Rachael Dr, Macomb, MI 48042For SaleMLS ID #50219842, Anthony Tocco, Realteam Real Estate. MiRealSource
- $439,9003 bd3 ba2.2k sqft37782 Jefferson Ave, Harrison Township, MI 48045For SaleMLS ID #26041350, Kelli Walinske, @properties Christie's Int'l. MichRIC
