Beautifully designed split ranch, offering 3 bedrooms, 2½ baths and a 3-car garage! A stunning foyer with soaring ceilings, hardwood flooring and wainscoting creates a welcoming first impression. French doors lead to a private den accented with wainscoting, crown moulding and hardwood flooring. The inviting great room features a gas fireplace with mantel, a large window, ceiling fan, recessed lighting, crown moulding and hardwood floors. The spacious kitchen showcases a step-up ceiling, granite countertops, an island, recessed lighting, and stainless steel appliances. An adjoining breakfast nook provides access to a beautiful 14-by-30-foot patio with a pergola and fenced backyard—perfect for outdoor dining or relaxing. The primary suite includes a walk-in closet and private bath with dual sinks, a soaking tub and a separate shower with a built-in seat. First-floor laundry with cabinets adds everyday convenience. Immediate occupancy! Conveniently located near the Macomb Township Recreation Center, restaurants, shopping and more!
For sale
$524,877
56335 Scotland Dr, Macomb, MI 48042
3beds
2,106sqft
Single Family Residence
Built in 2020
8,712 Square Feet Lot
$520,300 Zestimate®
$249/sqft
$15/mo HOA
What's special
Fenced backyardGas fireplace with mantelInviting great roomCrown mouldingGranite countertopsStep-up ceilingCeiling fan
- 18 days
- 2,709
- 258
Zillow last checked:
Listing updated:
Listed by:
Crystal Silveri 586-222-2122,
Brookstone, Realtors LLC 248-963-0505
Source: MiRealSource,MLS#: 50226326 Originating MLS: MiRealSource
Facts & features
Interior
Bedrooms & bathrooms
- Bedrooms: 3
- Bathrooms: 3
- Full bathrooms: 2
- 1/2 bathrooms: 1
Rooms
- Room types: Den/Study/Lib, Bedroom, Laundry, Master Bedroom, Great Room, Master Bathroom, First Flr Lavatory, Bathroom, Breakfast Nook/Room
Primary bedroom
- Level: First
Bedroom 1
- Features: Carpet
- Level: Entry
- Area: 272
- Dimensions: 16 x 17
Bedroom 2
- Features: Carpet
- Level: Entry
- Area: 192
- Dimensions: 16 x 12
Bedroom 3
- Features: Carpet
- Level: Entry
- Area: 130
- Dimensions: 13 x 10
Bathroom 1
- Features: Ceramic
- Level: Entry
- Area: 45
- Dimensions: 9 x 5
Bathroom 2
- Features: Ceramic
- Level: Entry
- Area: 90
- Dimensions: 10 x 9
Great room
- Level: Entry
- Area: 368
- Dimensions: 23 x 16
Kitchen
- Features: Wood
- Level: Entry
- Area: 168
- Dimensions: 14 x 12
Heating
- Forced Air, Natural Gas
Cooling
- Ceiling Fan(s), Central Air
Appliances
- Included: Dishwasher, Disposal, Dryer, Microwave, Range/Oven, Refrigerator, Washer, Gas Water Heater
- Laundry: First Floor Laundry, Entry
Features
- High Ceilings, Cathedral/Vaulted Ceiling, Sump Pump, Walk-In Closet(s), Radon Mitigation System, Eat-in Kitchen
- Flooring: Ceramic Tile, Hardwood, Carpet, Wood
- Windows: Bay Window(s)
- Basement: Daylight,Concrete,Sump Pump,Unfinished
- Number of fireplaces: 1
- Fireplace features: Gas, Great Room
Interior area
- Total structure area: 4,178
- Total interior livable area: 2,106 sqft
- Finished area above ground: 2,106
- Finished area below ground: 0
Video & virtual tour
Property
Parking
- Total spaces: 3
- Parking features: 3 or More Spaces, Garage, Attached, Garage Door Opener
- Attached garage spaces: 3
Features
- Levels: One
- Stories: 1
- Patio & porch: Patio, Porch
- Exterior features: Lawn Sprinkler, Sidewalks
- Fencing: Fenced
- Frontage type: Road
- Frontage length: 76
Lot
- Size: 8,712 Square Feet
- Dimensions: 76 x 120
- Features: Large Lot - 65+ Ft.
Details
- Parcel number: 200804127006
- Zoning description: Residential
- Special conditions: Private
Construction
Type & style
- Home type: SingleFamily
- Architectural style: Ranch
- Property subtype: Single Family Residence
Materials
- Brick
- Foundation: Basement, Concrete Perimeter
Condition
- New construction: No
- Year built: 2020
Utilities & green energy
- Sewer: Public Sanitary
- Water: Public
Community & HOA
Community
- Subdivision: Strathmore
HOA
- Has HOA: Yes
- Amenities included: Sidewalks
- HOA fee: $175 annually
- HOA name: FVPM Property Management
- HOA phone: 586-731-0100
Location
- Region: Macomb
Financial & listing details
- Price per square foot: $249/sqft
- Tax assessed value: $523,000
- Annual tax amount: $8,095
- Date on market: 10/29/2026
- Cumulative days on market: 19 days
- Listing agreement: Exclusive Right to Sell/VR
- Listing terms: Cash,Conventional
- Road surface type: Paved
Estimated market value
$520,300
$494,000 - $546,000
$3,159/mo
Price history
| Date | Event | Price |
|---|---|---|
| 10/29/2026 | Listed for sale | $524,877+11.7%$249/sqft |
Source:  MiRealSource #50226326 Report a problem | ||
| 1/4/2022 | Pending sale | $469,900$223/sqft |
Source:  Realcomp II #2210103421 Report a problem | ||
| 12/29/2021 | Listed for sale | $469,900$223/sqft |
Source: Realcomp II #2210103421 Report a problem | ||
Public tax history
| Year | Property taxes | Tax assessment |
|---|---|---|
| 2026 | $8,095 +2.6% | $261,500 +3% |
| 2025 | $7,890 +4.8% | $254,000 +2% |
| 2024 | $7,529 +50.8% | $248,900 +7.4% |
| 2023 | $4,992 +403.4% | $231,700 +20.1% |
| 2022 | $992 | $192,900 +243.2% |
| 2021 | -- | $56,200 +46% |
| 2020 | -- | $38,500 |
Find assessor info on the county website
Monthly payment
Est. payment
Payment breakdown
Explore the cost of this home by adjusting the details. Changes won't be saved.Climate risks
Neighborhood: 48042
Nearby schools
Schools provided by the listing agent
- District: New Haven Community Schools
Source: MiRealSource. This data may not be complete. We recommend contacting the local school district to confirm school assignments for this home.
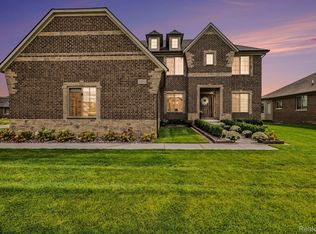
Similar homes
- from $557,9003 bd3 ba2.2k sqftLaura Plan, Wolverine Country Club Estates, Macomb, MI 48042New Construction
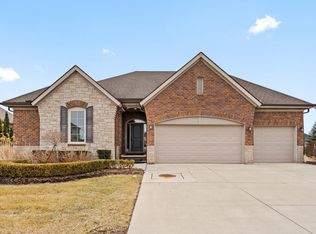 MJC Companies
- $599,0004 bd3 ba2.7k sqft52409 Monaco Dr, Macomb, MI 48042For Sale
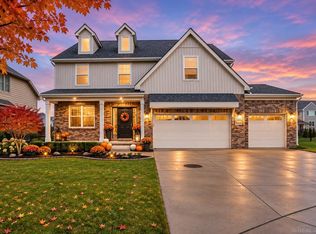
 MLS ID #50223628, Lori Brown, Oak and Stone Real Estate. MiRealSource
- $559,9003 bd3 ba1.8k sqft16612 Via Villagio Dr, Macomb, MI 48042New Construction
 MLS ID #50215699, Gregory Gagnon, 1st Choice RPM, LLC. MiRealSource
- from $565,9004 bd3 ba2.8k sqftInnsbrook Loft Plan, Wolverine Country Club Estates, Macomb, MI 48042New Construction
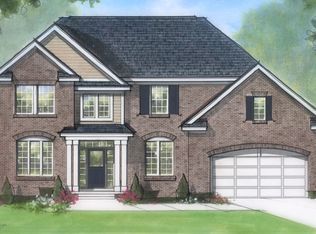 MJC Companies
- $587,0003 bd3 ba2.3k sqft21972 Majestic Dr, Macomb, MI 48044For SaleMLS ID #50217664, Stephan Furstenau, iHome Realty, Inc.. MiRealSource
- $536,9903 bd2 ba1.8k sqft20569 W Kilburn Dr, Macomb, MI 48044New Construction
 Realcomp II
- $549,9903 bd2 ba1.8k sqft20852 Brickway Dr, Macomb, MI 48044New ConstructionRealcomp II
- $716,0004 bd4 ba3.1k sqft16968 Pienza Dr, Macomb, MI 48042New ConstructionMLS ID #50225317, Vincenza Vitale, D'Anna Realty. MiRealSource
- $579,0004 bd4 ba2.4k sqft59807 Glacier Rdg N, Washington, MI 48094For Sale
 MLS ID #26046828, Desiree Bourgeois, Redfin Corporation. MichRIC
- $489,9904 bd3 ba2.8k sqft24796 Static Dr, Macomb, MI 48044New ConstructionRealcomp II
- $699,9004 bd3 ba3.1k sqft17000 Pienza Dr, Macomb, MI 48042New ConstructionMLS ID #50201725, Calogero D'Anna, D'Anna Realty. MiRealSource
- $529,9004 bd4 ba3k sqft39710 W Offshore Dr, Harrison Township, MI 48045For SaleMLS ID #50218821, Kathleen Collins Wozniak, W.C. Collins Realty. MiRealSource
- $539,0004 bd3 ba2.6k sqft28325 Nadia Ln, Chesterfield, MI 48047New ConstructionMLS ID #50212722, Marianna D'Anna, D'Anna Realty. MiRealSource
- $549,0003 bd3 ba2.1k sqft28324 Nadia Ln, Chesterfield, MI 48047New ConstructionMLS ID #50211093, Calogero D'Anna, D'Anna Realty. MiRealSource
- $519,9903 bd2 ba1.8k sqft20409 W Kilburn Dr, Macomb, MI 48044New ConstructionRealcomp II
