Just Reduced $10,000! Motivated Seller is transferring to a new area! Former subdivision model home with December 2025 Certificate of Occupancy. This stunning new-construction split-level offers 3 bedrooms, 3 full baths, and luxurious upgrades throughout. The open-concept design features a vaulted great room with a striking stone gas fireplace, abundant natural light, and newer professionally installed blinds and curtains. The showstopper kitchen includes premium LaFata soft-close cabinetry, quartz countertops, upgraded appliances, and a bonus prep kitchen/command center adjoining a large walk-in pantry for exceptional storage. Enjoy the spacious dining area with a doorwall leading to the covered cement patio/deck, complete with railing, recessed lighting, and a ceiling fan for comfortable outdoor relaxation. The private primary suite features a decorative ceiling, hardwood floors, walk-in closet, and tiled walk-in shower with seat. A flexible front bedroom/study with nearby full bath is ideal for guests, a home office, or an additional bedroom. Upstairs, a private ensuite bedroom offers generous closet space and its own full bath. Additional highlights include a full basement with egress window and plumbing prep for a full bath, large laundry room with cabinets and countertops, oversized drop zone with bench and large closet at the garage entrance, and a recently installed 220V garage plug for an electric vehicle supercharger. Maintenance-free brick and vinyl exterior plus low monthly HOA dues covering lawn care and snow removal make this home truly easy living!
New construction
$559,900
16612 Via Villagio Dr, Macomb, MI 48042
3beds
1,871sqft
Condominium
Built in 2022
-- sqft lot
$557,600 Zestimate®
$299/sqft
$150/mo HOA
What's special
- 49 days
- 505
- 21
Zillow last checked:
Listing updated:
Listed by:
Gregory Gagnon 586-419-9900,
1st Choice RPM, LLC 586-419-9900
Source: MiRealSource,MLS#: 50215699 Originating MLS: MiRealSource
Originating MLS: MiRealSourceFacts & features
Interior
Bedrooms & bathrooms
- Bedrooms: 3
- Bathrooms: 3
- Full bathrooms: 3
Rooms
- Room types: Entry, Laundry, Master Bedroom, Great Room, Master Bathroom, Bathroom, Second Flr Full Bathroom, Breakfast Nook/Room
Primary bedroom
- Level: First
Bedroom 1
- Features: Carpet
- Level: Entry
- Area: 182
- Dimensions: 14 x 13
Bedroom 2
- Features: Carpet
- Level: Entry
- Area: 110
- Dimensions: 11 x 10
Bedroom 3
- Features: Carpet
- Level: Upper
- Area: 132
- Dimensions: 11 x 12
Bathroom 1
- Features: Ceramic
- Level: Entry
- Area: 66
- Dimensions: 11 x 6
Bathroom 2
- Features: Ceramic
- Level: Entry
- Area: 54
- Dimensions: 9 x 6
Bathroom 3
- Features: Ceramic
- Level: Upper
- Area: 54
- Dimensions: 9 x 6
Great room
- Level: Entry
- Area: 209
- Dimensions: 19 x 11
Kitchen
- Features: Wood
- Level: Entry
- Area: 260
- Dimensions: 20 x 13
Heating
- Forced Air, Natural Gas
Cooling
- Ceiling Fan(s), Central Air
Appliances
- Included: Dishwasher, Dryer, Range/Oven, Refrigerator, Washer, Gas Water Heater
- Laundry: First Floor Laundry, Entry
Features
- Eat-in Kitchen
- Flooring: Hardwood, Carpet, Wood, Ceramic Tile
- Basement: Full,Concrete
- Number of fireplaces: 1
- Fireplace features: Gas, Great Room
Interior area
- Total structure area: 3,430
- Total interior livable area: 1,871 sqft
- Finished area above ground: 1,871
- Finished area below ground: 0
Video & virtual tour
Property
Parking
- Total spaces: 2
- Parking features: Garage, Attached, Electric in Garage, Garage Door Opener
- Attached garage spaces: 2
Features
- Levels: Multi/Split,One and One Half
- Stories: 1.5
- Patio & porch: Patio, Porch
- Exterior features: Lawn Sprinkler
Details
- Parcel number: 200806230021
- Zoning description: Residential
- Special conditions: Private
- Other equipment: Air Cleaner
Construction
Type & style
- Home type: Condo
- Property subtype: Condominium
Materials
- Brick, Vinyl Trim
- Foundation: Basement, Concrete Perimeter
Condition
- Model For Sale
- New construction: Yes
- Year built: 2022
Utilities & green energy
- Sewer: Public Sanitary
- Water: Public
Community & HOA
Community
- Subdivision: Villas/Villagio
HOA
- Has HOA: Yes
- Amenities included: Maintenance Grounds
- HOA fee: $150 monthly
- HOA name: JBC Property Management
- HOA phone: 586-254-3000
Location
- Region: Macomb
Financial & listing details
- Price per square foot: $299/sqft
- Annual tax amount: $7,124
- Date on market: 7/21/2026
- Cumulative days on market: 41 days
- Listing agreement: Exclusive Right To Sell
- Listing terms: Cash,Conventional
- Road surface type: Paved
Estimated market value
$557,600
$530,000 - $585,000
$3,135/mo
Price history
| Date | Event | Price |
|---|---|---|
| 8/18/2026 | Listed for sale | $559,900$299/sqft |
Source:  MiRealSource #50215699 Report a problem MiRealSource #50215699 Report a problem | ||
| 8/9/2026 | Listing removed | $559,900$299/sqft |
Source: MiRealSource #50215699 Report a problem | ||
| 8/5/2026 | Price change | $559,900-1.8%$299/sqft |
Source: MiRealSource #50215699 Report a problem | ||
| 7/21/2026 | Listed for sale | $569,900+1.8%$305/sqft |
Source: MiRealSource #50215699 Report a problem | ||
| 1/5/2026 | Sold | $559,800$299/sqft |
Source: MiRealSource #50176812 Report a problem | ||
| 12/12/2025 | Pending sale | $559,800$299/sqft |
Source: MiRealSource #50176812 Report a problem | ||
| 12/11/2025 | Price change | $559,800-1.8%$299/sqft |
Source: MiRealSource #50176812 Report a problem | ||
| 9/29/2025 | Listed for sale | $569,800$305/sqft |
Source: MiRealSource #50176812 Report a problem | ||
| 9/22/2025 | Contingent | $569,800$305/sqft |
Source: MiRealSource #50176812 Report a problem | ||
| 6/2/2025 | Listed for sale | $569,800$305/sqft |
Source: MiRealSource #50176812 Report a problem | ||
Public tax history
Tax history is unavailable.
Monthly payment
Est. payment
Payment breakdown
Explore the cost of this home by adjusting the details. Changes won't be saved.Climate risks
Neighborhood: 48042
Nearby schools
Schools provided by the listing agent
- District: Utica Community Schools
Source: MiRealSource. This data may not be complete. We recommend contacting the local school district to confirm school assignments for this home.

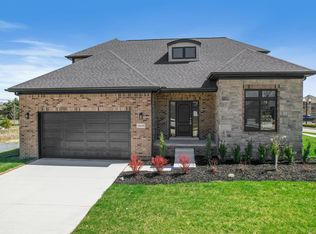
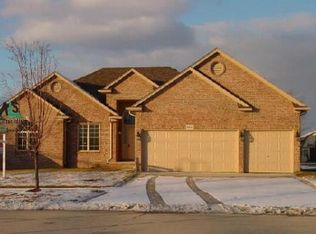
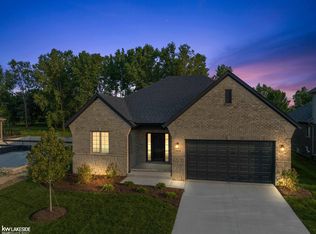
Similar homes
- from $548,9003 bd3 ba1.9k sqftMarisa II Plan, Wolverine Country Club Estates, Macomb, MI 48042New Construction
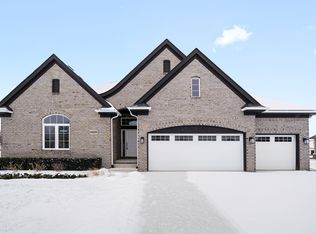 MJC Companies
 - $558,5003 bd3 ba2.4k sqft56387 Scotland Dr, Macomb, MI 48042For Sale

 MLS ID #50217456, Maria McGuire, RE/MAX Advisors. MiRealSource
 - from $570,9003 bd3 ba2.1k sqftChandler Plan, Wolverine Country Club Estates, Macomb, MI 48042New Construction
 MJC Companies
 - $580,0003 bd3 ba2.4k sqft19415 Rachael Dr, Macomb, MI 48042For Sale
 MLS ID #50219842, Anthony Tocco, Realteam Real Estate. MiRealSource
 - $612,9003 bd3 ba2k sqft50965 Remar Farms Dr, Macomb, MI 48042New Construction
 MLS ID #20261038098, Norman Campbell, Keller Williams Realty-Great Lakes. Realcomp II
 - $609,0003 bd3 ba2.3k sqft21972 Majestic Dr, Macomb, MI 48044For SaleMLS ID #50217664, Stephan Furstenau, iHome Realty, Inc.. MiRealSource
- $630,2563 bd3 ba1.9k sqft16839 Crittenden Dr #231, Macomb Township, MI 48044New ConstructionMLS ID #50219704, Barbara S Gates, MJC Real Estate Co Inc.. MiRealSource
- $549,9002 bd2 ba1.8k sqft55589 Oak Pointe Dr, Shelby Township, MI 48315For SaleMLS ID #20251053316, Mike Licavoli, Eastern Realty Inc. Realcomp II
- $637,9003 bd3 ba2k sqft50976 Remar Farms Dr, Macomb, MI 48042For SaleMLS ID #20261038142, Norman Campbell, Keller Williams Realty-Great Lakes. Realcomp II
- $619,9453 bd3 ba2.2k sqft55671 Bay Oaks Dr, Shelby Township, MI 48315New ConstructionMiRealSource
- $639,9003 bd3 ba2.1k sqft18816 Via Firenze #17, Macomb, MI 48044New ConstructionMLS ID #50215865, Savannah Habba, Keller Williams Realty Lakeside. MiRealSource
- $564,0004 bd3 ba2.5k sqft49570 Manistee Dr, Chesterfield, MI 48047For SaleMLS ID #50216711, Anna M. Skowronek, Century 21 Professionals. MiRealSource
- $507,9993 bd3 ba1.6k sqft45519 Gable Dr, Macomb, MI 48044New ConstructionMLS ID #50210293, Kevin Koss, K4 Signature Realty LLC. MiRealSource
- $479,0003 bd3 ba2k sqft49720 E Central Park, Shelby Township, MI 48317For SaleMLS ID #50217610, Jerome Fennell, Real Estate One Chesterfield. MiRealSource
