Executive Style Condominium Living - New Construction - Last Wooded Lot! Welcome to the Village at Beacon Point Subdivision, surrounded by Shelby Twp's Treetops. This amazing Ranch style unit has soaring ceilings, an open floor plan and copius amounts of natural light. This unit was meticulously designed with special attention to details and many upgrades not found in base models. The kitchen features Lafata cabinets, quartz countertops, Stainless steel appliances included, upgraded lighting, 8 Foot doors, beautiful wood flooring in living areas and plush carpeting in the bedrooms. Full extra deep basement prepped for a bathroom. This truly a great value !!!!!!
For sale
$549,900
55589 Oak Pointe Dr, Shelby Township, MI 48315
2beds
1,834sqft
:
Get pre-qualified$4,011/mo
Condominium
Built in 2022
-- sqft lot
$537,400 Zestimate®
$300/sqft
$300/mo HOA
What's special
- 271 days |
- 170 |
- 0 |
Zillow last checked:
Listing updated:
Listed by:
Mike Licavoli 586-536-6000,
Eastern Realty Inc 586-536-6000
Source: Realcomp II,MLS#: 20251053316
Facts & features
Interior
Bedrooms & bathrooms
- Bedrooms: 2
- Bathrooms: 2
- Full bathrooms: 2
Primary bedroom
- Level: Entry
- Area: 224
- Dimensions: 16 X 14
Bedroom
- Level: Entry
- Area: 156
- Dimensions: 13 X 12
Primary bathroom
- Level: Entry
- Area: 70
- Dimensions: 7 X 10
Other
- Level: Entry
- Area: 35
- Dimensions: 7 X 5
Dining room
- Level: Entry
- Area: 100
- Dimensions: 10 X 10
Flex room
- Level: Entry
- Area: 100
- Dimensions: 10 X 10
Great room
- Level: Entry
- Area: 432
- Dimensions: 24 X 18
Kitchen
- Level: Entry
- Area: 130
- Dimensions: 13 X 10
Laundry
- Level: Entry
- Area: 80
- Dimensions: 8 X 10
Heating
- Forced Air, Natural Gas
Features
- Basement: Unfinished
- Has fireplace: No
Interior area
- Total interior livable area: 1,834 sqft
- Finished area above ground: 1,834
Property
Parking
- Total spaces: 2
- Parking features: Two Car Garage, Attached
- Attached garage spaces: 2
Features
- Levels: One
- Stories: 1
- Entry location: GroundLevel
Details
- Parcel number: 0702425022
- Special conditions: Short Sale No,Standard
Construction
Type & style
- Home type: Condo
- Architectural style: Ranch
- Property subtype: Condominium
Materials
- Brick, Stone
- Foundation: Basement, Poured
Condition
- New construction: No
- Year built: 2022
Utilities & green energy
- Sewer: Public Sewer
- Water: Public
Community & HOA
Community
- Subdivision: VILLAGE/BEACON POINTE
HOA
- Has HOA: Yes
- HOA fee: $300 monthly
Location
- Region: Shelby Township
Financial & listing details
- Price per square foot: $300/sqft
- Tax assessed value: $183,675
- Annual tax amount: $6,799
- Date on market: 11/14/2025
- Cumulative days on market: 271 days
- Listing agreement: Exclusive Right To Sell
- Listing terms: Cash,Conventional,FHA,Va Loan
- Exclusions: Exclusion(s) Do Not Exist
Estimated market value
$537,400
$511,000 - $564,000
$2,844/mo
Price history
| Date | Event | Price |
|---|---|---|
| 11/14/2025 | Listed for sale | $549,900$300/sqft |
Source:  Realcomp II #20251053316 Report a problem Realcomp II #20251053316 Report a problem | ||
| 11/13/2025 | Listing removed | $549,900$300/sqft |
Source: Realcomp II #20250021102 Report a problem | ||
| 3/28/2025 | Listed for sale | $549,900$300/sqft |
Source: Realcomp II #20250021102 Report a problem | ||
| 3/21/2025 | Listing removed | $549,900$300/sqft |
Source: Realcomp II #20250006006 Report a problem | ||
| 1/31/2025 | Listed for sale | $549,900$300/sqft |
Source: Realcomp II #20250006006 Report a problem | ||
| 1/27/2025 | Listing removed | $549,900$300/sqft |
Source: Realcomp II #20240018756 Report a problem | ||
| 3/25/2024 | Listed for sale | $549,900$300/sqft |
Source: Realcomp II #20240018756 Report a problem | ||
| 3/12/2024 | Listing removed | -- |
Source: Realcomp II #20240007096 Report a problem | ||
| 2/6/2024 | Listed for sale | $549,900+2.8%$300/sqft |
Source: Realcomp II #20240007096 Report a problem | ||
| 11/8/2023 | Listing removed | -- |
Source: Realcomp II #20230051706 Report a problem | ||
| 10/24/2023 | Price change | $534,900+3.1%$292/sqft |
Source: Realcomp II #20230051706 Report a problem | ||
| 7/24/2023 | Listed for sale | $519,000$283/sqft |
Source: Realcomp II #20230051706 Report a problem | ||
Public tax history
| Year | Property taxes | Tax assessment |
|---|---|---|
| 2025 | $8,688 +112.7% | $227,900 +11% |
| 2024 | $4,084 | $205,400 +99% |
| 2023 | -- | $103,200 |
Find assessor info on the county website
Monthly payment
Est. payment
Payment breakdown
Explore the cost of this home by adjusting the details. Changes won't be saved.Climate risks
Neighborhood: 48315
Nearby schools
GreatSchools rating
- 7/10Beacon Tree Elementary SchoolGrades: PK-6Distance: 0.3 mi
- 7/10Shelby Junior High SchoolGrades: 7-9Distance: 2.5 mi
- 9/10Eisenhower High SchoolGrades: 10-12Distance: 2.4 mi
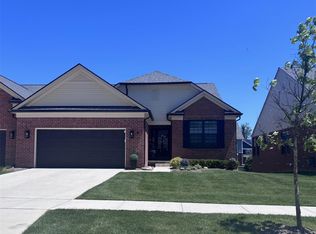
- $549,9902 bd2 ba1.7k sqft55769 Oak Pointe Dr, Shelby Township, MI 48315New Construction
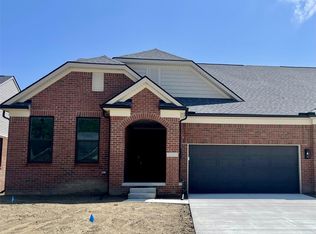
- $575,5653 bd3 ba2.3k sqft55762 Oak Pointe Dr, Shelby Township, MI 48315Sold
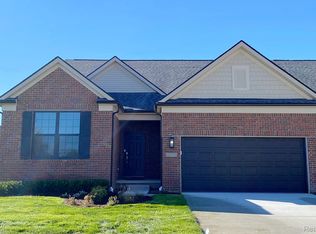
- $530,5902 bd3 ba1.7k sqft55726 Oak Pointe Dr, Shelby Township, MI 48315Sold
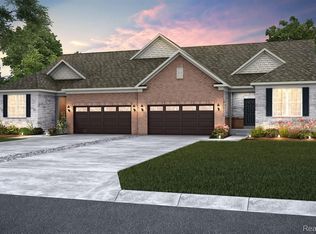
- $516,1402 bd2 ba1.8k sqft55798 Oak Pointe Dr, Shelby Township, MI 48315Pending
- $524,9902 bd2 ba1.7k sqft55789 Oak Pointe Dr, Shelby Township, MI 48315New Construction
- $523,9902 bd2 ba1.7k sqft55805 Oak Pointe Dr, Shelby Township, MI 48315New Construction
- $617,4404 bd3 ba2.4k sqft55834 Oak Pointe Dr, Shelby Township, MI 48315Pending
- $85,000-- bd-- ba-- sqft55782 Oak Pointe Dr, Shelby Township, MI 48315Off Market
A local agent can set up tours, give advice and negotiate with sellers.
Similar homes
- $549,9902 bd2 ba1.7k sqft55769 Oak Pointe Dr, Shelby Township, MI 48315New Construction
 Realcomp II
 - $523,9902 bd2 ba1.7k sqft55805 Oak Pointe Dr, Shelby Township, MI 48315New Construction
 Realcomp II
 - $524,9902 bd2 ba1.7k sqft55789 Oak Pointe Dr, Shelby Township, MI 48315New Construction
 Realcomp II
 - $519,9902 bd2 ba1.6k sqft55933 Oak Pointe Dr, Shelby Township, MI 48315New Construction
 Realcomp II
 - $548,9904 bd3 ba2.3k sqft55825 Oak Pointe Dr, Shelby Township, MI 48315New ConstructionRealcomp II
- from $548,9903 bd2 ba2.1k sqftStansbury Plan, Preston Corners Villas, Phoieg Shelby Township, MI 48315New ConstructionLombardo Homes
- from $602,9904 bd3 ba2.7k sqftAustin Plan, Preston Corners Enclave, Utica, MI 48315New ConstructionLombardo Homes
- $559,9003 bd3 ba1.8k sqft16612 Via Villagio Dr, Macomb, MI 48042New Construction
 MLS ID #50215699, Gregory Gagnon, 1st Choice RPM, LLC. MiRealSource
 - $549,9003 bd3 ba1.8k sqft56677 Via Nesso St, Macomb, MI 48042New ConstructionMLS ID #50215704, Anna Gallo, Keller Williams Paint Creek. MiRealSource
- $649,9903 bd3 ba2.5k sqft13743 Stone Falcon N, Utica, MI 48315New ConstructionLombardo Homes
- from $414,9903 bd3 ba1.9k sqftVail Plan, Legacy Village Villas, Shelby Township, MI 48316New ConstructionLombardo Homes
- $775,0003 bd3 ba2.5k sqft56211 Stone Falcon Dr, Shelby Township, MI 48315New ConstructionMLS ID #20251028313, Kristina Martin, Arterra Realty Michigan LLC. Realcomp II
- $515,0003 bd3 ba1.8k sqft313 Strawberry Dr, Rochester, MI 48307For SaleBHHS broker feed
- from $557,9003 bd3 ba2.2k sqftLaura Plan, Wolverine Country Club Estates, Macomb, MI 48042New ConstructionMJC Companies
- $539,9903 bd2 ba1.8k sqft50681 Crusader Dr, Macomb, MI 48042New ConstructionRealcomp II
- $522,9904 bd3 ba2.4k sqft17306 Sarah Dr, Macomb, MI 48042New ConstructionRealcomp II
- from $544,0603 bd3 ba1.8k sqftWillow at Village of Troy Plan, Village of Troy, Troy, MI 48085New ConstructionRobertson Homes
- from $557,9003 bd3 ba2.2k sqftLaura Plan, Monarch Estates, Macomb, MI 48044New ConstructionMJC Companies
- $519,9903 bd2 ba1.8k sqft20409 W Kilburn Dr, Macomb, MI 48044New ConstructionRealcomp II
- $479,9902 bd2 ba1.7k sqft42823 Arbor Dr, Clinton Township, MI 48038New ConstructionRealcomp II
