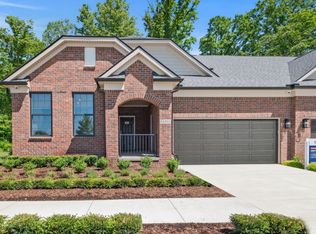
Estimated Move in Fall 2026. Welcome to this charming 2-bedroom, 2-bath home that perfectly blends comfort, convenience, and style. Designed with easy living in mind, this residence features a spacious open layout that flows seamlessly from room to room, creating an inviting atmosphere for both everyday living and entertaining. The private backyard is a true retreat—ideal for relaxing, gardening, or enjoying quiet evenings outdoors. Situated in a low-maintenance community, you’ll spend less time on upkeep and more time doing what you love. With thoughtfully designed spaces, each bedroom offers comfort and privacy, while the bathrooms provide modern finishes and functionality. Whether you’re looking to downsize, purchase your first home, or enjoy a low-maintenance lifestyle, this home checks all the boxes. Perfectly combining convenience with charm, it’s an ideal place to create lasting memories and enjoy the benefits of community living with the added bonus of your own private outdoor space. Homeowners here enjoy low-maintenance living, Utica Schools and Shelby Township taxes. This Life Tested home includes 1yr, 2yr, 5yr, and 10yr limited warranties.
Pending
$516,140
55798 Oak Pointe Dr, Shelby Township, MI 48315
2beds
1,803sqft
:
Get pre-qualified$3,783/mo
Condominium
Built in 2025
-- sqft lot
$508,500 Zestimate®
$286/sqft
$300/mo HOA
What's special
Thoughtfully designed spacesSpacious open layout
- 40 days |
- 3 |
- 0 |
Zillow last checked:
Listing updated:
Listed by:
Heather S Shaffer 248-254-7900,
PH Relocation Services LLC 248-254-7900
Source: Realcomp II,MLS#: 20261028721
Facts & features
Interior
Bedrooms & bathrooms
- Bedrooms: 2
- Bathrooms: 2
- Full bathrooms: 2
Primary bedroom
- Level: Entry
- Area: 195
- Dimensions: 15 X 13
Bedroom
- Level: Entry
- Area: 144
- Dimensions: 12 X 12
Primary bathroom
- Level: Entry
Other
- Level: Entry
Dining room
- Level: Entry
- Area: 144
- Dimensions: 12 X 12
Flex room
- Level: Entry
- Area: 120
- Dimensions: 12 X 10
Kitchen
- Level: Entry
- Area: 180
- Dimensions: 15 X 12
Laundry
- Level: Entry
- Area: 42
- Dimensions: 7 X 6
Living room
- Level: Entry
- Area: 208
- Dimensions: 16 X 13
Heating
- ENERGYSTAR Qualified Furnace Equipment, Forced Air, Natural Gas
Cooling
- Central Air, ENERGYSTAR Qualified AC Equipment
Appliances
- Included: Disposal, Energy Star Qualified Dishwasher, Free Standing Electric Range, Microwave, Stainless Steel Appliances, Vented Exhaust Fan
- Laundry: Electric Dryer Hookup, Laundry Room, Washer Hookup
Features
- Programmable Thermostat
- Windows: Energy Star Qualified Windows
- Basement: Bath Stubbed,Full,Unfinished
- Has fireplace: No
Interior area
- Total interior livable area: 1,803 sqft
- Finished area above ground: 1,803
Property
Parking
- Total spaces: 2
- Parking features: Two Car Garage, Attached, Driveway
- Attached garage spaces: 2
Features
- Levels: One
- Stories: 1
- Entry location: GroundLevelwSteps
- Exterior features: Grounds Maintenance
- Pool features: None
- Waterfront features: Pond
Lot
- Features: Sprinklers, Wooded
Details
- Parcel number: 230702425018
- Special conditions: Short Sale No,Standard
Construction
Type & style
- Home type: Condo
- Architectural style: Ranch
- Property subtype: Condominium
Materials
- Brick, Vinyl Siding
- Foundation: Basement, Poured, Sealed Foundation, Sump Pump
- Roof: Asphalt
Condition
- Const Start Upon Sale,New Construction
- New construction: Yes
- Year built: 2025
Details
- Warranty included: Yes
Utilities & green energy
- Sewer: Public Sewer
- Water: Public
- Utilities for property: Underground Utilities
Green energy
- Energy efficient items: Doors, Hvac, Insulation, Lighting, Thermostat, Windows
- Indoor air quality: Moisture Control, Ventilation
- Water conservation: Low Flow Fixtures
Community & HOA
Community
- Features: Sidewalks
- Security: Carbon Monoxide Detectors, Smoke Detectors
HOA
- Has HOA: Yes
- Services included: Maintenance Grounds, Maintenance Structure, Snow Removal
- HOA fee: $300 monthly
Location
- Region: Shelby Township
Financial & listing details
- Price per square foot: $286/sqft
- Tax assessed value: $85,000
- Annual tax amount: $285
- Date on market: 4/27/2026
- Cumulative days on market: 40 days
- Listing agreement: Exclusive Right To Sell
- Listing terms: Cash,Conventional
Estimated market value
$508,500
$463,000 - $559,000
$2,857/mo
Price history
| Date | Event | Price |
|---|---|---|
| 5/5/2026 | Pending sale | $516,140-9.6%$286/sqft |
Source:  Realcomp II #20261028721 Report a problem Realcomp II #20261028721 Report a problem | ||
| 4/10/2026 | Price change | $570,9900%$317/sqft |
Source:  Pulte Report a problem Pulte Report a problem | ||
| 4/8/2026 | Price change | $571,190+0%$317/sqft |
Source: Pulte Report a problem | ||
| 3/22/2026 | Price change | $570,990+4.8%$317/sqft |
Source: Pulte Report a problem | ||
| 1/4/2026 | Price change | $544,990+0.9%$302/sqft |
Source: Pulte Report a problem | ||
| 11/2/2025 | Price change | $539,990-1.8%$299/sqft |
Source: Pulte Report a problem | ||
| 9/10/2025 | Listed for sale | $549,990$305/sqft |
Source: Realcomp II #20251035343 Report a problem | ||
Public tax history
| Year | Property taxes | Tax assessment |
|---|---|---|
| 2025 | $285 +5% | $42,500 +70% |
| 2024 | $271 | $25,000 |
| 2023 | -- | $25,000 |
Find assessor info on the county website
Monthly payment
Est. payment
Payment breakdown
Explore the cost of this home by adjusting the details. Changes won't be saved.Climate risks
Neighborhood: 48315
Nearby schools
GreatSchools rating
- 7/10Beacon Tree Elementary SchoolGrades: PK-6Distance: 0.3 mi
- 7/10Shelby Junior High SchoolGrades: 7-9Distance: 2.6 mi
- 9/10Eisenhower High SchoolGrades: 10-12Distance: 2.4 mi
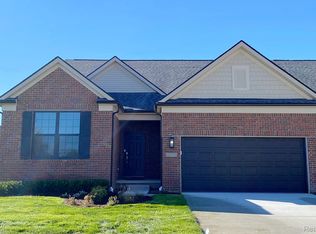
- $530,5902 bd3 ba1.7k sqft55726 Oak Pointe Dr, Shelby Township, MI 48315Sold
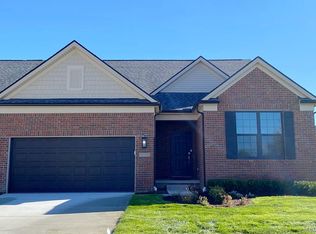
- $536,4653 bd3 ba2.3k sqft55710 Oak Pointe Dr, Shelby Township, MI 48315Sold
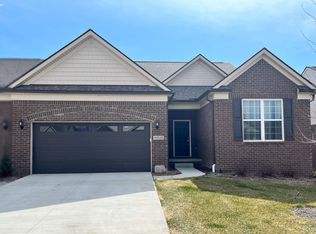
- $499,9902 bd2 ba1.7k sqft55550 Oak Pointe Dr, Shelby Township, MI 48315Sold
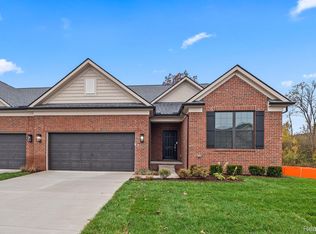
- $638,2403 bd3 ba2.3k sqft55818 Oak Pointe Dr, Shelby Township, MI 48315Pending
- $549,9002 bd2 ba1.8k sqft55589 Oak Pointe Dr, Shelby Township, MI 48315For Sale
- $548,9904 bd3 ba2.3k sqft55825 Oak Pointe Dr, Shelby Township, MI 48315New Construction
- $549,9902 bd2 ba1.7k sqft55769 Oak Pointe Dr, Shelby Township, MI 48315New Construction
- $575,5653 bd3 ba2.3k sqft55762 Oak Pointe Dr, Shelby Township, MI 48315Sold
A local agent can set up tours, give advice and negotiate with sellers.
Similar homes
- $519,9902 bd2 ba1.6k sqft55933 Oak Pointe Dr, Shelby Township, MI 48315New Construction

 Realcomp II
 - $524,9902 bd2 ba1.7k sqft55789 Oak Pointe Dr, Shelby Township, MI 48315New Construction
 Realcomp II
 - $523,9902 bd2 ba1.7k sqft55805 Oak Pointe Dr, Shelby Township, MI 48315New Construction
 Realcomp II
 - from $464,9902 bd2 ba1.6k sqftAbbeyville Plan, The Village at Beacon Pointe, Shelby Township, MI 48315New Construction
 Pulte
Pulte - $549,9902 bd2 ba1.7k sqft55769 Oak Pointe Dr, Shelby Township, MI 48315New ConstructionRealcomp II
- $549,9002 bd2 ba1.8k sqft55589 Oak Pointe Dr, Shelby Township, MI 48315For SaleMLS ID #20251053316, Mike Licavoli, Eastern Realty Inc. Realcomp II
- from $469,9902 bd2 ba1.7k sqftBayport Plan, The Village at Beacon Pointe, Shelby Township, MI 48315New ConstructionPulte
- $548,9904 bd3 ba2.3k sqft55825 Oak Pointe Dr, Shelby Township, MI 48315New ConstructionRealcomp II
- from $548,9903 bd2 ba2.1k sqftStansbury Plan, Preston Corners Villas, Phoieg Shelby Township, MI 48315New ConstructionLombardo Homes
- from $462,9903 bd2 ba1.8k sqftCountryview Plan, The Corners at Cherry Glen, Macomb, MI 48044New ConstructionPulte
- from $414,9903 bd3 ba1.9k sqftVail Plan, Legacy Village Villas, Shelby Township, MI 48316New ConstructionLombardo Homes
- $522,9904 bd3 ba2.4k sqft17306 Sarah Dr, Macomb, MI 48042New ConstructionRealcomp II
- $519,9903 bd2 ba1.8k sqft20409 W Kilburn Dr, Macomb, MI 48044New ConstructionRealcomp II
- $515,0003 bd3 ba1.8k sqft313 Strawberry Dr, Rochester, MI 48307For SaleBHHS broker feed
- $515,0003 bd3 ba2.7k sqft3045 Bridgewater Rd #5, Auburn Hills, MI 48326For SaleMLS ID #20261059700, Leslie Mihalak, RE/MAX First. Realcomp II
- $509,9903 bd2 ba1.8k sqft50776 Horton Dr, Macomb, MI 48044New ConstructionMLS ID #20261043273, Heather S Shaffer, PH Relocation Services LLC. Realcomp II
- $479,9902 bd2 ba1.7k sqft42823 Arbor Dr, Clinton Township, MI 48038New ConstructionRealcomp II
- $579,9003 bd3 ba2.1k sqft19077 Thompson Dr, Macomb, MI 48042For SaleMLS ID #20261042620, Jerry I Khami, Esoteric Realty LLC. Realcomp II
- $539,9903 bd2 ba1.8k sqft50681 Crusader Dr, Macomb, MI 48042New ConstructionRealcomp II
- $532,2903 bd2 ba1.8k sqft50681 Crusader Dr, Macomb, MI 48044New ConstructionPulte
