Here’s your opportunity to own the builder’s model—a beautifully upgraded ranch condo in a desirable community. This exceptional home may also be purchased fully furnished.
The open-concept floor plan features cathedral ceilings, extensive hardwood flooring, and abundant natural light. The chef’s kitchen is beautifully appointed with granite countertops, stainless steel appliances, a custom backsplash, and a bright dining area. The inviting living room includes a fireplace and a doorwall leading to a private deck where grilling is permitted.
The spacious primary suite offers a bay window, walk-in closet, and custom paint. The well-equipped laundry room provides a utility sink and generous cabinet storage. The stunning finished walkout lower level is ideal for entertaining, featuring a wet bar with seating, an expansive gathering area, an additional bedroom, and a full bathroom.
Community amenities include walking trails, a four-acre nature preserve, pond, sidewalks, game court, and picturesque gazebo. Conveniently located near downtown Rochester, The Village of Rochester Hills, Meadow Brook Theatre, Oakland University, the YMCA, Paint Creek Trail, I-75, and M-59.
Pending
$515,000
3045 Bridgewater Rd #5, Auburn Hills, MI 48326
3beds
2,700sqft
Condominium
Built in 2020
-- sqft lot
$499,400 Zestimate®
$191/sqft
$330/mo HOA
What's special
- 78 days
- 60
- 0
Zillow last checked:
Listing updated:
Listed by:
Leslie Mihalak 248-892-4300,
RE/MAX First 248-218-4300
Source: Realcomp II,MLS#: 20261059700
Facts & features
Interior
Bedrooms & bathrooms
- Bedrooms: 3
- Bathrooms: 3
- Full bathrooms: 3
Primary bedroom
- Level: Entry
- Area: 182
- Dimensions: 14 X 13
Bedroom
- Level: Entry
- Area: 120
- Dimensions: 12 X 10
Bedroom
- Level: Basement
- Area: 99
- Dimensions: 11 X 9
Primary bathroom
- Level: Entry
- Area: 56
- Dimensions: 7 X 8
Other
- Level: Entry
- Area: 40
- Dimensions: 8 X 5
Other
- Level: Basement
- Area: 40
- Dimensions: 8 X 5
Dining room
- Level: Entry
- Area: 208
- Dimensions: 16 X 13
Kitchen
- Level: Entry
- Area: 168
- Dimensions: 12 X 14
Other
- Level: Basement
- Area: 195
- Dimensions: 15 X 13
Laundry
- Level: Entry
- Area: 66
- Dimensions: 11 X 6
Living room
- Level: Entry
- Area: 196
- Dimensions: 14 X 14
Other
- Level: Basement
- Area: 612
- Dimensions: 17 X 36
Heating
- ENERGYSTAR Qualified Furnace Equipment, Natural Gas
Cooling
- Ceiling Fans, Central Air
Appliances
- Included: Disposal, Energy Star Qualified Dryer, Energy Star Qualified Dishwasher, Energy Star Qualified Refrigerator, Energy Star Qualified Washer, Free Standing Gas Range, Microwave, Stainless Steel Appliances, Wine Refrigerator
- Laundry: Laundry Room, Other
Features
- Entrance Foyer, ENERGYSTAR Qualified Doors, ENERGYSTAR Qualified Exhaust Fans, High Speed Internet, Programmable Thermostat
- Basement: Finished,Walk Out Access
- Has fireplace: Yes
- Fireplace features: Gas, Living Room
- Furnished: Yes
Interior area
- Total interior livable area: 2,700 sqft
- Finished area above ground: 1,350
- Finished area below ground: 1,350
Video & virtual tour
Property
Parking
- Total spaces: 2
- Parking features: Two Car Garage, Attached, Direct Access, Driveway, Garage Faces Front, Oversized
- Attached garage spaces: 2
Features
- Levels: One Story Ground
- Stories: 1
- Entry location: GroundLevelwSteps
- Patio & porch: Deck, Porch
Details
- Parcel number: 1412253005
- Special conditions: Short Sale No,Standard
Construction
Type & style
- Home type: Condo
- Architectural style: Ranch
- Property subtype: Condominium
Materials
- Brick
- Foundation: Basement, Poured, Sump Pump
Condition
- New construction: No
- Year built: 2020
Utilities & green energy
- Sewer: Public Sewer
- Water: Public
Community & HOA
Community
- Security: Carbon Monoxide Detectors, Smoke Detectors
- Subdivision: RESERVES/AUBURN HILLS BLDG 2
HOA
- Has HOA: Yes
- Services included: Maintenance Grounds, Maintenance Structure, Sewer, Snow Removal, Water
- HOA fee: $330 monthly
- HOA phone: 248-879-9700
Location
- Region: Auburn Hills
Financial & listing details
- Price per square foot: $191/sqft
- Tax assessed value: $228,660
- Annual tax amount: $11,659
- Date on market: 7/31/2026
- Cumulative days on market: 78 days
- Listing agreement: Exclusive Right To Sell
- Listing terms: Cash,Conventional,FHA,Va Loan
Estimated market value
$499,400
$474,000 - $524,000
$3,254/mo
Price history
| Date | Event | Price |
|---|---|---|
| 9/24/2026 | Pending sale | $515,000$191/sqft |
Source:  Realcomp II #20261059700 Report a problem Realcomp II #20261059700 Report a problem | ||
| 7/31/2026 | Listed for sale | $515,000$191/sqft |
Source: Realcomp II #20261059700 Report a problem | ||
Public tax history
Tax history is unavailable.
Monthly payment
Est. payment
Payment breakdown
Explore the cost of this home by adjusting the details. Changes won't be saved.Climate risks
Neighborhood: Northeast Corner
- $389,3003 bd3 ba1.8k sqft3016 Brentwood Rd #46, Auburn Hills, MI 48326Off Market
- $389,3003 bd3 ba1.8k sqft3016 Brentwood Rd, Auburn Hills, MI 48326Off Market
- $520,0002 bd4 ba2.8k sqft3095 Bridgewater Rd #30, Auburn Hills, MI 48326Sold
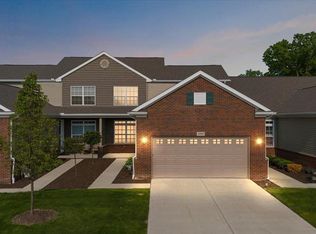
- $440,6002 bd1 ba1.3k sqft3025 Berkshire Rd #1, Auburn Hills, MI 48326Off Market
Similar homes
- $520,0004 bd3 ba2.6k sqft450 Timberline Dr, Rochester Hills, MI 48309For Sale

 MLS ID #20261077361, Jacob Fortner, @properties Christie's Int'l R E Rochester. Realcomp II
 - $517,0004 bd3 ba3.2k sqft1107 Mountainside Dr, Lake Orion, MI 48362For Sale
 MLS ID #20261083835, Valerie Eckl, RUSH Realty. Realcomp II
 - $564,9004 bd4 ba3.5k sqft2328 Chestnut Cir, Lake Orion, MI 48360For Sale
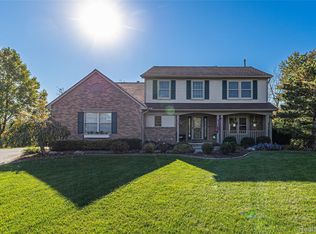 MLS ID #20261083385, Ryan Nelson, DOBI Real Estate. Realcomp II
 - $479,7773 bd3 ba2k sqft4341 Cornith Dr, Orion, MI 48359For Sale
 MLS ID #20261079332, Monica Wilks, EXP Realty Main. Realcomp II
 - $515,0004 bd4 ba3.1k sqft575 Lakes Edge Dr, Oxford, MI 48371For Sale
 MLS ID #50224245, Michael P Blake, Epique Inc.. MiRealSource
 - $399,9994 bd2 ba2.1k sqft805 Calgary St, Auburn Hills, MI 48326For SaleMLS ID #20261082120, Damon Johnson, ICON Realty Experts, LLC. Realcomp II
- $549,9004 bd4 ba2.7k sqft917 S Reading Rd, Bloomfield Hills, MI 48304For SaleMLS ID #20261050693, Anna Kligman, Encore Real Estate, LLC. Realcomp II
- $299,9003 bd2 ba2.5k sqft693 Hamlet Rd, Auburn Hills, MI 48326For SaleMLS ID #20261058454, Pamela Vines Selley, Visionary Real Estate. Realcomp II
- $355,0003 bd3 ba1.7k sqft3971 Trailwaycommons Cir, Auburn Hills, MI 48326For SaleMLS ID #20261075273, Deja Lee, Real Broker, LLC Troy. Realcomp II
- $599,9994 bd3 ba2.9k sqft2185 Brenthaven Dr, Bloomfield Hills, MI 48304For SaleMLS ID #20261081369, Parker McInnis, Oak and Stone Real Estate. Realcomp II
- $264,9003 bd3 ba1.9k sqft2689 Williamsburg Cir, Auburn Hills, MI 48326For SaleMLS ID #20261070130, Jeff Glover, KW Professionals. Realcomp II
- $355,0003 bd3 ba2.9k sqft55388 Boardwalk Dr, Shelby Township, MI 48316For SaleMLS ID #20261084662, Renie Jihad, Community Choice Realty Inc. Realcomp II
- $499,9003 bd3 ba2.9k sqft2155 Avondale St, Sylvan Lake, MI 48320For SaleMLS ID #20261059219, Lisa Brennan, The Agency Hall & Hunter. Realcomp II
- $499,9003 bd4 ba3k sqft1134 Brookside Ct, Oxford, MI 48371For SaleMLS ID #20261062203, John Cunningham, RE/MAX Platinum - Grand Blanc. Realcomp II
- $479,9004 bd3 ba2.4k sqft1172 Key West Dr, Lake Orion, MI 48360For SaleMLS ID #50214340, Stacy E Peardon, Epique Inc.. MiRealSource
- $564,9003 bd4 ba3.5k sqft6786 Jasmine Dr, Troy, MI 48098For SaleMLS ID #20261069145, John Maya, KW Domain. Realcomp II
- $534,9004 bd3 ba2.5k sqft1188 Bellwood Ct, Oxford, MI 48371For SaleMLS ID #20261065684, Cole Valentine, Expert Realty Solutions Inc. Realcomp II
- $538,9003 bd3 ba2.7k sqft3803 Linwood Ave, Royal Oak, MI 48073For SaleMLS ID #20261083716, Manette Klein, The Agency Hall & Hunter. Realcomp II
- $539,9003 bd3 ba2.1k sqft19117 Brighton Dr, Macomb, MI 48042For SaleMLS ID #50223648, Kelly Ettel, RE/MAX First. MiRealSource
