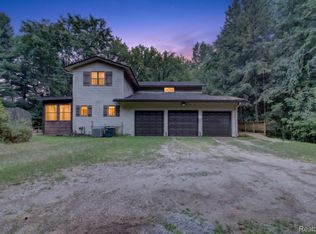
Located on a quiet cul-de-sac with easy access to the Polly Ann Trail, the home offers a great mix of privacy and convenience. The basement is what makes this home stand out! Fully finished as a true second living space, the walkout basement features a full kitchen with stainless-steel appliances, bedroom/flex room, full bathroom, LVP flooring, and plenty of storage. It’s an ideal setup for extended family, guests, entertaining, a home office, or anyone who wants a little extra separation and privacy. Upstairs, you’ll find a comfortable and inviting main level with a first-floor primary suite, first-floor laundry, ceramic-tile kitchen, and a convenient half bath. The deck overlooks a private backyard, where you can enjoy the firepit and peaceful setting. Recent updates include new appliances in the basement (2024), deck (2023), primary bath and washer/dryer (2021), and main-floor half bath (2025). If you’re looking for a home with flexible living space that can truly function as a second living quarter, this one deserves a look!
For sale
Price cut: $15K (9/25)
$499,900
1134 Brookside Ct, Oxford, MI 48371
3beds
3,002sqft
Single Family Residence
Built in 1998
0.27 Acres Lot
$498,300 Zestimate®
$167/sqft
$13/mo HOA
What's special
- 68 days
- 1,421
- 120
Zillow last checked:
Listing updated:
Listed by:
John Cunningham 810-344-3355,
RE/MAX Platinum - Grand Blanc 810-695-4111,
Nick Cunningham 810-397-6073,
RE/MAX Platinum - Grand Blanc
Source: Realcomp II,MLS#: 20261062203
Facts & features
Interior
Bedrooms & bathrooms
- Bedrooms: 3
- Bathrooms: 4
- Full bathrooms: 3
- 1/2 bathrooms: 1
Primary bedroom
- Level: Entry
- Area: 204
- Dimensions: 12 X 17
Bedroom
- Level: Second
- Area: 143
- Dimensions: 11 X 13
Bedroom
- Level: Second
- Area: 143
- Dimensions: 11 X 13
Primary bathroom
- Level: Entry
- Area: 90
- Dimensions: 9 X 10
Other
- Level: Basement
- Area: 60
- Dimensions: 6 X 10
Other
- Level: Second
- Area: 78
- Dimensions: 6 X 13
Other
- Level: Entry
- Area: 30
- Dimensions: 5 X 6
Dining room
- Level: Entry
- Area: 112
- Dimensions: 8 X 14
Flex room
- Level: Basement
- Area: 105
- Dimensions: 7 X 15
Kitchen
- Level: Entry
- Area: 168
- Dimensions: 12 X 14
Other
- Level: Basement
- Area: 120
- Dimensions: 10 X 12
Laundry
- Level: Entry
- Area: 36
- Dimensions: 6 X 6
Living room
- Level: Entry
- Area: 320
- Dimensions: 16 X 20
Living room
- Level: Basement
- Area: 760
- Dimensions: 20 X 38
Heating
- Forced Air, Natural Gas
Cooling
- Central Air
Appliances
- Included: Dishwasher, Dryer, Free Standing Gas Range, Free Standing Refrigerator, Microwave, Washer, Water Softener Owned
- Laundry: Laundry Room
Features
- Entrance Foyer
- Basement: Bath Stubbed,Finished,Full,Walk Out Access
- Has fireplace: Yes
- Fireplace features: Gas, Living Room
Interior area
- Total interior livable area: 3,002 sqft
- Finished area above ground: 2,002
- Finished area below ground: 1,000
Property
Parking
- Total spaces: 2
- Parking features: Two Car Garage, Attached
- Attached garage spaces: 2
Features
- Levels: Two
- Stories: 2
- Entry location: GroundLevelwSteps
- Patio & porch: Covered, Deck, Porch
- Pool features: None
- Waterfront features: River Access
Lot
- Size: 0.27 Acres
- Dimensions: 58 x 141 x 49 x 64 x 152
- Features: Dead End Street, Sprinklers
Details
- Additional structures: Sheds
- Parcel number: 0433226027
- Special conditions: Short Sale No,Standard
Construction
Type & style
- Home type: SingleFamily
- Architectural style: Colonial
- Property subtype: Single Family Residence
Materials
- Brick, Vinyl Siding
- Foundation: Basement, Block, Sump Pump
- Roof: Asphalt
Condition
- New construction: No
- Year built: 1998
Utilities & green energy
- Sewer: Public Sewer
- Water: Well
Community & HOA
Community
- Subdivision: RIVER WALK
HOA
- Has HOA: Yes
- HOA fee: $150 annually
- HOA phone: 248-497-7372
Location
- Region: Oxford
Financial & listing details
- Price per square foot: $167/sqft
- Tax assessed value: $113,560
- Annual tax amount: $4,223
- Date on market: 8/8/2026
- Cumulative days on market: 68 days
- Listing agreement: Exclusive Right To Sell
- Listing terms: Cash,Conventional,FHA,Va Loan
Estimated market value
$498,300
$473,000 - $523,000
$3,074/mo
Price history
| Date | Event | Price |
|---|---|---|
| 10/5/2026 | Listed for sale | $499,900$167/sqft |
Source:  Realcomp II #20261062203 Report a problem Realcomp II #20261062203 Report a problem | ||
| 10/5/2026 | Contingent | $499,900$167/sqft |
Source: Realcomp II #20261062203 Report a problem | ||
| 9/25/2026 | Price change | $499,900-2.9%$167/sqft |
Source: Realcomp II #20261062203 Report a problem | ||
| 8/19/2026 | Price change | $514,900-4.5%$172/sqft |
Source: Realcomp II #20261062203 Report a problem | ||
| 8/8/2026 | Listed for sale | $539,000+132.3%$180/sqft |
Source: Realcomp II #20261062203 Report a problem | ||
| 10/29/2012 | Sold | $232,000$77/sqft |
Source: Public Record Report a problem | ||
| 8/2/2012 | Pending sale | $232,000$77/sqft |
Source: CENTURY 21 Real Estate 217 #212069501 Report a problem | ||
| 7/11/2012 | Listed for sale | $232,000$77/sqft |
Source: CENTURY 21 REAL ESTATE 217-OXFORD #212069501 Report a problem | ||
Public tax history
| Year | Property taxes | Tax assessment |
|---|---|---|
| 2025 | $4,068 +8.1% | $208,250 +4.5% |
| 2024 | $3,762 +2.8% | $199,200 +7.4% |
| 2023 | $3,661 +4.6% | $185,560 -0.1% |
| 2022 | $3,500 +0.9% | $185,750 +8.7% |
| 2021 | $3,470 | $170,850 +6.9% |
| 2020 | -- | $159,760 +3.9% |
| 2019 | $3,277 +6.4% | $153,720 +9.6% |
| 2018 | $3,079 +0.2% | $140,240 +3.7% |
| 2017 | $3,072 | $135,290 +8.8% |
| 2016 | $3,072 | $124,390 +15.6% |
| 2015 | -- | $107,630 +9.3% |
| 2014 | -- | $98,480 +12.1% |
| 2011 | -- | $87,840 +4.1% |
| 2010 | $2,767 +53.3% | $84,360 -12.9% |
| 2009 | $1,805 -1.6% | $96,820 -59.7% |
| 2005 | $1,834 | $240,240 +90.5% |
| 2003 | -- | $126,120 +8.9% |
| 2002 | -- | $115,810 +9.6% |
| 2001 | $3,414 +6.7% | $105,645 +3.2% |
| 2000 | $3,198 | $102,375 |
Find assessor info on the county website
Monthly payment
Est. payment
Payment breakdown
Explore the cost of this home by adjusting the details. Changes won't be saved.Climate risks
Neighborhood: 48371

Similar homes
- $515,0004 bd4 ba3.1k sqft575 Lakes Edge Dr, Oxford, MI 48371For Sale

 MLS ID #50224245, Michael P Blake, Epique Inc.. MiRealSource
 - $539,9004 bd3 ba3.3k sqft100 Ridge Field Ct, Oxford, MI 48371For Sale

 MLS ID #20261080765, Giovan Agazzi, GSA Elite Realty. Realcomp II
 - $499,9953 bd2 ba1.7k sqft5490 Hummer Lake Rd, Oxford, MI 48371For Sale
 MLS ID #20261081233, Andrea DeGasperis, Berkshire Hathaway HomeServices Kee Realty Oxford. Realcomp II
 - $529,5003 bd3 ba2.8k sqft1817 S Baldwin Rd, Oxford, MI 48371For Sale
 MLS ID #20261062730, Whitney Williams, M & W Realty LLC. Realcomp II
 - $534,9004 bd3 ba2.5k sqft1188 Bellwood Ct, Oxford, MI 48371For SaleMLS ID #20261065684, Cole Valentine, Expert Realty Solutions Inc. Realcomp II
- $517,0004 bd3 ba3.2k sqft1107 Mountainside Dr, Lake Orion, MI 48362For SaleMLS ID #20261083835, Valerie Eckl, RUSH Realty. Realcomp II
- $450,0005 bd4 ba2.7k sqft45 Park St, Oxford, MI 48371For SaleMLS ID #20261073414, Alicia Cloutier, EXP Realty Rochester. Realcomp II
- $410,0003 bd4 ba2.2k sqft933 Abingdon St, Oxford, MI 48371For SaleMLS ID #20261071853, Tiffany Gardella, NextHome The Boulevard. Realcomp II
- $587,5004 bd3 ba3.7k sqft840 Cross Cir, Oxford, MI 48371For SaleMLS ID #20261066950, Sarah Jones, Max Broock Realtors Oxford. Realcomp II
- $599,9994 bd4 ba3.2k sqft1650 Cobblestone Ln, Oxford, MI 48371For SaleMLS ID #20261057450, Leila Modetz, EXP Realty Main. Realcomp II
- $564,9004 bd4 ba3.5k sqft2328 Chestnut Cir, Lake Orion, MI 48360For SaleMLS ID #20261083385, Ryan Nelson, DOBI Real Estate. Realcomp II
- $479,9004 bd3 ba2.4k sqft1172 Key West Dr, Lake Orion, MI 48360For SaleMLS ID #50214340, Stacy E Peardon, Epique Inc.. MiRealSource
- $479,7773 bd3 ba2k sqft4341 Cornith Dr, Orion, MI 48359For SaleMLS ID #20261079332, Monica Wilks, EXP Realty Main. Realcomp II
- $474,9005 bd4 ba3.4k sqft2475 S Ortonville Rd, Ortonville, MI 48462For SaleMLS ID #20261035904, James Danley, KW Domain. Realcomp II
- $359,9003 bd3 ba2.8k sqft1188 Hockey Ln, Lapeer, MI 48446For SaleMLS ID #20261078687, Salwan Salmo, Golden Key Realty Group LLC. Realcomp II
- $425,0004 bd3 ba2.5k sqft4615 Homesite Dr, Orion, MI 48359For SaleMLS ID #20261077409, Thomas Genette, EXP Realty Romeo. Realcomp II
- $489,5004 bd4 ba3.7k sqft3616 Wedgewood Dr, Lapeer, MI 48446For SaleMLS ID #20261067414, Pamela Bryan, Berkshire Hathaway HomeServices Kee Realty Oxford. Realcomp II
- $520,0004 bd3 ba2.6k sqft450 Timberline Dr, Rochester Hills, MI 48309For SaleMLS ID #20261077361, Jacob Fortner, @properties Christie's Int'l R E Rochester. Realcomp II
- $514,9004 bd3 ba2.3k sqft2632 Kopson Ct, Bloomfield Hills, MI 48304For SaleMLS ID #20261070597, Robin R Wilson, The Agency Hall & Hunter. Realcomp II
- $575,0004 bd2 ba2.5k sqft1700 Granger Rd, Ortonville, MI 48462For SaleMLS ID #20261069905, Kimberly Nagy Street, EXP Realty Nagy Group. Realcomp II
