Perfectly situated on a secluded cul-de-sac, this charming 4 bedroom Brick Colonial is in close proximity to St. Hugo of the Hills Parish and School, the International Academy, and UWM Sports Complex! Super easy access to main roads and freeways for added convenience*Award Winning Bloomfield Hills School District* With updates galore, this Charming & Classic home offers generous room sizes, Refinished Hardwood Floors, Fresh Paint on 1st Floor, and New Lighting, New Garage Doors ( all in 2026)! A welcoming foyer with slate floor and center entrance staircase opens to Formal Living Room with large picture window and plantation blinds* Easy transition in to a formal Dining Room with beautiful custom window treatments, and wainscotting finishes* The well laid out Kitchen with SS Appliances, Corian countertops, and cozy Breakfast Nook flows easily into oversized Family Room with Natural fireplace~ with the large wall mount TV, door wall to back yard and custom window blinds, this will be your favorite place to relax and unwind* Huge 1st floor Laundry Room with new Washer/Dryer (2025) conveniently located off the 2 car attached garage offers easy access to park like backyard* Mature landscaping and expansive fenced in yard is a perfect place to start your new garden, play soccer, or just hang out* Primary Suite has the peaceful charm of days gone by with refinished wood floors, brick fireplace, and full bath* Additional 3 spacious bedrooms, with generous closets share the upstairs full bath*Waterproofed Basement (2026) is ready for your inspiration* You'll want to call this one Home Sweet Home!*
For sale
$514,900
2632 Kopson Ct, Bloomfield Hills, MI 48304
4beds
2,322sqft
Single Family Residence
Built in 1964
0.41 Acres Lot
$503,200 Zestimate®
$222/sqft
$-- HOA
What's special
- 7 days
- 867
- 24
Zillow last checked:
Listing updated:
Listed by:
Robin R Wilson 248-514-3554,
The Agency Hall & Hunter 248-644-3500
Source: Realcomp II,MLS#: 20261070597
Facts & features
Interior
Bedrooms & bathrooms
- Bedrooms: 4
- Bathrooms: 3
- Full bathrooms: 2
- 1/2 bathrooms: 1
Primary bedroom
- Level: Second
- Area: 252
- Dimensions: 18 X 14
Bedroom
- Level: Second
- Area: 182
- Dimensions: 14 X 13
Bedroom
- Level: Second
- Area: 130
- Dimensions: 13 X 10
Bedroom
- Level: Second
- Area: 160
- Dimensions: 16 X 10
Primary bathroom
- Level: Second
- Area: 63
- Dimensions: 9 X 7
Other
- Level: Second
- Area: 50
- Dimensions: 10 X 5
Other
- Level: Entry
- Area: 20
- Dimensions: 5 X 4
Other
- Level: Entry
- Area: 84
- Dimensions: 12 X 7
Dining room
- Level: Entry
- Area: 144
- Dimensions: 12 X 12
Family room
- Level: Entry
- Area: 364
- Dimensions: 26 X 14
Kitchen
- Level: Entry
- Area: 110
- Dimensions: 11 X 10
Laundry
- Level: Entry
- Area: 45
- Dimensions: 15 X 3
Living room
- Level: Entry
- Area: 270
- Dimensions: 18 X 15
Heating
- Baseboard, Hot Water, Natural Gas
Cooling
- Central Air
Appliances
- Included: Dishwasher, Disposal, Dryer, Free Standing Electric Oven, Free Standing Refrigerator, Microwave, Stainless Steel Appliances, Vented Exhaust Fan, Washer
- Laundry: Laundry Room
Features
- Basement: Unfinished
- Has fireplace: Yes
- Fireplace features: Family Room, Master Bedroom
Interior area
- Total interior livable area: 2,322 sqft
- Finished area above ground: 2,322
Property
Parking
- Total spaces: 2
- Parking features: Two Car Garage, Attached, Garage Faces Front
- Attached garage spaces: 2
Features
- Levels: Two
- Stories: 2
- Entry location: GroundLevelwSteps
- Patio & porch: Deck, Porch
- Pool features: None
- Fencing: Back Yard,Fenced
Lot
- Size: 0.41 Acres
- Dimensions: 106 x 117 x 147 x 180
Details
- Parcel number: 1910226012
- Special conditions: Short Sale No,Standard
Construction
Type & style
- Home type: SingleFamily
- Architectural style: Colonial
- Property subtype: Single Family Residence
Materials
- Aluminum Siding, Brick
- Foundation: Basement, Poured
Condition
- New construction: No
- Year built: 1964
Utilities & green energy
- Sewer: Public Sewer
- Water: Public
Community & HOA
Community
- Subdivision: HOLIDAY HILLS 2
HOA
- Has HOA: No
Location
- Region: Bloomfield Hills
Financial & listing details
- Price per square foot: $222/sqft
- Tax assessed value: $141,710
- Annual tax amount: $5,185
- Date on market: 9/2/2026
- Cumulative days on market: 62 days
- Listing agreement: Exclusive Right To Sell
- Listing terms: Cash
- Exclusions: Exclusion(s) Exist
Estimated market value
$503,200
$478,000 - $528,000
$3,964/mo
Price history
| Date | Event | Price |
|---|---|---|
| 9/2/2026 | Listed for sale | $514,900$222/sqft |
Source:  Realcomp II #20261070597 Report a problem Realcomp II #20261070597 Report a problem | ||
| 9/2/2026 | Listing removed | $514,900$222/sqft |
Source: Realcomp II #20261052243 Report a problem | ||
| 9/1/2026 | Price change | $514,900-1.9%$222/sqft |
Source: Realcomp II #20261052243 Report a problem | ||
| 7/16/2026 | Listed for sale | $524,900+17.3%$226/sqft |
Source: Realcomp II #20261052243 Report a problem | ||
| 3/24/2025 | Sold | $447,500-0.5%$193/sqft |
Source:  MiRealSource #50164930 Report a problem MiRealSource #50164930 Report a problem | ||
| 2/18/2025 | Pending sale | $449,900$194/sqft |
Source: MiRealSource #50164930 Report a problem | ||
| 1/20/2025 | Listed for sale | $449,900$194/sqft |
Source: MiRealSource #50164930 Report a problem | ||
Public tax history
| Year | Property taxes | Tax assessment |
|---|---|---|
| 2025 | $5,078 +3.3% | $191,700 |
| 2024 | $4,914 +5.6% | $191,700 +9.5% |
| 2023 | $4,653 +0.7% | $175,050 +13.2% |
| 2022 | $4,619 -1.3% | $154,690 -2.5% |
| 2021 | $4,681 | $158,600 -4.1% |
| 2020 | -- | $165,350 +14.2% |
| 2019 | $4,416 +1.8% | $144,730 +7.5% |
| 2018 | $4,336 | $134,650 +0.9% |
| 2017 | -- | $133,390 +2.3% |
| 2016 | -- | $130,350 +6.1% |
| 2015 | -- | $122,890 +5.8% |
| 2014 | -- | $116,200 -0.5% |
| 2011 | -- | $116,780 +9.5% |
| 2010 | $4,023 +7% | $106,620 -10.1% |
| 2009 | $3,759 +138% | $118,620 -46.5% |
| 2005 | $1,579 | $221,730 +102.5% |
| 2003 | -- | $109,510 -7.1% |
| 2002 | -- | $117,920 +42.7% |
| 2001 | $2,735 +5.9% | $82,650 +3.2% |
| 2000 | $2,584 | $80,090 |
Find assessor info on the county website
Monthly payment
Est. payment
Payment breakdown
Explore the cost of this home by adjusting the details. Changes won't be saved.Climate risks
Neighborhood: 48304
- $400,0004 bd3 ba1.9k sqft2648 Kopson Ct, Bloomfield Hills, MI 48304Sold
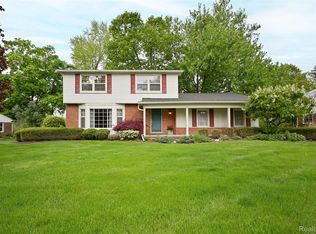
- $429,3004 bd2 ba1.9k sqft2616 Kopson Ct, Bloomfield Hills, MI 48304Off Market
- $458,9004 bd2 ba2.1k sqft2664 Kopson Ct, Bloomfield Hills, MI 48304Off Market
- $446,4004 bd3 ba2k sqft2601 Kopson Ct, Bloomfield Hills, MI 48304Off Market
Similar homes
- $499,9004 bd4 ba2.3k sqft4243 Iverness Ln, West Bloomfield, MI 48323For Sale
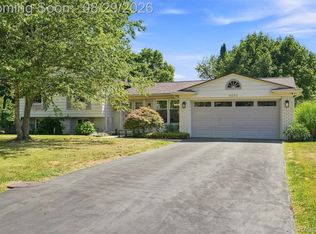
 MLS ID #20261062724, Christine Jamil, Golden Key Realty Group LLC. Realcomp II
 - $499,9003 bd2 ba2.2k sqft24800 N Cromwell Dr, Franklin, MI 48025For Sale
 MLS ID #20261070246, Michael Perrotta, The Agency Hall & Hunter. Realcomp II
 - $650,0003 bd3 ba2.6k sqft2766 Acorn Rd, Bloomfield Hills, MI 48302For Sale
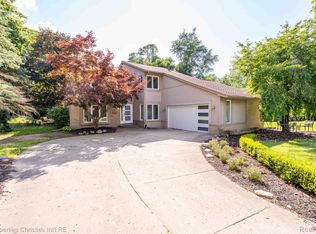 MLS ID #20261048431, Emily P Day, @properties Christie's Int'l R.E. Birmingham. Realcomp II
 - $515,0004 bd4 ba2.9k sqft6052 Glen Eagles Dr, West Bloomfield, MI 48323For Sale
 MLS ID #20261063321, Mark Zawaideh, EXP Z Real Estate. Realcomp II
 - $525,0003 bd3 ba2.2k sqft1522 Oregon Ct, Waterford, MI 48327For SaleMLS ID #20261063739, Rebecca Janowak, RE/MAX Eclipse Clarkston. Realcomp II
- $549,9004 bd3 ba3.2k sqft6780 Lee Crest Dr, West Bloomfield, MI 48322For SaleMLS ID #20261053212, Sana Brikho, St Jude Realty. Realcomp II
- $699,9003 bd3 ba2.7k sqft139 Wimbleton Dr, Birmingham, MI 48009For SaleMLS ID #20261051039, Christian J Grothe, Max Broock, REALTORS®-Birmingham. Realcomp II
- $474,9004 bd3 ba3.2k sqft7710 Richardson Rd, West Bloomfield, MI 48323For SaleMLS ID #20261068104, Sarah Sanchez, KW Domain. Realcomp II
- $449,9004 bd2 ba2.1k sqft2925 Bembridge Rd, Royal Oak, MI 48073For SaleMLS ID #20261070773, Patricia A Roberge, The Agency Hall & Hunter. Realcomp II
- $439,9004 bd2 ba2.9k sqft1457 W Avon Rd, Rochester Hills, MI 48309For SaleMLS ID #20261043350, Holly A Pifer, Oakland Corners Realty LLC. Realcomp II
- $460,0004 bd2 ba2.4k sqft138 Aintree Rd, Rochester, MI 48306For SaleMLS ID #20261058584, Ian Olson, Keller Williams Premier. Realcomp II
- $515,0004 bd3 ba3.3k sqft48952 Forest Dr, Shelby Township, MI 48317For SaleMLS ID #20261063669, Shakir Uddin, NPG Real Estate. Realcomp II
- $450,0003 bd3 ba2.8k sqft318 Chippewa St, Clawson, MI 48017For SaleMLS ID #20261071465, Mark Whitehead, EXP Realty - Mark White & Associates. Realcomp II
- $535,0003 bd3 ba1.8k sqft16051 Amherst Ave, Beverly Hills, MI 48025For SaleMLS ID #20261056705, Angela Nagle, @properties Christie's Int'l R.E. Birmingham. Realcomp II
- $525,0004 bd4 ba2.9k sqft28945 Nottoway Dr, Farmington Hills, MI 48331For SaleMLS ID #20261042174, Fadi Kashat, Golden Key Realty Group LLC. Realcomp II
- $419,9003 bd3 ba1.9k sqft28924 Lorikay St, Farmington Hills, MI 48334For SaleMLS ID #20261051010, Beverly Jordan, Global Scope Real Estate Solutions. Realcomp II
- $460,0004 bd2 ba2.6k sqft12650 22 Mile Rd, Utica, MI 48315For SaleMLS ID #20261039515, Andrew Karam, @properties Christie's Int'l R E Rochester. Realcomp II
- $379,9003 bd2 ba1.2k sqft5660 Wright Dr, Troy, MI 48098For SaleMLS ID #20261063448, Salwan Jameel, St Jude Realty. Realcomp II
- $341,5004 bd2 ba1.5k sqft16045 Oporto St, Livonia, MI 48154For SaleMLS ID #20261072467, Andrew S Tymrak, RE/MAX First. Realcomp II
- $312,0003 bd2 ba2.1k sqft2141 Willot Rd, Auburn Hills, MI 48326For SaleMLS ID #20261050373, Kevin A Stewart, Stewart Team R E Partners Inc. Realcomp II
