This is the one you've been waiting for! This gorgeous home is located in desirable Pine Lake Estates. Walk to Kroger and several restaurants at Crosswinds Mall or hop on the West Bloomfield Trail for endless walking or biking! The neighborhood has a fabulous private beach on Pine Lake with a picnic area, volleyball court, sandy beach, and kayak storage! You'll smile when you walk through the front door! The large foyer leads to a spacious living room with a large bow window overlooking the well-manicured backyard. The bright & airy kitchen features maple cabinets, stainless appliances, and granite counters with patio doors to a spacious deck – perfect for a BBQ with friends and family. The formal dining room is the perfect spot for holiday dinners! A powder room and first floor laundry complete the main floor. Upstairs are 3 spacious bedrooms - all with hardwood floors and ample closet space including a large master bedroom with remodeled en-suite bath.The remodeled guest bath features a double vanity with granite top and a deep whirlpool tub. The wood burning fireplace in the huge family room will be perfect to fire up on those chilly movie nights. Walk out to a lovely private patio - with nature views in all directions! There’s a 3rd full bath and a 4th bedroom (or great work from home office) adjacent to the family room. Excellent Bloomfield Hills school district with Lone Pine Elementary, West Hill Middle School and Bloomfield Hills High School. There is so much to love about this home - come see for yourself!
Sold for $430,000
$430,000
4243 Iverness Ln, West Bloomfield, MI 48323
4beds
2,338sqft
Single Family Residence
Built in 1965
0.36 Acres Lot
$520,700 Zestimate®
$184/sqft
$4,010 Estimated rent
Home value
$520,700
$489,000 - $562,000
$4,010/mo
Zestimate® history
Owner options
List your home for rent
$4,010/mo
Rent Zestimate®
Find your next renter with Zillow Rental Manager. Plus, with online applications, you can quickly screen prospective tenants – for free.
$4,010/mo
Rent Zestimate®
Refinance and save
$3,177/mo
Est. payment
Refinancing to a lower rate could help reduce your monthly payments and save thousands over the life of the loan.
$3,177/mo
Est. payment
Explore your selling options
Work with a Zillow partner agent
Leverage their expertise and Zillow's premium Showcase listings to get your home seen by more buyers.
Get startedList with your own agent
Get your home in front of millions of buyers by listing it on Zillow.
Learn how to do itSell it yourself
Take full control of how buyers see your home on Zillow by listing For Sale by Owner (FSBO).
List your homeWhat's special
Volleyball courtLone pine elementaryHuge family roomSpacious bedroomsPicnic areaLarge bow windowSpacious deck
Zillow last checked:
Listing updated:
Listed by:
Jim Vitasinsky 248-722-4342,
National Realty Centers, Inc
Bought with:
Tammy J Lutren, 6501207896
Real Estate One-W Blmfld
Source: Realcomp II,MLS#: 20230085144
Facts & features
Interior
Bedrooms & bathrooms
- Bedrooms: 4
- Bathrooms: 4
- Full bathrooms: 3
- 1/2 bathrooms: 1
Primary bedroom
- Level: Upper
- Dimensions: 13 x 15
Bedroom
- Level: Upper
- Dimensions: 11 x 14
Bedroom
- Level: Upper
- Dimensions: 11 x 11
Bedroom
- Level: Lower
- Dimensions: 10 x 10
Primary bathroom
- Level: Upper
- Dimensions: 4 x 7
Other
- Level: Lower
- Dimensions: 4 x 9
Other
- Level: Upper
- Dimensions: 7 x 8
Other
- Level: Entry
- Dimensions: 4 x 5
Other
- Level: Entry
- Dimensions: 8 x 11
Dining room
- Level: Entry
- Dimensions: 11 x 11
Family room
- Level: Lower
- Dimensions: 17 x 20
Kitchen
- Level: Entry
- Dimensions: 9 x 11
Laundry
- Level: Entry
- Dimensions: 6 x 7
Living room
- Level: Entry
- Dimensions: 13 x 18
Heating
- Forced Air, Natural Gas
Cooling
- Central Air
Appliances
- Included: Dishwasher, Double Oven, Dryer, Electric Cooktop, Free Standing Refrigerator, Microwave, Stainless Steel Appliances, Washer
- Laundry: Laundry Room
Features
- Entrance Foyer, High Speed Internet, Jetted Tub
- Has basement: No
- Has fireplace: Yes
- Fireplace features: Family Room, Wood Burning
Interior area
- Total interior livable area: 2,338 sqft
- Finished area above ground: 2,338
Property
Parking
- Total spaces: 2
- Parking features: Two Car Garage, Attached, Direct Access, Garage Faces Front, Garage Door Opener
- Attached garage spaces: 2
Features
- Levels: Tri Level
- Entry location: GroundLevel
- Patio & porch: Deck, Patio, Porch
- Pool features: None
- Waterfront features: Beach Access, Lake Privileges
- Body of water: Pine Lake
Lot
- Size: 0.36 Acres
- Dimensions: 103 x 153
Details
- Parcel number: 1814328011
- Special conditions: Short Sale No,Standard
Construction
Type & style
- Home type: SingleFamily
- Architectural style: Split Level
- Property subtype: Single Family Residence
Materials
- Aluminum Siding, Brick
- Foundation: Crawl Space, Slab
- Roof: Asphalt
Condition
- Platted Sub
- New construction: No
- Year built: 1965
Utilities & green energy
- Sewer: Public Sewer
- Water: Public
- Utilities for property: Cable Available
Community & HOA
Community
- Subdivision: PINE LAKE ESTATES NO 3
HOA
- Has HOA: Yes
- Services included: Other
- HOA fee: $325 annually
Location
- Region: West Bloomfield
Financial & listing details
- Price per square foot: $184/sqft
- Tax assessed value: $97,251
- Annual tax amount: $3,493
- Date on market: 10/6/2023
- Cumulative days on market: 4 days
- Listing agreement: Exclusive Right To Sell
- Listing terms: Cash,Conventional,FHA
- Exclusions: Exclusion(s) Do Not Exist
Price history
| Date | Event | Price |
|---|---|---|
| 11/8/2023 | Sold | $430,000-4.2%$184/sqft |
Source:  Realcomp II #20230085144 Report a problem Realcomp II #20230085144 Report a problem | ||
| 10/14/2023 | Pending sale | $449,000$192/sqft |
Source: Realcomp II #20230085144 Report a problem | ||
| 10/6/2023 | Listed for sale | $449,000$192/sqft |
Source: Realcomp II #20230085144 Report a problem | ||
Public tax history
| Year | Property taxes | Tax assessment |
|---|---|---|
| 2025 | -- | $196,360 +3.4% |
| 2024 | -- | $189,980 +21.3% |
| 2023 | -- | $156,680 +5.4% |
| 2022 | -- | $148,630 +3% |
| 2021 | -- | $144,240 +1.7% |
| 2020 | -- | $141,760 +6.9% |
| 2019 | -- | $132,570 +5.1% |
| 2018 | -- | $126,120 +27.3% |
| 2015 | $1,596 | $99,090 +9.3% |
| 2014 | -- | $90,630 +7.8% |
| 2011 | -- | $84,110 -5.4% |
| 2010 | -- | $88,900 -32.3% |
| 2009 | -- | $131,310 -1.3% |
| 2003 | -- | $133,090 +11.5% |
| 2002 | -- | $119,340 +26.7% |
| 2001 | $3,146 +5.3% | $94,190 +3.2% |
| 2000 | $2,988 | $91,270 |
Find assessor info on the county website
Neighborhood: 48323
Nearby homes
- $476,0004 bd3 ba2.9k sqft4253 Iverness Ln, West Bloomfield, MI 48323Sold
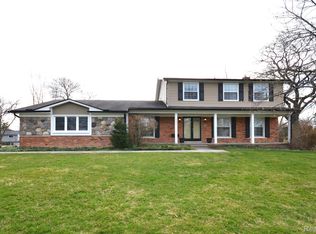
- $546,1004 bd3 ba2.7k sqft4235 Iverness Ln, West Bloomfield, MI 48323Off Market
- $507,8004 bd2 ba2.1k sqft4278 Westover Dr, West Bloomfield, MI 48323Off Market
- $445,4004 bd2 ba2k sqft4296 Westover Dr, West Bloomfield, MI 48323Off Market
- $490,1004 bd2 ba2.3k sqft4238 Iverness Ln, West Bloomfield, MI 48323Off Market
- $509,5004 bd3 ba2.5k sqft4261 Iverness Ln, West Bloomfield, MI 48323Off Market
- $514,9004 bd3 ba2.5k sqft4225 Iverness Ln, West Bloomfield, MI 48323Off Market
- $436,7004 bd2 ba2k sqft4240 Westover Dr, West Bloomfield, MI 48323Off Market
Nearby schools
GreatSchools rating
- 9/10Lone Pine Elementary SchoolGrades: PK-5Distance: 0.7 mi
- 10/10Bloomfield Hills Middle SchoolGrades: 6-8Distance: 3.3 mi
- 9/10Bloomfield Hills High SchoolGrades: 9-12Distance: 3.5 mi
Get a cash offer in 3 minutes
Find out how much your home could sell for in as little as 3 minutes with a no-obligation cash offer.
Estimated market value
$520,700
Get a cash offer in 3 minutes
Find out how much your home could sell for in as little as 3 minutes with a no-obligation cash offer.
Estimated market value
$520,700
- Michigan
- Oakland County
- West Bloomfield
- 48323
- 4243 Iverness Ln
Nearby cities
Nearby zip codes
Other West Bloomfield Topics
