Welcome to this charming Colonial nestled in the heart of West Bloomfield within the prestigious Bloomfield Hills School District. Situated in the sought-after Pine Lake Estates subdivision, residents enjoy exclusive access to the private beach on picturesque Pine Lake. Discover the convenience of a large first-floor office in addition to the living room, family room with fireplace, dining room, and a kitchen equipped with stainless steel appliances, catering to every modern need. This home boasts 4 generously sized bedrooms adorned with maple hardwood floors, offering a blend of elegance and comfort. Retreat to the primary bedroom suite featuring an updated bath, ensuring a luxurious escape. Experience the convenience of dual laundry facilities, with a stacked washer and dryer on the first floor, complemented by a full-size washer and dryer in the partially finished basement. Relax on the inviting covered front porch or entertain guests on the stamped concrete patio in the sweeping backyard, perfect for outdoor gatherings and enjoying the serene surroundings. Recent updates include electrical in Jan. 2024, insulation in 2022, AC in 2016, furnace in 2011, and siding, driveway, and doors in 2010, ensuring peace of mind and modern amenities. Don't miss the opportunity to make this meticulously maintained home your own, offering a perfect blend of sophistication, comfort, and convenience in a highly coveted location.
Sold for $476,000
$476,000
4253 Iverness Ln, West Bloomfield, MI 48323
4beds
2,997sqft
Single Family Residence
Built in 1964
0.33 Acres Lot
$534,900 Zestimate®
$159/sqft
$3,831 Estimated rent
Home value
$534,900
$508,000 - $567,000
$3,831/mo
Zestimate® history
Owner options
List your home for rent
$3,831/mo
Rent Zestimate®
Find your next renter with Zillow Rental Manager. Plus, with online applications, you can quickly screen prospective tenants – for free.
$3,831/mo
Rent Zestimate®
Refinance and save
$3,486/mo
Est. payment
Refinancing to a lower rate could help reduce your monthly payments and save thousands over the life of the loan.
$3,486/mo
Est. payment
Explore your selling options
Work with a Zillow partner agent
Leverage their expertise and Zillow's premium Showcase listings to get your home seen by more buyers.
Get startedList with your own agent
Get your home in front of millions of buyers by listing it on Zillow.
Learn how to do itSell it yourself
Take full control of how buyers see your home on Zillow by listing For Sale by Owner (FSBO).
List your homeWhat's special
Private beachHeart of west bloomfieldPicturesque pine lakeUpdated bathMaple hardwood floorsPrimary bedroom suiteCovered front porch
Zillow last checked:
Listing updated:
Listed by:
Christine Winans 248-646-6200,
Berkshire Hathaway HomeServices Kee Realty Bham
Bought with:
Katherine E Broock, 6501240456
Max Broock, REALTORS®-Birmingham
Helen Reasoner, 6501358900
Max Broock, REALTORS®-Birmingham
Source: Realcomp II,MLS#: 20240016980
Facts & features
Interior
Bedrooms & bathrooms
- Bedrooms: 4
- Bathrooms: 3
- Full bathrooms: 2
- 1/2 bathrooms: 1
Primary bedroom
- Level: Second
- Dimensions: 14 x 11
Bedroom
- Level: Second
- Dimensions: 11 x 10
Bedroom
- Level: Second
- Dimensions: 12 x 10
Bedroom
- Level: Second
- Dimensions: 14 x 11
Primary bathroom
- Level: Second
- Dimensions: 9 x 5
Other
- Level: Second
- Dimensions: 10 x 7
Other
- Level: Entry
- Dimensions: 7 x 5
Other
- Level: Entry
- Dimensions: 11 x 9
Dining room
- Level: Entry
- Dimensions: 12 x 11
Family room
- Level: Entry
- Dimensions: 20 x 12
Kitchen
- Level: Entry
- Dimensions: 12 x 10
Laundry
- Level: Basement
- Dimensions: 10 x 10
Library
- Level: Entry
- Dimensions: 12 x 12
Living room
- Level: Entry
- Dimensions: 19 x 12
Mud room
- Level: Entry
- Dimensions: 7 x 6
Heating
- Forced Air, Natural Gas
Cooling
- Central Air
Appliances
- Included: Dishwasher, Disposal, Dryer, Free Standing Electric Range, Free Standing Refrigerator, Humidifier, Microwave, Range Hood, Stainless Steel Appliances, Washer Dryer Stacked, Washer
- Laundry: Laundry Room
Features
- Programmable Thermostat
- Basement: Full,Partially Finished
- Has fireplace: Yes
- Fireplace features: Family Room, Gas
Interior area
- Total interior livable area: 2,997 sqft
- Finished area above ground: 2,247
- Finished area below ground: 750
Property
Parking
- Total spaces: 2
- Parking features: Two Car Garage, Attached, Direct Access, Electricityin Garage, Garage Door Opener, Garage Faces Side
- Attached garage spaces: 2
Features
- Levels: Two
- Stories: 2
- Entry location: GroundLevelwSteps
- Patio & porch: Covered, Patio, Porch
- Exterior features: Chimney Caps, Lighting
- Pool features: None
- Waterfront features: All Sports Lake, Beach Access, Lake Privileges
- Body of water: Pine Lake
Lot
- Size: 0.33 Acres
- Dimensions: 102 x 143
- Features: Sprinklers
Details
- Parcel number: 1814328012
- Special conditions: Short Sale No,Standard
- Other equipment: Dehumidifier
Construction
Type & style
- Home type: SingleFamily
- Architectural style: Colonial
- Property subtype: Single Family Residence
Materials
- Brick, Vinyl Siding
- Foundation: Basement, Block
- Roof: Asphalt
Condition
- New construction: No
- Year built: 1964
Utilities & green energy
- Electric: Circuit Breakers
- Sewer: Public Sewer
- Water: Public
- Utilities for property: Above Ground Utilities, Cable Available
Community & HOA
Community
- Security: Carbon Monoxide Detectors, Fire Alarm
- Subdivision: PINE LAKE ESTATES NO 3
HOA
- Has HOA: Yes
- Services included: Other
- HOA fee: $325 annually
Location
- Region: West Bloomfield
Financial & listing details
- Price per square foot: $159/sqft
- Tax assessed value: $100,716
- Annual tax amount: $3,618
- Date on market: 3/21/2024
- Cumulative days on market: 6 days
- Listing agreement: Exclusive Right To Sell
- Listing terms: Cash,Conventional
Price history
| Date | Event | Price |
|---|---|---|
| 4/19/2024 | Sold | $476,000+5.8%$159/sqft |
Source:  Realcomp II #20240016980 Report a problem Realcomp II #20240016980 Report a problem | ||
| 3/25/2024 | Pending sale | $449,900$150/sqft |
Source: BHHS broker feed #20240016980 Report a problem | ||
| 3/21/2024 | Listed for sale | $449,900+68%$150/sqft |
Source: Realcomp II #20240016980 Report a problem | ||
| 12/27/2014 | Listing removed | $267,800$89/sqft |
Source: RE/MAX Showcase Homes #214092279 Report a problem | ||
| 10/9/2014 | Price change | $267,800-3.1%$89/sqft |
Source: RE/MAX Showcase Homes #214092279 Report a problem | ||
| 9/6/2014 | Price change | $276,500-4.5%$92/sqft |
Source: RE/MAX Showcase Homes #214092279 Report a problem | ||
| 7/2/2014 | Price change | $289,500-2.7%$97/sqft |
Source: RE/MAX Showcase Homes #214048295 Report a problem | ||
| 5/23/2014 | Listed for sale | $297,500$99/sqft |
Source: RE/MAX Showcase Homes #214048295 Report a problem | ||
Public tax history
| Year | Property taxes | Tax assessment |
|---|---|---|
| 2025 | -- | $181,310 +3% |
| 2024 | -- | $175,980 +9.2% |
| 2023 | -- | $161,220 +5.5% |
| 2022 | -- | $152,770 +3.1% |
| 2021 | -- | $148,170 +1.8% |
| 2020 | -- | $145,600 +7.2% |
| 2019 | -- | $135,780 +5% |
| 2018 | -- | $129,300 +30.7% |
| 2015 | $1,595 | $98,920 +9.3% |
| 2014 | -- | $90,520 +11.9% |
| 2011 | -- | $80,890 -5.3% |
| 2010 | -- | $85,390 -34.6% |
| 2009 | -- | $130,480 +0% |
| 2003 | -- | $130,450 +11.5% |
| 2002 | -- | $117,040 +25.6% |
| 2001 | $3,113 +5.3% | $93,180 +3.2% |
| 2000 | $2,956 | $90,300 |
Find assessor info on the county website
Neighborhood: 48323
Nearby homes
- $430,0004 bd4 ba2.3k sqft4243 Iverness Ln, West Bloomfield, MI 48323Sold

- $481,9004 bd2 ba2.6k sqft4254 Iverness Ln, West Bloomfield, MI 48323Off Market
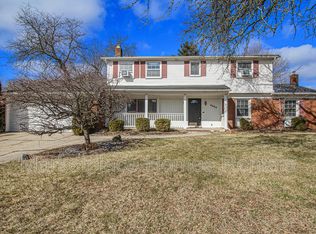
- $509,5004 bd3 ba2.5k sqft4261 Iverness Ln, West Bloomfield, MI 48323Off Market
- $490,1004 bd2 ba2.3k sqft4238 Iverness Ln, West Bloomfield, MI 48323Off Market
- $493,7004 bd4 ba2.4k sqft4260 Iverness Ln, West Bloomfield, MI 48323Off Market
- $546,1004 bd3 ba2.7k sqft4235 Iverness Ln, West Bloomfield, MI 48323Off Market
- $466,3004 bd3 ba2.2k sqft4300 Westover Dr, West Bloomfield, MI 48323Off Market
- $445,4004 bd2 ba2k sqft4296 Westover Dr, West Bloomfield, MI 48323Off Market
Nearby schools
GreatSchools rating
- 9/10Lone Pine Elementary SchoolGrades: PK-5Distance: 0.7 mi
- 10/10Bloomfield Hills Middle SchoolGrades: 6-8Distance: 3.3 mi
- 9/10Bloomfield Hills High SchoolGrades: 9-12Distance: 3.5 mi
Get a cash offer in 3 minutes
Find out how much your home could sell for in as little as 3 minutes with a no-obligation cash offer.
Estimated market value
$534,900
Get a cash offer in 3 minutes
Find out how much your home could sell for in as little as 3 minutes with a no-obligation cash offer.
Estimated market value
$534,900
- Michigan
- Oakland County
- West Bloomfield
- 48323
- 4253 Iverness Ln
Nearby cities
Nearby zip codes
Other West Bloomfield Topics
