This modern take on a classic colonial offers stylish design and spaciousness on a large lot, perfect for those looking for comfort, elegance, and ample outdoor space for relaxing, entertaining, or outdoor activities. 3 bedroom,2.5 bath , beautifully updated home features an open floor plan from kitchen to Great Room. The great room boasts a soaring cathedral ceiling and offers seamless access to the large private yard and deck. Formal dining room is adjacent to kitchen. The main level also includes a dedicated office and a formal living room, providing versatile spaces for work and relaxation, along with the lavatory and nice size mud/laundry room. Upper level showcases 2 bedrooms, a nicely renovated full bath and the primary suite. Award winning Bloomfield Hills Schools. Great location offering easy access to shopping, dining and entertainment and major roadways. BATVAI Please make an appointment in Showing Time. Information is deemed reliable but cannot be guaranteed for its accuracy. Independent verification should be made by the purchaser prior to closing. Licensed agent to be present at all times.
For sale
$650,000
2766 Acorn Rd, Bloomfield Hills, MI 48302
3beds
2,625sqft
Single Family Residence
Built in 1987
0.81 Acres Lot
$621,700 Zestimate®
$248/sqft
$-- HOA
What's special
- 62 days
- 767
- 79
Zillow last checked:
Listing updated:
Listed by:
Emily P Day 248-229-0147,
@properties Christie's Int'l R.E. Birmingham 248-850-8632
Source: Realcomp II,MLS#: 20261048431
Facts & features
Interior
Bedrooms & bathrooms
- Bedrooms: 3
- Bathrooms: 3
- Full bathrooms: 2
- 1/2 bathrooms: 1
Primary bedroom
- Level: Second
- Area: 240
- Dimensions: 20 X 12
Bedroom
- Level: Second
- Area: 180
- Dimensions: 15 X 12
Bedroom
- Level: Second
- Area: 180
- Dimensions: 15 X 12
Primary bathroom
- Level: Second
- Area: 72
- Dimensions: 12 X 6
Other
- Level: Second
- Area: 48
- Dimensions: 8 X 6
Other
- Level: Entry
- Area: 12
- Dimensions: 4 X 3
Dining room
- Level: Entry
- Area: 120
- Dimensions: 12 X 10
Great room
- Level: Entry
- Area: 320
- Dimensions: 16 X 20
Kitchen
- Level: Entry
- Area: 216
- Dimensions: 18 X 12
Laundry
- Level: Entry
- Area: 48
- Dimensions: 8 X 6
Library
- Level: Entry
- Area: 120
- Dimensions: 12 X 10
Living room
- Level: Entry
- Area: 169
- Dimensions: 13 X 13
Heating
- Forced Air, Natural Gas
Cooling
- Central Air
Appliances
- Included: Dishwasher, Disposal, Dryer, Free Standing Electric Range, Free Standing Refrigerator, Humidifier, Induction Cooktop, Microwave, Washer
- Laundry: Laundry Room
Features
- Entrance Foyer, Jetted Tub, Programmable Thermostat
- Has basement: No
- Has fireplace: Yes
- Fireplace features: Gas, Great Room
Interior area
- Total interior livable area: 2,625 sqft
- Finished area above ground: 2,625
Property
Parking
- Total spaces: 2
- Parking features: Two Car Garage, Attached, Direct Access, Driveway, Electricityin Garage
- Attached garage spaces: 2
Features
- Levels: Two
- Stories: 2
- Entry location: GroundLevel
- Patio & porch: Deck
- Pool features: None
Lot
- Size: 0.81 Acres
- Dimensions: 289 x 227 x 321
- Features: Wooded
Details
- Additional structures: Sheds
- Parcel number: 1909151008
- Special conditions: Short Sale No,Standard
Construction
Type & style
- Home type: SingleFamily
- Architectural style: Colonial,Contemporary
- Property subtype: Single Family Residence
Materials
- Brick Veneer
- Foundation: Slab
- Roof: Asphalt
Condition
- New construction: No
- Year built: 1987
- Major remodel year: 2023
Utilities & green energy
- Sewer: Septic Tank
- Water: Public
- Utilities for property: Above Ground Utilities, Cable Available
Community & HOA
Community
- Subdivision: HICKORY KNOLLS
HOA
- Has HOA: No
Location
- Region: Bloomfield Hills
Financial & listing details
- Price per square foot: $248/sqft
- Tax assessed value: $222,190
- Annual tax amount: $7,916
- Date on market: 7/11/2026
- Cumulative days on market: 62 days
- Listing agreement: Exclusive Right To Sell
- Listing terms: Cash,Conventional
Estimated market value
$621,700
$591,000 - $653,000
$4,299/mo
Price history
| Date | Event | Price |
|---|---|---|
| 8/30/2026 | Listed for sale | $650,000$248/sqft |
Source:  Realcomp II #20261048431 Report a problem Realcomp II #20261048431 Report a problem | ||
| 8/14/2026 | Listing removed | $650,000$248/sqft |
Source: Realcomp II #20261048431 Report a problem | ||
| 7/11/2026 | Listed for sale | $650,000+89.2%$248/sqft |
Source: Realcomp II #20261048431 Report a problem | ||
| 7/26/2025 | Listing removed | $3,800$1/sqft |
Source: Realcomp II #20251014452 Report a problem | ||
| 7/11/2025 | Listed for rent | $3,800+38.2%$1/sqft |
Source: Realcomp II #20251014452 Report a problem | ||
| 7/21/2017 | Sold | $343,500+12390.9%$131/sqft |
Source: Public Record Report a problem | ||
| 7/20/2016 | Sold | $2,750-99.2%$1/sqft |
Source: Agent Provided Report a problem | ||
| 7/8/2016 | Listing removed | $2,750+10%$1/sqft |
Source: Max Broock, REALTORS-Birmingham #216060710 Report a problem | ||
| 5/2/2016 | Listed for sale | $359,000+14858.3%$137/sqft |
Source: Max Broock, REALTORS�-Birmingham #216041856 Report a problem | ||
| 8/3/2012 | Sold | $2,400-99.1%$1/sqft |
Source: Agent Provided Report a problem | ||
| 6/15/2012 | Listing removed | $2,500$1/sqft |
Source: MAX BROOCK, REALTORS-BIRMINGHAM #212052300 Report a problem | ||
| 5/31/2012 | Price change | $2,500-7.4%$1/sqft |
Source: MAX BROOCK, REALTORS-BIRMINGHAM #212052300 Report a problem | ||
| 5/25/2012 | Listed for rent | $2,700$1/sqft |
Source: MAX BROOCK, REALTORS-BIRMINGHAM #212052300 Report a problem | ||
| 5/15/2012 | Listed for sale | $279,000-12.8%$106/sqft |
Source: Real Estate One #212049313 Report a problem | ||
| 8/16/2002 | Sold | $320,000$122/sqft |
Source:  MiRealSource #796731 Report a problem MiRealSource #796731 Report a problem | ||
Public tax history
| Year | Property taxes | Tax assessment |
|---|---|---|
| 2025 | $7,753 +3.3% | $217,940 |
| 2024 | $7,502 +5.6% | $217,940 +2.7% |
| 2023 | $7,104 +0.7% | $212,210 +6.7% |
| 2022 | $7,053 -1.3% | $198,920 +0.5% |
| 2021 | $7,146 | $197,930 +3.2% |
| 2020 | -- | $191,740 +2.7% |
| 2019 | $6,741 +0.2% | $186,790 +7.2% |
| 2018 | $6,724 | $174,170 +4.2% |
| 2017 | -- | $167,070 +6.6% |
| 2016 | -- | $156,690 +3.2% |
| 2015 | -- | $151,820 |
| 2014 | -- | $151,820 +2.5% |
| 2011 | -- | $148,100 +1.2% |
| 2010 | $5,701 -2.1% | $146,380 -8.8% |
| 2009 | $5,824 +93.5% | $160,550 -53.8% |
| 2005 | $3,011 | $347,620 +131% |
| 2003 | -- | $150,460 -2.8% |
| 2002 | -- | $154,800 +44.3% |
| 2001 | $3,551 +5.9% | $107,280 +3.2% |
| 2000 | $3,354 | $103,960 |
Find assessor info on the county website
Monthly payment
Est. payment
Payment breakdown
Explore the cost of this home by adjusting the details. Changes won't be saved.Climate risks
Neighborhood: 48302
- $325,7003 bd1 ba1.5k sqft2805 Franklin Rd, Bloomfield Hills, MI 48302Off Market
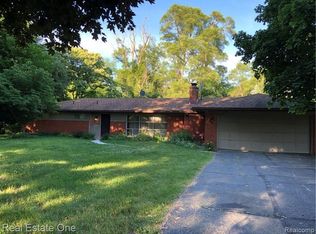
- $3,8003 bd2 ba2k sqft2800 Acorn Rd, Bloomfield Hills, MI 48302For Rent

- $374,2003 bd2 ba1.8k sqft2781 Acorn Rd, Bloomfield Hills, MI 48302Off Market
- $408,1004 bd2 ba2.1k sqft2720 Acorn Rd, Bloomfield Hills, MI 48302Off Market
Similar homes
- $699,9003 bd3 ba2.7k sqft139 Wimbleton Dr, Birmingham, MI 48009For Sale
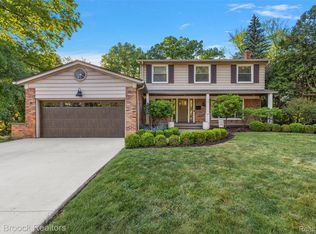
 MLS ID #20261051039, Christian J Grothe, Max Broock, REALTORS®-Birmingham. Realcomp II
 - $640,0003 bd3 ba2.1k sqft3144 Upton Dr, Troy, MI 48084For Sale
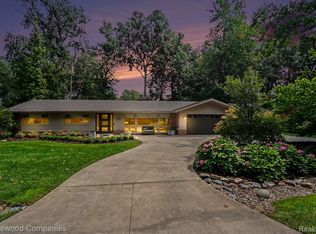 MLS ID #20261068874, Matthew Monsour, Shorewood Companies. Realcomp II
 - $699,0004 bd3 ba3.5k sqft2768 Homewood Dr, Troy, MI 48098For Sale
 MLS ID #20261056796, Jennifer Stillwagon, Real Broker, LLC Troy. Realcomp II
 - $640,0004 bd3 ba3.8k sqft24711 Tudor Ln, Franklin, MI 48025For Sale
 MLS ID #20261060560, Amanda Petzold, @properties Christie's Int'l R.E. Birmingham. Realcomp II
 - $574,9993 bd3 ba3k sqft1447 Ravineview Ct #C-12, Bloomfield Hills, MI 48304For SaleMLS ID #20261075809, Kristjan Dodaj, Powell Real Estate. Realcomp II
- $600,0004 bd3 ba3.5k sqft2115 Aldwin Dr, West Bloomfield, MI 48324For SaleMLS ID #20261051108, James J Toma, Brookstone, Realtors LLC. Realcomp II
- $499,9003 bd2 ba2.2k sqft24800 N Cromwell Dr, Franklin, MI 48025For SaleMLS ID #20261070246, Michael Perrotta, The Agency Hall & Hunter. Realcomp II
- $699,9003 bd2 ba2.4k sqft1123 Letica Dr, Rochester, MI 48307For SaleMLS ID #20261067296, Carrie Briskin, Real Estate One-Troy. Realcomp II
- $525,0003 bd3 ba2.2k sqft1522 Oregon Ct, Waterford, MI 48327For SaleMLS ID #20261063739, Rebecca Janowak, RE/MAX Eclipse Clarkston. Realcomp II
- $549,8004 bd3 ba3.2k sqft6780 Lee Crest Dr, West Bloomfield, MI 48322For SaleMLS ID #20261074990, Salwan Jameel, St Jude Realty. Realcomp II
- $599,9003 bd3 ba3.6k sqft1205 W Oakwood Rd, Oxford, MI 48371For SaleMLS ID #20261072623, Nicholas Tong, KW Realty Livingston. Realcomp II
- $679,9003 bd3 ba2.4k sqft2222 Angara Dr, Rochester Hills, MI 48309New ConstructionMLS ID #20261043860, Martin Brown, @properties Christie's Int'l R.E. Birmingham. Realcomp II
- $709,0003 bd3 ba2.6k sqft4780 Hillcrest Dr, Clarkston, MI 48346For SaleMLS ID #20261042127, Pamela Noll, RE/MAX Eclipse Clarkston. Realcomp II
- $725,0004 bd3 ba2.7k sqft1424 Fairway Dr, Birmingham, MI 48009For SaleMLS ID #20261047418, Danny Dedic, EXP Realty Main. Realcomp II
- $674,9005 bd3 ba3.8k sqft1373 Stonetree Dr, Troy, MI 48083For SaleMLS ID #20261070354, Yousef Abbass, Empire Realty Group. Realcomp II
- $649,9905 bd3 ba2.7k sqft24506 Jade Dr, Farmington, MI 48336For SaleMLS ID #20261052129, Masroor Ahmed, Keller Williams Advantage. Realcomp II
- $614,9004 bd4 ba3.6k sqft530 Lexington Dr, Rochester Hills, MI 48307For SaleMLS ID #20261062937, Robin R Wilson, The Agency Hall & Hunter. Realcomp II
- $515,0004 bd4 ba2.9k sqft6052 Glen Eagles Dr, West Bloomfield, MI 48323For SaleMLS ID #20261063321, Mark Zawaideh, EXP Z Real Estate. Realcomp II
- $679,0003 bd3 ba2.7k sqft4444 Angara Dr, Rochester Hills, MI 48309New ConstructionMLS ID #20261043858, Martin Brown, @properties Christie's Int'l R.E. Birmingham. Realcomp II
- $649,9003 bd3 ba2.7k sqft17 Colorado St, Highland Park, MI 48203For SaleMLS ID #20261050088, Oraibe E Breadiy, HomeCraft Real Estate. Realcomp II
