Beautifully updated with Glass Lake access, no direct rear neighbors & only 2.4 miles to downtown Oxford. This thoughtfully designed smart home in Golf Highlands of Waterstone is the one you've been looking for! Mature landscaping & stamped concrete greet you at the covered front porch. Don't miss the custom Dillman & Upton front door ft. vented sidelites that open (w/screens) for cross breezes. The formal living room has new high end carpet (throughout) & the first of 2 updated half baths. Stunning open concept living with newer wood floors & fixtures, wood burning fireplace & custom woodwork. In the kitchen are granite counters, S.S. appliances, pantry & a large dining space. The sliding door takes you to a private tree-lined back yard with gorgeous newer flagstone patio, ultra low maintenance trex deck & a Rachio smart sprinkler system. Elevate outdoor entertaining with a Marygrove awning & mounted outdoor TV (w/cover). Upstairs has the newer carpet with spacious rooms, a loft space perfect as playroom, TV nook, office space, library or potential 5th bedroom. The largest secondary bedroom provides a walk in closet. An upstairs laundry room (w/smart washer/dryer) makes doing chores a breeze. The primary boasts large windows, a walk in closet & en-suite. Downstairs the basement was finished to perfection in 2020 with half bath, quartz bar, wine fridge, soft close cabinets & plank floors. The massive 80" TV is negotiable & ready for movie nights or game days. An egress window in the play room offers potential 6th bedroom plus lots of storage & workshop space! Major mechanicals have been done within 3-4 years: roof, furnace, A/C & water heater. Add piece of mind with the sump pump backup, smart garage door/opener & built-in garage shelves. A short walk to PRIVATE electric Glass Lake access (2 parks) for swimming, fishing, kayaking & paddle boarding. Experience all Waterstone has to offer - golf/clubhouse & biking/walking paths throughout. Buyer/B.A. to verify info.
For sale
$599,000
1161 Glass Lake Cir, Oxford, MI 48371
4beds
3,546sqft
:
Get pre-qualified$4,186/mo
Single Family Residence
Built in 2005
0.51 Acres Lot
$587,400 Zestimate®
$169/sqft
$51/mo HOA
What's special
- 20 days |
- 1,325 |
- 96 |
Zillow last checked:
Listing updated:
Listed by:
Jaclyn Moncrieff 248-881-5432,
Brookstone, Realtors LLC 248-963-0501
Source: Realcomp II,MLS#: 20261052370
Facts & features
Interior
Bedrooms & bathrooms
- Bedrooms: 4
- Bathrooms: 4
- Full bathrooms: 2
- 1/2 bathrooms: 2
Primary bedroom
- Level: Second
- Area: 234
- Dimensions: 13 X 18
Bedroom
- Level: Second
- Area: 228
- Dimensions: 12 X 19
Bedroom
- Level: Second
- Area: 196
- Dimensions: 14 X 14
Bedroom
- Level: Second
- Area: 143
- Dimensions: 13 X 11
Primary bathroom
- Level: Second
- Area: 64
- Dimensions: 8 X 8
Other
- Level: Second
- Area: 45
- Dimensions: 9 X 5
Other
- Level: Basement
- Area: 50
- Dimensions: 5 X 10
Other
- Level: Entry
- Area: 30
- Dimensions: 6 X 5
Bonus room
- Level: Basement
- Area: 100
- Dimensions: 10 X 10
Dining room
- Level: Entry
- Area: 170
- Dimensions: 10 X 17
Family room
- Level: Basement
- Area: 448
- Dimensions: 32 X 14
Great room
- Level: Entry
- Area: 266
- Dimensions: 19 X 14
Kitchen
- Level: Entry
- Area: 180
- Dimensions: 12 X 15
Laundry
- Level: Second
- Area: 40
- Dimensions: 5 X 8
Living room
- Level: Entry
- Area: 260
- Dimensions: 20 X 13
Loft
- Level: Second
- Area: 153
- Dimensions: 17 X 9
Heating
- Forced Air, Natural Gas
Cooling
- Ceiling Fans, Central Air
Appliances
- Included: Bar Fridge, Dishwasher, Disposal, Dryer, Energy Star Qualified Washer, Free Standing Electric Range, Free Standing Refrigerator, Humidifier, Microwave, Stainless Steel Appliances, Washer, Wine Cooler, Water Softener Owned
- Laundry: Laundry Room
Features
- High Speed Internet, Programmable Thermostat
- Windows: Egress Windows
- Basement: Daylight,Finished
- Has fireplace: Yes
- Fireplace features: Great Room, Wood Burning
Interior area
- Total interior livable area: 3,546 sqft
- Finished area above ground: 2,628
- Finished area below ground: 918
Video & virtual tour
Property
Parking
- Total spaces: 2
- Parking features: Two Car Garage, Attached, Direct Access, Driveway, Electricityin Garage, Garage Door Opener, Garage Faces Side
- Attached garage spaces: 2
Features
- Levels: Two
- Stories: 2
- Entry location: GroundLevelwSteps
- Patio & porch: Covered, Deck, Patio, Porch, Terrace
- Exterior features: Awnings, Lighting, Water Sense Labeled Irrigation Controller
- Pool features: None
- Waterfront features: Beach Access, Lake Privileges, Swim Association
- Body of water: Glass Lake
Lot
- Size: 0.51 Acres
- Dimensions: 104.33 x 212.89
- Features: Near Golf Course, Level, Water View, Sprinklers, Wooded
Details
- Parcel number: 0416453008
- Special conditions: Short Sale No,Standard
- Other equipment: Satellite Dish
Construction
Type & style
- Home type: SingleFamily
- Architectural style: Colonial
- Property subtype: Single Family Residence
Materials
- Brick, Vinyl Siding
- Foundation: Basement, Poured, Sump Pump
- Roof: Asphalt
Condition
- New construction: No
- Year built: 2005
- Major remodel year: 2022
Utilities & green energy
- Sewer: Public Sewer
- Water: Public
- Utilities for property: Cable Available, Underground Utilities
Green energy
- Water conservation: Water Smart Landscaping
Community & HOA
Community
- Features: Clubhouse, Golf, Sidewalks
- Security: Carbon Monoxide Detectors, Exterior Video Surveillance, Smoke Detectors
- Subdivision: GOLF HIGHLANDSNO 3
HOA
- Has HOA: Yes
- HOA fee: $615 annually
- HOA phone: 248-652-8221
Location
- Region: Oxford
Financial & listing details
- Price per square foot: $169/sqft
- Tax assessed value: $131,280
- Annual tax amount: $4,883
- Date on market: 7/9/2026
- Cumulative days on market: 20 days
- Listing agreement: Exclusive Right To Sell
- Listing terms: Cash,Conventional,FHA,Usda Loan,Va Loan
Estimated market value
$587,400
$558,000 - $617,000
$3,004/mo
Price history
| Date | Event | Price |
|---|---|---|
| 7/9/2026 | Listed for sale | $599,000+229.1%$169/sqft |
Source:  Realcomp II #20261052370 Report a problem Realcomp II #20261052370 Report a problem | ||
| 4/22/2010 | Sold | $182,000+51.4%$51/sqft |
Source:  MiRealSource #940389 Report a problem MiRealSource #940389 Report a problem | ||
| 7/8/2009 | Sold | $120,250-39.9%$34/sqft |
Source: Public Record Report a problem | ||
| 3/23/2009 | Price change | $200,000-8.3%$56/sqft |
Source: Point2 #28188601 Report a problem | ||
| 3/14/2009 | Listed for sale | $218,000$61/sqft |
Source: Point2 #28188601 Report a problem | ||
Public tax history
| Year | Property taxes | Tax assessment |
|---|---|---|
| 2025 | $4,703 +8.1% | $219,360 +4.5% |
| 2024 | $4,349 +2.9% | $209,980 +19.5% |
| 2023 | $4,227 +4.6% | $175,680 +8.4% |
| 2022 | $4,040 +0.9% | $162,070 +3.8% |
| 2021 | $4,006 | $156,210 +2.8% |
| 2020 | -- | $152,010 +1.5% |
| 2019 | $3,783 +6.4% | $149,760 +6.2% |
| 2018 | $3,554 +0.2% | $141,060 +2% |
| 2017 | $3,547 | $138,260 +1% |
| 2016 | $3,547 | $136,900 +4.3% |
| 2015 | -- | $131,310 +11% |
| 2014 | -- | $118,330 +26.6% |
| 2011 | -- | $93,480 -1.2% |
| 2010 | $3,103 +58.8% | $94,630 -9.8% |
| 2009 | $1,955 | $104,860 |
Find assessor info on the county website
Monthly payment
Est. payment
Payment breakdown
Explore the cost of this home by adjusting the details. Changes won't be saved.Climate risks
Neighborhood: 48371
Nearby schools
GreatSchools rating
- 8/10Oxford Elementary SchoolGrades: 3-5Distance: 1.9 mi
- 7/10Oxford Area Middle SchoolGrades: 6-8Distance: 2.3 mi
- 7/10Oxford High SchoolGrades: 9-12Distance: 1.2 mi
- $544,5003 bd3 ba2k sqft1399 Glass Lake Cir, Oxford, MI 48371Sold
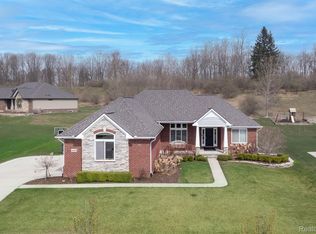
- $554,3004 bd3 ba2.7k sqft1171 Glass Lake Cir, Oxford, MI 48371Off Market
- $794,1004 bd3 ba3.4k sqft1160 Glass Lake Cir, Oxford, MI 48371Off Market
- $588,7004 bd3 ba3k sqft1181 Glass Lake Cir, Oxford, MI 48371Off Market
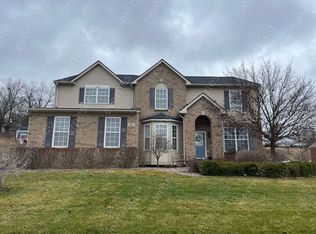
- $579,4003 bd3 ba2.6k sqft1141 Glass Lake Cir, Oxford, MI 48371Off Market
- $637,7004 bd4 ba2k sqft1140 Glass Lake Cir, Oxford, MI 48371Off Market
- $289,9000.42 Acres1170 Glass Lake Cir, Oxford, MI 48371Lot/Land
- $588,9005 bd3 ba3.2k sqft1191 Glass Lake Cir, Oxford, MI 48371Off Market
A local agent can set up tours, give advice and negotiate with sellers.
Similar homes
- $684,9995 bd3 ba3k sqft386 Overlook Dr, Oxford, MI 48371For Sale
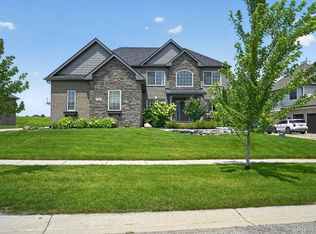
 MLS ID #20261052320, Scott Marchione, Berkshire Hathaway HomeServices Kee Realty Oxford. Realcomp II
 - $489,9003 bd3 ba2.2k sqft510 Boulder Lake Dr, Oxford, MI 48371For Sale
 MLS ID #20261038798, Chad D Martin, Real Estate One-Oxford. Realcomp II
 - $575,0004 bd2 ba3.2k sqft3054 Emery Ln, Metamora, MI 48455For Sale
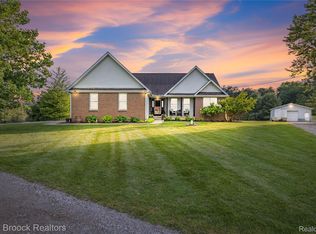 MLS ID #20261058497, Nosida Ndrejaj, Max Broock Realtors. Realcomp II
 - $605,0004 bd3 ba2.1k sqft1043 Westview Rd, Bloomfield Hills, MI 48304For Sale
 MLS ID #20261058473, Lori Beatty, RE/MAX New Trend. Realcomp II
 - $750,0004 bd4 ba2.6k sqft2411 Farmbrook Trl, Oxford, MI 48370For SaleMLS ID #20261052504, Ian Billock, Top Agent Realty. Realcomp II
- $600,0004 bd3 ba3.5k sqft2115 Aldwin Dr, West Bloomfield, MI 48324For SaleMLS ID #20261051108, James J Toma, Brookstone, Realtors LLC. Realcomp II
- $574,9003 bd3 ba2.3k sqft5222 Coulter Lake Blvd, Clarkston, MI 48348For SaleMLS ID #20261043797, Michele Shinedling, Heritage Real Estate. Realcomp II
- $499,9094 bd4 ba4.2k sqft670 Rolling Acres Dr, Ortonville, MI 48462For SaleMLS ID #20261052302, Carl P Cohen, KW Domain. Realcomp II
- $649,0005 bd4 ba4k sqft9843 Oak Valley Dr, Clarkston, MI 48348For SaleMLS ID #20261052019, Karen Jo Micallef, Max Broock, REALTORS®-Clarkston. Realcomp II
- $799,9005 bd4 ba4.4k sqft1721 Royal Birkdale Dr, Oxford, MI 48371For SaleMLS ID #20261055570, Mary Michalek, Real Estate One-Rochester. Realcomp II
- $630,0004 bd4 ba4.1k sqft4810 E Stonegate Cir, Orion, MI 48359For SaleMLS ID #20261051968, Laith Alkhafaji, KW Domain. Realcomp II
- $599,0003 bd3 ba2.3k sqft3309 S Vassar Rd, Davison, MI 48423For SaleMLS ID #20261052668, Paul Raymond, RE/MAX Select. Realcomp II
- $575,0003 bd3 ba3.9k sqft156 Sandhills Ln, Lake Orion, MI 48362For SaleMLS ID #20261051576, Anthony Djon, Anthony Djon Luxury Real Estate. Realcomp II
- $599,0003 bd3 ba2.3k sqft3400 Wedgewood Dr, Rochester Hills, MI 48306For SaleMLS ID #20261051814, Debra Scheck, Real Estate One. Realcomp II
- $520,0004 bd4 ba2.9k sqft6423 Southampton Dr, Clarkston, MI 48346For SaleMLS ID #20261052674, Sheryl C Kersten, Brookstone, Realtors LLC. Realcomp II
- $575,0004 bd3 ba2.4k sqft70376 Hillside Ct, Romeo, MI 48065For SaleMLS ID #20261035085, Nikki Owen, National Realty Centers, Inc. Realcomp II
- $604,9903 bd4 ba3.5k sqft6786 Jasmine Dr, Troy, MI 48098For SaleMLS ID #20261051918, Lena K Karrumi, Golden Key Realty Group LLC. Realcomp II
- $599,9004 bd3 ba2.8k sqft22 Medford Hill Dr, Metamora, MI 48455New ConstructionMLS ID #20251057612, Terri Thiede, National Realty Centers, Inc. Realcomp II
- $599,0004 bd4 ba4.3k sqft5827 Woodfield Pkwy, Grand Blanc, MI 48439For SaleMLS ID #20261045507, Adrian Thackeray, Keller Williams First. Realcomp II
- $510,0004 bd3 ba3.3k sqft3201 Lynhurst Ct, Rochester, MI 48306For SaleMLS ID #20261048599, Sherry L Pyszczynski, Keller Williams Paint Creek. Realcomp II
