BACK ON MARKET!!, Buyers backed out days before closing. OPEN HOUSE JULY 11th. 11am-2pm.
Beautifully updated 3-bedroom, 2.1-bath condo offering 2,387 square feet of living space, ideally situated on a premium corner lot steps away from the 10th hole of the New Course at Indianwood Golf & Country Club.
The spacious floor plan features a desirable first-floor primary suite and numerous updates throughout. In 2020, the home underwent extensive renovations including a fully remodeled kitchen, new flooring, updated laundry room, new fireplace, renovated powder room, and fresh interior paint.
Additional improvements include a roof replacement within the past five years. In 2026, further enhancements were completed, including new gutters with gutter guards, brand new hot water heater, new carpet throughout, epoxy-coated garage and front porch floors, updated bathroom vanities, and new master bath shower.
Move-in ready this home combines modern amenities, updates throughout the entire home and exceptional golf course views in a premier location and highly desirable setting.
For sale
$584,899
156 Sandhills Ln, Lake Orion, MI 48362
3beds
3,998sqft
:
Get pre-qualified$4,835/mo
Condominium
Built in 1997
-- sqft lot
$572,500 Zestimate®
$146/sqft
$475/mo HOA
What's special
- 19 days |
- 685 |
- 9 |
Zillow last checked:
Listing updated:
Listed by:
Anthony Djon 248-747-4834,
Anthony Djon Luxury Real Estate 248-747-4834,
Jason Praet 248-736-0146,
Anthony Djon Luxury Real Estate
Source: Realcomp II,MLS#: 20261051576
Facts & features
Interior
Bedrooms & bathrooms
- Bedrooms: 3
- Bathrooms: 3
- Full bathrooms: 2
- 1/2 bathrooms: 1
Primary bedroom
- Level: Entry
- Area: 180
- Dimensions: 15 X 12
Bedroom
- Level: Second
- Area: 180
- Dimensions: 15 X 12
Bedroom
- Level: Second
- Area: 144
- Dimensions: 12 X 12
Primary bathroom
- Level: Entry
- Area: 96
- Dimensions: 12 X 8
Other
- Level: Second
- Area: 84
- Dimensions: 12 X 7
Other
- Level: Entry
- Area: 30
- Dimensions: 5 X 6
Other
- Level: Entry
- Area: 143
- Dimensions: 13 X 11
Dining room
- Level: Entry
- Area: 169
- Dimensions: 13 X 13
Great room
- Level: Entry
- Area: 266
- Dimensions: 14 X 19
Kitchen
- Level: Entry
- Area: 156
- Dimensions: 13 X 12
Laundry
- Level: Entry
- Area: 49
- Dimensions: 7 X 7
Library
- Level: Entry
- Area: 120
- Dimensions: 12 X 10
Heating
- Forced Air, Natural Gas
Cooling
- Ceiling Fans, Central Air
Appliances
- Included: Built In Electric Oven, Dishwasher, Disposal, Dryer, Free Standing Electric Range, Microwave, Stainless Steel Appliances, Washer, Wine Refrigerator
Features
- Programmable Thermostat
- Basement: Daylight,Unfinished
- Has fireplace: Yes
- Fireplace features: Gas, Living Room
Interior area
- Total interior livable area: 3,998 sqft
- Finished area above ground: 2,387
- Finished area below ground: 1,611
Video & virtual tour
Property
Parking
- Total spaces: 2
- Parking features: Two Car Garage, Attached, Electricityin Garage, Garage Door Opener, Side Entrance
- Attached garage spaces: 2
Features
- Levels: One And One Half
- Stories: 1.5
- Entry location: GroundLevel
- Patio & porch: Porch
- Exterior features: Grounds Maintenance, Lighting
- Pool features: None
Lot
- Features: Corner Lot, On Golf Course, Sprinklers
Details
- Parcel number: 0904402074
- Special conditions: Short Sale No,Standard
Construction
Type & style
- Home type: Condo
- Architectural style: End Unit
- Property subtype: Condominium
Materials
- Brick
- Foundation: Basement, Poured, Sump Pump
- Roof: Asphalt
Condition
- New construction: No
- Year built: 1997
- Major remodel year: 2020
Utilities & green energy
- Sewer: Public Sewer
- Water: Public
Community & HOA
Community
- Subdivision: ROYAL TROON OCCPN 961
HOA
- Has HOA: Yes
- Services included: Maintenance Grounds, Maintenance Structure, Snow Removal, Trash
- HOA fee: $475 monthly
- HOA phone: 248-745-7100
Location
- Region: Lake Orion
Financial & listing details
- Price per square foot: $146/sqft
- Tax assessed value: $190,290
- Annual tax amount: $6,739
- Date on market: 7/7/2026
- Cumulative days on market: 27 days
- Listing agreement: Exclusive Right To Sell
- Listing terms: Cash,Conventional
Estimated market value
$572,500
$544,000 - $601,000
$4,042/mo
Price history
| Date | Event | Price |
|---|---|---|
| 7/25/2026 | Price change | $584,8990%$146/sqft |
Source:  Realcomp II #20261051576 Report a problem Realcomp II #20261051576 Report a problem | ||
| 7/7/2026 | Listed for sale | $584,900-1.7%$146/sqft |
Source: Realcomp II #20261051576 Report a problem | ||
| 7/7/2026 | Listing removed | $595,000$149/sqft |
Source: Realcomp II #20261039836 Report a problem | ||
| 6/13/2026 | Pending sale | $595,000$149/sqft |
Source: Realcomp II #20261039836 Report a problem | ||
| 6/3/2026 | Listed for sale | $595,000$149/sqft |
Source: Realcomp II #20261039836 Report a problem | ||
Public tax history
Tax history is unavailable.
Monthly payment
Est. payment
Payment breakdown
Explore the cost of this home by adjusting the details. Changes won't be saved.Climate risks
Neighborhood: 48362
Nearby schools
GreatSchools rating
- 9/10Paint Creek Elementary SchoolGrades: PK-5Distance: 0.9 mi
- 8/10Scripps Middle SchoolGrades: 6-8Distance: 3.2 mi
- 8/10Lake Orion Community High SchoolGrades: 9-12Distance: 3.4 mi
- $483,0002 bd3 ba2.8k sqft150 Burniah Ln, Lake Orion, MI 48362Sold
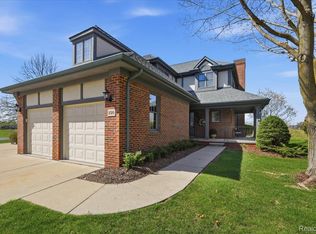
- $--2 bd7 ba1.7k sqft60 W Burniah Ln, Lake Orion, MI 48362Off Market
- $509,9002 bd3 ba1.9k sqft134 Sandhills Ln, Lake Orion, MI 48362Sold
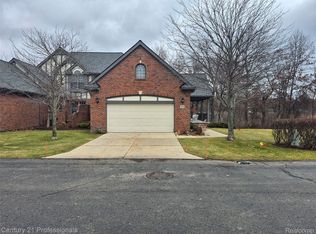
- $545,0003 bd4 ba3.6k sqft111 Burniah Ln #1, Lake Orion, MI 48362Sold

- $475,0002 bd4 ba2.6k sqft63 Burniah Ln, Lake Orion, MI 48362Sold
- $482,1003 bd4 ba2.3k sqft81 Burniah Ln, Lake Orion, MI 48362Off Market
- $592,0003 bd4 ba2.1k sqft130 Burniah Ln, Lake Orion, MI 48362Off Market
- $415,0002 bd4 ba1.9k sqft142 Burniah Ln, Lake Orion, MI 48362Off Market
A local agent can set up tours, give advice and negotiate with sellers.
Similar homes
- $599,0004 bd4 ba3.5k sqft1161 Glass Lake Cir, Oxford, MI 48371For Sale
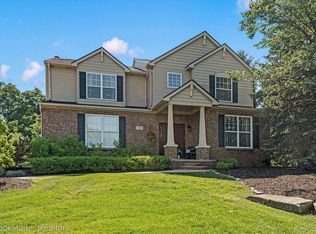
 MLS ID #20261052370, Jaclyn Moncrieff, Brookstone, Realtors LLC. Realcomp II
 - $500,0004 bd3 ba2.8k sqft3094 Waldon Park Dr, Orion, MI 48359For Sale
 MLS ID #20261057279, Hannah Atkinson, EXP Realty Main. Realcomp II
 - $584,9903 bd3 ba2.3k sqft5222 Coulter Lake Blvd, Clarkston, MI 48348For Sale
 MLS ID #20261043797, Michele Shinedling, Heritage Real Estate. Realcomp II
 - $519,9003 bd3 ba4.1k sqft2060 Trimble St, Lake Orion, MI 48360For Sale
 MLS ID #20261031969, Stephanie Sacco, Thrive Realty Company. Realcomp II
 - $630,0004 bd4 ba4.1k sqft4810 E Stonegate Cir, Orion, MI 48359For SaleMLS ID #20261051968, Laith Alkhafaji, KW Domain. Realcomp II
- $499,9094 bd4 ba4.2k sqft670 Rolling Acres Dr, Ortonville, MI 48462For SaleMLS ID #20261052302, Carl P Cohen, KW Domain. Realcomp II
- $599,0003 bd3 ba2.3k sqft3400 Wedgewood Dr, Rochester Hills, MI 48306For SaleMLS ID #20261051814, Debra Scheck, Real Estate One. Realcomp II
- $560,0005 bd3 ba3.4k sqft1751 Bird Rd, Ortonville, MI 48462For SaleMLS ID #20261034071, Linda Stodola, RE/MAX Eclipse Clarkston. Realcomp II
- $332,9003 bd3 ba2k sqft1982 Valley Ln, Lake Orion, MI 48360For SaleMLS ID #20261049104, Kristin Berry, Epique Realty. Realcomp II
- $489,9003 bd3 ba2.2k sqft510 Boulder Lake Dr, Oxford, MI 48371For SaleMLS ID #20261038798, Chad D Martin, Real Estate One-Oxford. Realcomp II
- $545,0003 bd3 ba2.1k sqft2593 S Christian Hills Dr, Rochester Hills, MI 48309For SaleMLS ID #20261052127, Dylan Tent, Signature Sotheby's International Realty Nvl. Realcomp II
- $575,0004 bd2 ba3.2k sqft3054 Emery Ln, Metamora, MI 48455For SaleMLS ID #20261051738, Nosida Ndrejaj, Max Broock Realtors. Realcomp II
- $600,0004 bd3 ba3.5k sqft2115 Aldwin Dr, West Bloomfield, MI 48324For SaleMLS ID #20261051108, James J Toma, Brookstone, Realtors LLC. Realcomp II
- $560,0004 bd3 ba4.3k sqft46884 Ben Franklin Dr, Shelby Township, MI 48315For SaleMLS ID #20261051539, Anthony Djon, Anthony Djon Luxury Real Estate. Realcomp II
- $599,9003 bd4 ba3.5k sqft6786 Jasmine Dr, Troy, MI 48098For SaleMLS ID #20261051918, Lena K Karrumi, Golden Key Realty Group LLC. Realcomp II
- $659,0005 bd4 ba4k sqft9843 Oak Valley Dr, Clarkston, MI 48348For SaleMLS ID #20261052019, Karen Jo Micallef, Max Broock, REALTORS®-Clarkston. Realcomp II
- $509,0003 bd3 ba3.1k sqft56 Fox Hollow Dr, Metamora, MI 48455For SaleMLS ID #20261051258, Barbara Leonard, Coldwell Banker Professionals. Realcomp II
- $365,0002 bd4 ba3k sqft2701 Lochmoor Blvd, Lake Orion, MI 48360For SaleMLS ID #20261050124, Katelyn Bojanzyk, Good Company. Realcomp II
- $569,9003 bd3 ba3.7k sqft4261 Wabeek Lake Dr S, Bloomfield Hills, MI 48302For SaleMLS ID #20261051031, Melanie S Bishop, KW Domain. Realcomp II
- $510,0004 bd3 ba3.3k sqft3201 Lynhurst Ct, Rochester, MI 48306For SaleMLS ID #20261048599, Sherry L Pyszczynski, Keller Williams Paint Creek. Realcomp II
