This beautifully updated estate offers the ultimate blend of peaceful seclusion, modern high-tech capability, & simple homestead experiences. The approach is defined by a massive front yard complete with started fruit trees & raised garden beds, which seamlessly transitions into a mature forest canopy. Inside, the home is completely turn-key, boasting a recently replaced roof, newer furnaces, & updated appliances throughout (all completed within the last 2–4 years). For anyone working from home, it's an absolute dream—featuring blazing-fast 1Gbps internet, dedicated room for office space, & wired ethernet w/ whole-home Wi-Fi that maintains full signal strength all the way out into the front yard. Main level is tailor-made for comfortable living. Massive living room centers around a powerful wood stove designed to keep the entire space bone-warm all winter. Beautifully updated kitchen shines w/ premium granite countertops & double ovens replaced within the last few years, flowing directly into a large dining room built for hosting guests. The practical layout features two ground-floor bedrooms, alongside a private master suite that boasts its own exclusive outdoor deck. For quieter afternoons, a separate deck out back offers the perfect spot to relax & look out over the private woods—treating you to a beautiful seasonal lake view in the spring and fall when the leaves clear. The lower level expands the home's footprint dramatically, revealing a massive walkout basement engineered for entertainment and productivity. This bright secondary hub features its own kitchen w/ a fridge, sink, & stovetop, plus a full bathroom, a second wood stove, & expansive storage rooms. Complete w/ an onsite chicken coop, storage shed, & massive supply of wood, this property delivers a simple homesteading experience when desired. Despite the deep-woods feel, it's remarkably close to civilization, with premier shopping at Great Lakes Crossing & concerts at Pine Knob just a short drive away.
Pending
Price cut: $25K (7/24)
$499,909
670 Rolling Acres Dr, Ortonville, MI 48462
4beds
4,292sqft
Single Family Residence
Built in 1989
2.5 Acres Lot
$490,000 Zestimate®
$116/sqft
$-- HOA
What's special
- 54 days
- 1,209
- 93
Zillow last checked:
Listing updated:
Listed by:
Carl P Cohen 248-760-4062,
KW Domain 248-590-0800
Source: Realcomp II,MLS#: 20261052302
Facts & features
Interior
Bedrooms & bathrooms
- Bedrooms: 4
- Bathrooms: 4
- Full bathrooms: 3
- 1/2 bathrooms: 1
Primary bedroom
- Level: Entry
- Area: 304
- Dimensions: 19 X 16
Bedroom
- Level: Basement
- Area: 195
- Dimensions: 15 X 13
Bedroom
- Level: Entry
- Area: 132
- Dimensions: 12 X 11
Bedroom
- Level: Entry
- Area: 180
- Dimensions: 15 X 12
Primary bathroom
- Level: Entry
- Area: 56
- Dimensions: 8 X 7
Other
- Level: Basement
- Area: 40
- Dimensions: 8 X 5
Other
- Level: Entry
- Area: 40
- Dimensions: 8 X 5
Other
- Level: Entry
- Area: 15
- Dimensions: 5 X 3
Dining room
- Level: Entry
- Area: 156
- Dimensions: 13 X 12
Family room
- Level: Basement
- Area: 1650
- Dimensions: 55 X 30
Great room
- Level: Entry
- Area: 450
- Dimensions: 25 X 18
Kitchen
- Level: Entry
- Area: 169
- Dimensions: 13 X 13
Laundry
- Level: Entry
- Area: 42
- Dimensions: 7 X 6
Living room
- Level: Entry
- Area: 286
- Dimensions: 22 X 13
Heating
- Forced Air, Propane
Cooling
- Ceiling Fans, Central Air
Appliances
- Included: Built In Refrigerator, Dishwasher, Disposal, Double Oven, Dryer, Electric Cooktop, Humidifier, Microwave, Washer
Features
- Jetted Tub, Wet Bar
- Basement: Finished,Walk Out Access
- Has fireplace: Yes
- Fireplace features: Living Room, Wood Burning
Interior area
- Total interior livable area: 4,292 sqft
- Finished area above ground: 2,292
- Finished area below ground: 2,000
Property
Parking
- Total spaces: 2
- Parking features: Two Car Garage, Attached, Circular Driveway, Direct Access, Driveway, Electricityin Garage
- Attached garage spaces: 2
Features
- Levels: One
- Stories: 1
- Entry location: GroundLevelwSteps
- Patio & porch: Deck, Porch
- Exterior features: Lighting
- Pool features: None
Lot
- Size: 2.5 Acres
- Dimensions: 165 x 660
Details
- Additional structures: Sheds
- Parcel number: 0329200039
- Special conditions: Short Sale No,Standard
Construction
Type & style
- Home type: SingleFamily
- Architectural style: Ranch
- Property subtype: Single Family Residence
Materials
- Brick, Vinyl Siding
- Foundation: Basement, Block, Sump Pump
Condition
- New construction: No
- Year built: 1989
Utilities & green energy
- Sewer: Septic Tank
- Water: Well
Community & HOA
HOA
- Has HOA: No
Location
- Region: Ortonville
Financial & listing details
- Price per square foot: $116/sqft
- Tax assessed value: $198,960
- Annual tax amount: $7,972
- Date on market: 7/8/2026
- Cumulative days on market: 76 days
- Listing agreement: Exclusive Right To Sell
- Listing terms: Cash,Conventional
Estimated market value
$490,000
$466,000 - $515,000
$3,962/mo
Price history
| Date | Event | Price |
|---|---|---|
| 8/19/2026 | Pending sale | $499,909$116/sqft |
Source:  Realcomp II #20261052302 Report a problem Realcomp II #20261052302 Report a problem | ||
| 7/24/2026 | Price change | $499,909-4.8%$116/sqft |
Source: Realcomp II #20261052302 Report a problem | ||
| 7/8/2026 | Listed for sale | $524,900-4.5%$122/sqft |
Source: Realcomp II #20261052302 Report a problem | ||
| 7/8/2026 | Listing removed | $549,900$128/sqft |
Source: Realcomp II #20261042495 Report a problem | ||
| 6/19/2026 | Listed for sale | $549,900+66.6%$128/sqft |
Source: Realcomp II #20261042495 Report a problem | ||
| 9/26/2018 | Sold | $330,000-2.9%$77/sqft |
Source: Public Record Report a problem | ||
| 8/2/2018 | Price change | $339,900-2.9%$79/sqft |
Source: Atlas Real Estate #218041023 Report a problem | ||
| 7/16/2018 | Price change | $349,900-5.4%$82/sqft |
Source: Atlas Real Estate #218041023 Report a problem | ||
| 6/4/2018 | Price change | $369,900-2.6%$86/sqft |
Source: Atlas Real Estate #218041023 Report a problem | ||
| 5/11/2018 | Listed for sale | $379,900+38.1%$89/sqft |
Source: Atlas Real Estate #218041023 Report a problem | ||
| 12/7/2015 | Sold | $275,000-3.5%$64/sqft |
Source:  MiRealSource #31258068 Report a problem MiRealSource #31258068 Report a problem | ||
| 8/29/2015 | Price change | $285,000-5%$66/sqft |
Source: Real Estate One-Troy #215087581 Report a problem | ||
| 8/16/2015 | Listed for sale | $299,900-17.3%$70/sqft |
Source: Real Estate One-Troy #215087581 Report a problem | ||
| 5/29/2002 | Sold | $362,500+2.1%$84/sqft |
Source: MiRealSource #799798 Report a problem | ||
| 3/22/2000 | Sold | $355,000$83/sqft |
Source: Public Record Report a problem | ||
Public tax history
| Year | Property taxes | Tax assessment |
|---|---|---|
| 2025 | $7,636 +5.7% | $219,040 +6.5% |
| 2024 | $7,226 +5% | $205,700 +5.2% |
| 2023 | $6,882 +6.9% | $195,590 +9.4% |
| 2022 | $6,438 +2.5% | $178,710 +8.1% |
| 2021 | $6,281 | $165,260 +1.7% |
| 2020 | -- | $162,510 +1% |
| 2019 | $6,249 -15.6% | $160,950 -30.7% |
| 2018 | $7,406 +0.4% | $232,150 +17.1% |
| 2017 | $7,378 | $198,270 +6.7% |
| 2016 | $7,378 | $185,890 +32.2% |
| 2015 | -- | $140,630 +6.9% |
| 2014 | -- | $131,610 +14.8% |
| 2011 | -- | $114,620 -6.1% |
| 2010 | $4,225 -20.4% | $122,100 -20.6% |
| 2009 | $5,307 | $153,820 -10% |
| 2003 | -- | $170,900 +10.6% |
| 2002 | -- | $154,500 -3.6% |
| 2001 | $5,706 +47.9% | $160,200 +42.7% |
| 2000 | $3,857 | $112,260 |
Find assessor info on the county website
Monthly payment
Est. payment
Payment breakdown
Explore the cost of this home by adjusting the details. Changes won't be saved.Climate risks
Neighborhood: 48462
Similar homes
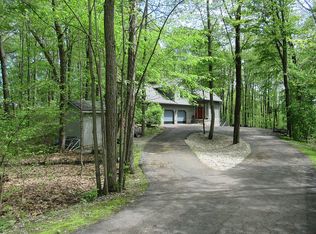
- $544,9003 bd3 ba3.5k sqft1215 Oakwood Rd, Ortonville, MI 48462For Sale
 MLS ID #20261056977, Tonia Moss, The Brand Real Estate. Realcomp II
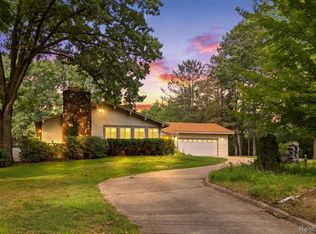
 - $529,5003 bd3 ba2.8k sqft1817 S Baldwin Rd, Oxford, MI 48371For Sale
 MLS ID #20261062730, Whitney Williams, M & W Realty LLC. Realcomp II
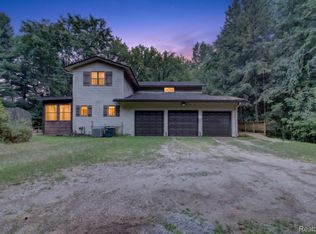
 - $489,9004 bd3 ba3.4k sqft6290 Waldon Woods Dr, Clarkston, MI 48346For Sale
 MLS ID #20261045387, Emily A Ford, @properties Christie's Int'l R E Clarkston. Realcomp II
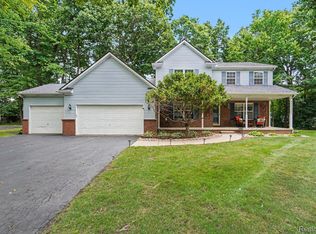
 - $545,0005 bd4 ba3.1k sqft575 Lakes Edge Dr, Oxford, MI 48371For Sale
 MLS ID #20261068760, Anthony Djon, Anthony Djon Luxury Real Estate. Realcomp II
 - $530,0003 bd4 ba2.9k sqft1888 Squaw Lagoon Dr, Oxford, MI 48371For SaleMLS ID #20261062718, Amanda Vizzini, Community Choice Realty Inc. Realcomp II
- $579,9004 bd4 ba3.5k sqft1161 Glass Lake Cir, Oxford, MI 48371For SaleMLS ID #20261052370, Jaclyn Moncrieff, Brookstone, Realtors LLC. Realcomp II
- $449,9004 bd3 ba2.6k sqft9055 Hegel Rd, Goodrich, MI 48438For SaleMLS ID #20261040266, Natalie Fox, Red Fox Realty LLC. Realcomp II
- $515,0004 bd3 ba3.1k sqft6039 Fish Lake Rd, Holly, MI 48442For SaleMLS ID #20261034768, Ann M Beard, Real Estate One-Milford. Realcomp II
- $514,9003 bd4 ba3k sqft1134 Brookside Ct, Oxford, MI 48371For SaleMLS ID #20261062203, John Cunningham, RE/MAX Platinum - Grand Blanc. Realcomp II
- $649,9003 bd4 ba4k sqft8454 Fawn Valley Dr, Clarkston, MI 48348For SaleMLS ID #20261067756, Christopher S Lee, Love It Or List It Real Estate Solutions Inc. Realcomp II
- $470,0003 bd2 ba2.9k sqft4177 Lake George Rd, Dryden, MI 48428For SaleMLS ID #20261061812, Susan Garbarino, Liberty Way Realty. Realcomp II
- $530,0005 bd3 ba3.2k sqft5556 Ormond Rd, White Lake, MI 48383For SaleMLS ID #20261047228, Andrew Dirks, Real Broker, LLC Clarkston. Realcomp II
- $624,9004 bd3 ba3.2k sqft4430 Sedona Dr, Clarkston, MI 48348For SaleMLS ID #20261054065, Michelle Geiger, RE/MAX Eclipse. Realcomp II
- $495,0004 bd3 ba3.6k sqft3739 Fife Ln, West Bloomfield, MI 48323For SaleMLS ID #20261049208, Renee L Orlewicz, Cedarwood Realty LLC, a Michigan LLC. Realcomp II
- $699,9004 bd3 ba3.5k sqft9100 Pine Knob Rd, Clarkston, MI 48348For SaleMLS ID #20261043849, Emily A Ford, @properties Christie's Int'l R E Clarkston. Realcomp II
- $669,9005 bd4 ba3.7k sqft5035 Hidden Ridge Dr, Metamora, MI 48455For SaleMLS ID #20261053586, Leila Modetz, EXP Realty Main. Realcomp II
- $460,0004 bd3 ba2.1k sqft2557 Orbit Dr, Lake Orion, MI 48360For SaleMLS ID #20261061187, Michelle R Zarghami, Berkshire Hathaway HomeServices Kee Realty. Realcomp II
- $499,0003 bd2 ba2.3k sqft2725 Cooley Lake Rd, Highland, MI 48356For SaleMLS ID #20261032949, Renee L Orlewicz, Cedarwood Realty LLC, a Michigan LLC. Realcomp II
- $574,9004 bd4 ba3.5k sqft2328 Chestnut Cir, Lake Orion, MI 48360For SaleMLS ID #20261059533, Ryan E Kain, RE/MAX Leading Edge. Realcomp II
