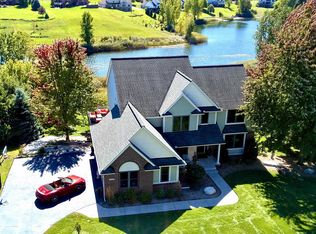
Home with great character and Charm. This First floor Primary Suite offers a large soaking tub and walk in shower. Custom closets recently installed. Newer Laminate flooring through-out most first floor. Dining room offers sliding doors to Trex Decking. Great Room with natural Fireplace. Basement is walk out with full bath. Home is Broker owned.
For sale
$649,900
8454 Fawn Valley Dr, Clarkston, MI 48348
3beds
4,030sqft
Single Family Residence
Built in 1986
0.44 Acres Lot
$624,700 Zestimate®
$161/sqft
$19/mo HOA
What's special
- 62 days
- 295
- 6
Zillow last checked:
Listing updated:
Listed by:
Christopher S Lee 947-229-0817,
Love It Or List It Real Estate Solutions Inc 248-436-4900
Source: Realcomp II,MLS#: 20261067756
Facts & features
Interior
Bedrooms & bathrooms
- Bedrooms: 3
- Bathrooms: 4
- Full bathrooms: 3
- 1/2 bathrooms: 1
Primary bedroom
- Level: Entry
- Area: 304
- Dimensions: 19 X 16
Bedroom
- Level: Second
- Area: 224
- Dimensions: 14 X 16
Bedroom
- Level: Second
- Area: 208
- Dimensions: 16 X 13
Primary bathroom
- Level: Entry
- Area: 120
- Dimensions: 12 X 10
Other
- Level: Second
- Area: 60
- Dimensions: 10 X 6
Other
- Level: Basement
- Area: 60
- Dimensions: 10 X 6
Other
- Level: Entry
- Area: 48
- Dimensions: 8 X 6
Other
- Level: Entry
- Area: 96
- Dimensions: 8 X 12
Dining room
- Level: Entry
- Area: 168
- Dimensions: 14 X 12
Family room
- Level: Basement
- Area: 400
- Dimensions: 25 X 16
Great room
- Level: Entry
- Area: 400
- Dimensions: 25 X 16
Kitchen
- Level: Entry
- Area: 252
- Dimensions: 21 X 12
Laundry
- Level: Entry
- Area: 96
- Dimensions: 8 X 12
Library
- Level: Entry
- Area: 168
- Dimensions: 14 X 12
Heating
- Forced Air, Natural Gas
Appliances
- Included: Built In Electric Oven, Built In Gas Range, Dishwasher, Disposal, Dryer, Free Standing Refrigerator, Humidifier, Microwave, Range Hood, Stainless Steel Appliances, Washer
Features
- Basement: Daylight,Finished,Full,Walk Out Access
- Has fireplace: Yes
- Fireplace features: Basement, Great Room, Wood Burning
Interior area
- Total interior livable area: 4,030 sqft
- Finished area above ground: 3,050
- Finished area below ground: 980
Property
Parking
- Total spaces: 2
- Parking features: Two Car Garage, Attached, Direct Access, Driveway, Electricityin Garage, Garage Faces Front, Garage Door Opener
- Attached garage spaces: 2
Features
- Levels: Two
- Stories: 2
- Entry location: GroundLevel
- Exterior features: Lighting
- Pool features: None
- Waterfront features: Lake Privileges
- Body of water: Deer Lake
Lot
- Size: 0.44 Acres
- Dimensions: 110 x 185 x 110 x 168
Details
- Parcel number: 0816103013
- Special conditions: Short Sale No,Standard
Construction
Type & style
- Home type: SingleFamily
- Architectural style: Cape Cod
- Property subtype: Single Family Residence
Materials
- Brick, Wood Siding
- Foundation: Active Radon Mitigation, Basement, Poured, Sump Pump
- Roof: Asphalt
Condition
- New construction: No
- Year built: 1986
- Major remodel year: 2015
Utilities & green energy
- Electric: Volts 220, Circuit Breakers
- Sewer: Public Sewer
- Water: Public
- Utilities for property: Underground Utilities
Community & HOA
Community
- Subdivision: DEERWOOD
HOA
- Has HOA: Yes
- HOA fee: $225 annually
Location
- Region: Clarkston
Financial & listing details
- Price per square foot: $161/sqft
- Tax assessed value: $187,755
- Annual tax amount: $6,144
- Date on market: 8/24/2026
- Cumulative days on market: 62 days
- Listing agreement: Exclusive Right To Sell
- Listing terms: Cash,Conventional,FHA,Va Loan,Warranty Deed
Estimated market value
$624,700
$593,000 - $656,000
$4,717/mo
Price history
| Date | Event | Price |
|---|---|---|
| 8/24/2026 | Listed for sale | $649,900+113.1%$161/sqft |
Source:  Realcomp II #20261067756 Report a problem Realcomp II #20261067756 Report a problem | ||
| 9/20/2013 | Sold | $305,000+1.7%$76/sqft |
Source: Public Record Report a problem | ||
| 7/25/2013 | Price change | $299,900-6.3%$74/sqft |
Source: RE/MAX Encore #213073616 Report a problem | ||
| 7/10/2013 | Listed for sale | $320,000$79/sqft |
Source: RE/MAX Encore #213073616 Report a problem | ||
Public tax history
| Year | Property taxes | Tax assessment |
|---|---|---|
| 2025 | -- | $272,600 +7.4% |
| 2024 | -- | $253,800 +8.6% |
| 2023 | -- | $233,700 +7.7% |
| 2022 | -- | $217,000 +16.5% |
| 2021 | -- | $186,200 +5.1% |
| 2020 | -- | $177,100 +2.5% |
| 2019 | -- | $172,800 +0.4% |
| 2018 | $4,946 +8.7% | $172,100 +14.8% |
| 2015 | $4,551 | $149,900 +6.5% |
| 2014 | -- | $140,700 +12.2% |
| 2011 | -- | $125,400 -4.7% |
| 2010 | -- | $131,600 -26% |
| 2009 | -- | $177,800 -7.3% |
| 2002 | -- | $191,700 +56.1% |
| 2001 | -- | $122,800 +3.2% |
| 2000 | $3,512 | $119,000 |
Find assessor info on the county website
Monthly payment
Est. payment
Payment breakdown
Explore the cost of this home by adjusting the details. Changes won't be saved.Climate risks
Neighborhood: 48348

Similar homes
- $699,9003 bd3 ba2.7k sqft8245 Kier Rd, Clarkston, MI 48348For Sale

 MLS ID #20261073734, Michael F Lachowicz, Key Realty - Monroe. Realcomp II
 - $525,0004 bd3 ba3.6k sqft221 Maplewood Dr, Clarkston, MI 48348For Sale
 MLS ID #20261071914, Mylz Wade, KW Domain. Realcomp II
 - $749,9004 bd3 ba3.9k sqft4755 Owasco Ct, Clarkston, MI 48348For Sale
 MLS ID #50223781, Julie Barney, Realty Executives Home Towne Chesterfield. MiRealSource
 - $586,7004 bd3 ba3.6k sqft3947 Cheyenne Ct, Oxford, MI 48370For Sale
 MLS ID #20261067888, Michael J Krausman, Luxury Living Real Estate. Realcomp II
 - $529,7004 bd3 ba3.6k sqft1815 Twin Lakes Blvd, Oxford, MI 48371For SaleMLS ID #20261054673, Don Seaman, DLS Realty. Realcomp II
- $647,7754 bd3 ba2.6k sqft11361 Olde Wood Trl, Fenton, MI 48430For SaleMLS ID #50220483, Rose Ann Anderson, Allstate Properties.com. MiRealSource
- $649,9004 bd4 ba4.5k sqft2509 Munster Rd, Rochester Hills, MI 48309For SaleMLS ID #20261077070, Mary Allam, RE/MAX Showcase Homes. Realcomp II
- $799,0005 bd3 ba4.4k sqft725 S Sashabaw Rd, Ortonville, MI 48462For SaleMLS ID #20261050086, Scott Brown, Great Lakes Real Estate Agency LLC. Realcomp II
- $637,5003 bd3 ba2.6k sqft503 Horner Dr, Oxford, MI 48371For SaleMLS ID #20261071663, Timothy A Francisco Jr, Real Estate One-Sterling Heights. Realcomp II
- $699,0004 bd3 ba3.7k sqft1510 Milford Hills Dr, Milford, MI 48381For SaleMLS ID #20261076406, Cindy L Sharp, KW Showcase Realty. Realcomp II
- $619,9004 bd3 ba2.5k sqft8149 Carpathian Dr, White Lake, MI 48386For SaleMLS ID #20261084312, Violetta G Vilenchuk, Michigan First Realty LLC. Realcomp II
- $529,9004 bd3 ba2.3k sqft306 N Hurd Rd, Ortonville, MI 48462For SaleMLS ID #50223794, Thomas J. Figlan, Real Estate One Chesterfield. MiRealSource
- $624,9005 bd4 ba4.1k sqft701 Harsen Rd, Lapeer, MI 48446For SaleMLS ID #20261024174, Mark D Brown, Browns 1st Class Realty Inc. Realcomp II
- $549,9004 bd4 ba4.4k sqft4278 Arbour Dr, Commerce Township, MI 48390For Sale
 MLS ID #26053852, Francine Willingham, Willingham Real Estate. MichRIC
 - $689,0004 bd2 ba2.3k sqftOxbow Lake Waterfront Acre, White Lake, MI 48386For Sale
 MLS ID #A12109902, John Anderson, Lifestyle Realty, Inc.. MIAMI
 - $630,0004 bd3 ba2.1k sqft24697 S Cromwell Dr, Franklin, MI 48025For SaleMLS ID #26052292, Mark Culpepper, Good Company. MichRIC
- $829,9004 bd4 ba4.7k sqft10695 Oxbow Lakeshore Dr, White Lake, MI 48386For SaleMLS ID #20261077712, Ellias Saad, KW Showcase Realty. Realcomp II
- $489,9003 bd3 ba4.1k sqft3485 Metamora Rd, Metamora, MI 48455For SaleMLS ID #20261083653, Kellie Cimini, Keller Williams Premier. Realcomp II
- $380,0004 bd3 ba2.8k sqft3626 Silver Sands Dr, Waterford, MI 48329For SaleMLS ID #20261084861, Sam Elias, Berkshire Hathaway HomeServices Kee Realty Bham. Realcomp II
- $424,9993 bd2 ba2k sqft825 Rowlinson Ln, Ortonville, MI 48462For SaleMLS ID #20261053316, Mary May, Marketlenk LLC. Realcomp II
