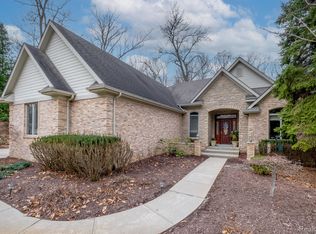
Looking for a home in the coveted Hills of Tyrone? This stunning property could be just what you've been searching for, especially for those affiliated with Fenton High School and its various activities! Nestled among the trees, this expansive two-story residence offers both privacy and an ideal environment for family living. Built in 1997, the home boasts 2,602 sq ft, featuring 4 bedrooms and 3 full bathrooms. The unfinished basement includes plumbing for a potential future bathroom and offers additional space waiting for your personal touch. The gorgeous, oversized kitchen comes fully equipped with modern amenities, including appliances, a large island, ample cabinetry, a built-in coffee hutch, and a convenient desk area. It seamlessly connects to the dining space and spacious living room, providing a fantastic area for daily life and entertaining. The living room is adorned with a beautiful fireplace, vaulted ceilings, and impressive tall windows that fill the home with natural light. The generously sized primary bedroom offers ample room and features a well-appointed primary bathroom. Step outside onto the 1.08 acres of land to relish the serene wooded surroundings from the expansive deck. A basketball hoop adds to the outdoor recreational possibilities. Don’t let the chance slip away to call this beautiful home in the Hills of Tyrone your own!
For sale
$647,775
11361 Olde Wood Trl, Fenton, MI 48430
4beds
2,602sqft
Single Family Residence
Built in 1997
1.08 Acres Lot
$631,300 Zestimate®
$249/sqft
$-- HOA
What's special
- 24 days
- 1,220
- 54
Zillow last checked:
Listing updated:
Listed by:
Rose Ann Anderson 810-235-2562,
Allstate Properties.com 810-653-7500
Source: MiRealSource,MLS#: 50220483 Originating MLS: East Central Association of REALTORS
Originating MLS: East Central Association of REALTORSFacts & features
Interior
Bedrooms & bathrooms
- Bedrooms: 4
- Bathrooms: 3
- Full bathrooms: 3
Rooms
- Room types: Bedroom, Laundry, Living Room, Bathroom, Master Bedroom, Second Flr Full Bathroom, Breakfast Nook/Room, Dining "L", Dining Room
Bedroom 1
- Features: Carpet
- Level: Second
- Area: 252
- Dimensions: 18 x 14
Bedroom 2
- Features: Carpet
- Level: Second
- Area: 132
- Dimensions: 12 x 11
Bedroom 3
- Features: Tile
- Level: Second
- Area: 132
- Dimensions: 12 x 11
Bedroom 4
- Features: Carpet
- Level: Second
- Area: 154
- Dimensions: 22 x 7
Bathroom 1
- Features: Tile
- Level: Second
- Area: 99
- Dimensions: 11 x 9
Bathroom 2
- Features: Tile
- Level: Second
- Area: 40
- Dimensions: 8 x 5
Bathroom 3
- Features: Tile
- Level: Entry
- Area: 40
- Dimensions: 8 x 5
Dining room
- Level: Entry
- Area: 156
- Dimensions: 13 x 12
Kitchen
- Level: Entry
- Area: 342
- Dimensions: 19 x 18
Living room
- Features: Carpet
- Level: Entry
- Area: 380
- Dimensions: 20 x 19
Heating
- Forced Air, Natural Gas
Cooling
- Ceiling Fan(s), Central Air
Appliances
- Included: Dishwasher, Dryer, Range/Oven, Refrigerator, Washer, Water Softener Owned, Gas Water Heater
- Laundry: First Floor Laundry, Entry
Features
- Cathedral/Vaulted Ceiling, Sump Pump, Walk-In Closet(s), Pantry
- Flooring: Carpet
- Basement: Exterior Entry,Walk-Out Access,Concrete,Unfinished
- Number of fireplaces: 1
- Fireplace features: Living Room
Interior area
- Total structure area: 4,048
- Total interior livable area: 2,602 sqft
- Finished area above ground: 2,602
- Finished area below ground: 0
Property
Parking
- Total spaces: 3
- Parking features: 3 or More Spaces, Garage, Attached, Basement, Electric in Garage, Garage Door Opener
- Attached garage spaces: 3
Features
- Levels: Two
- Stories: 2
- Patio & porch: Deck, Porch
- Exterior features: Lawn Sprinkler
- Has spa: Yes
- Spa features: Spa/Jetted Tub
- Frontage type: Road
- Frontage length: 126
Lot
- Size: 1.08 Acres
- Dimensions: 126 x 373
- Features: Subdivision, Rolling/Hilly, Sloped, Wooded
Details
- Parcel number: 0403202150
- Zoning description: Residential
- Special conditions: Private
Construction
Type & style
- Home type: SingleFamily
- Architectural style: Traditional
- Property subtype: Single Family Residence
Materials
- Brick, Vinyl Siding
- Foundation: Basement, Concrete Perimeter
Condition
- Year built: 1997
Utilities & green energy
- Sewer: Septic Tank
- Water: Private Well
- Utilities for property: Cable/Internet Avail.
Community & HOA
Community
- Subdivision: Hills Of Tyrone 3
HOA
- Has HOA: No
Location
- Region: Fenton
Financial & listing details
- Price per square foot: $249/sqft
- Tax assessed value: $539,600
- Annual tax amount: $4,540
- Date on market: 9/4/2026
- Cumulative days on market: 25 days
- Listing agreement: Exclusive Right To Sell
- Listing terms: Cash,Conventional
- Road surface type: Paved
Estimated market value
$631,300
$600,000 - $663,000
$4,187/mo
Price history
| Date | Event | Price |
|---|---|---|
| 9/4/2026 | Listed for sale | $647,775+78.7%$249/sqft |
Source:  MiRealSource #50220483 Report a problem MiRealSource #50220483 Report a problem | ||
| 12/27/2005 | Sold | $362,500+5.7%$139/sqft |
Source: MiRealSource #20281703 Report a problem | ||
| 12/8/2000 | Sold | $343,000$132/sqft |
Source: MiRealSource #20279978 Report a problem | ||
Public tax history
| Year | Property taxes | Tax assessment |
|---|---|---|
| 2026 | $4,540 +2.7% | $269,800 -1.6% |
| 2025 | $4,422 +4.6% | $274,100 +10% |
| 2024 | $4,226 +4.6% | $249,200 +9.3% |
| 2023 | $4,041 +2.2% | $228,100 +9.8% |
| 2022 | $3,953 | $207,700 +4.4% |
| 2021 | -- | $199,000 +1.7% |
| 2020 | -- | $195,600 +8.5% |
| 2019 | $3,936 +62.5% | $180,200 -3.4% |
| 2018 | $2,422 | $186,500 +3.5% |
| 2017 | -- | $180,200 +5.2% |
| 2016 | -- | $171,300 +7.1% |
| 2014 | -- | $160,000 +12.2% |
| 2012 | $3,651 | $142,600 +1% |
| 2011 | -- | $141,200 -1.5% |
| 2010 | -- | $143,300 -8.6% |
| 2009 | -- | $156,700 -17.5% |
| 2008 | -- | $189,900 |
| 2007 | $1,927 +17.9% | -- |
| 2006 | $1,634 -44.5% | $195,900 -0.8% |
| 2005 | $2,944 -13.5% | $197,500 +7.6% |
| 2003 | $3,403 | $183,551 -0.3% |
| 2002 | -- | $184,086 +7.5% |
| 2001 | $4,327 +14.8% | $171,263 +8.4% |
| 2000 | $3,770 | $157,950 |
Find assessor info on the county website
Monthly payment
Est. payment
Payment breakdown
Explore the cost of this home by adjusting the details. Changes won't be saved.Climate risks
Neighborhood: 48430
Nearby schools
Schools provided by the listing agent
- District: Fenton Area Public Schools
Source: MiRealSource. This data may not be complete. We recommend contacting the local school district to confirm school assignments for this home.

Similar homes
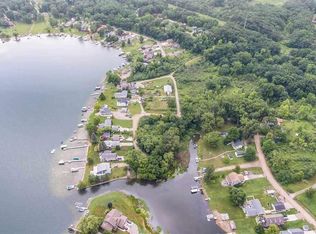
- $739,9004 bd3 ba2.3k sqft13138 White Lake Rd, Fenton, MI 48430For Sale

 MLS ID #50218622, Michael J Davidson, REMAX Right Choice. MiRealSource
 - $425,0003 bd3 ba2.2k sqft11383 Whispering Pines Trl, Fenton, MI 48430For Sale
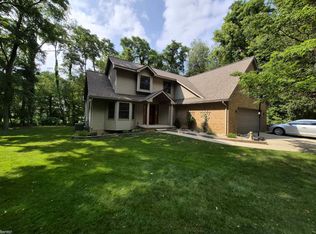 MLS ID #50217793, Jim Sakalis, Keller Williams First. MiRealSource
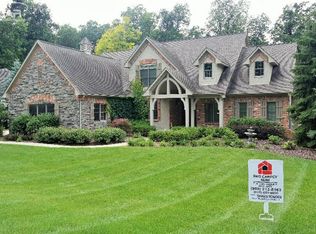
 - $599,0005 bd4 ba3.1k sqft10070 N Fenton Rd, Fenton, MI 48430For Sale

 MLS ID #20261063490, Jeffrey B Valley, RE/MAX Edge. Realcomp II
 - $599,0004 bd4 ba3.3k sqft2182 Wiggins Rd, Fenton, MI 48430For Sale
 MLS ID #20261068038, Wyatt Wilson, Real Estate by Tremaine. Realcomp II
 - $469,9003 bd3 ba3.1k sqft10280 Nimphie Rd, Fenton, MI 48430For SaleMLS ID #20261074657, Wilson Lahoud, Inca Realty, LLC. Realcomp II
- $630,0004 bd3 ba2.1k sqft16437 Sleepy Hollow Dr, Fenton, MI 48430For SaleMLS ID #20261040975, Deborah L Perry, Century 21 Metro Brokers. Realcomp II
- $339,9004 bd2 ba1.7k sqft13305 Crane Ridge Dr, Fenton, MI 48430For SaleMLS ID #20261075856, Sarah Jones, Max Broock Realtors Oxford. Realcomp II
- $424,9003 bd3 ba2.5k sqft16073 Silverwood Dr, Fenton, MI 48430For SaleMLS ID #20261052790, Bradley Swadling, Allstate Properties.com. Realcomp II
- $329,9003 bd2 ba1.5k sqft13331 Crane Ridge Dr, Fenton, MI 48430For SaleMLS ID #50220009, Clint B Carlson, The Mallory Corporation. MiRealSource
- $585,8883 bd3 ba2.9k sqft650 Plainfield Dr, White Lake, MI 48386For SaleMLS ID #20261077608, Cindy L Sharp, KW Showcase Realty. Realcomp II
- $635,0003 bd3 ba3.5k sqft11490 Ely Rd, Davisburg, MI 48350For SaleMLS ID #50217913, Kellie McGraw, Emerald Isle Real Estate Inc. MiRealSource
- $399,9004 bd2 ba2.1k sqft415 Edgewood Pass, Fenton, MI 48430For Sale
 MLS ID #26034453, Frances Chyo, Polka Dot Realty. MichRIC
 - $515,0003 bd3 ba2.1k sqft15471 Whitaker Rd, Linden, MI 48451For SaleMLS ID #20261049049, Ann Day, Legacy Realty Professionals. Realcomp II
- $430,0004 bd3 ba2.9k sqft3068 W Cook Rd, Grand Blanc, MI 48439For SaleMLS ID #20261071883, Laura Pennington, Legacy Realty Professionals. Realcomp II
- $595,0004 bd4 ba2.5k sqft12311 Will Mill Dr, Milford, MI 48380For SaleMLS ID #26041636, Sakura Bals, eXp Realty, LLC. MichRIC
- $672,0004 bd3 ba2.2k sqft7436 Oak Bay Dr, White Lake, MI 48383For SaleMLS ID #26047073, Jay Harrison, Keller Williams Ann Arbor Mrkt. MichRIC
- $635,0003 bd3 ba2.1k sqft3581 N Burkhart Rd, Howell, MI 48855For SaleMLS ID #20261064148, Jill F Witt, Prestige Real Estate Group LLC. Realcomp II
- $439,9004 bd3 ba3k sqft2295 Hidden Forest Dr #47, Grand Blanc, MI 48439For SaleMLS ID #50220333, Rob Moen, Keller Williams First. MiRealSource
- $410,0004 bd3 ba3.2k sqft3515 Lahring Rd, Linden, MI 48451For SaleMLS ID #20261044481, Jessica E Barkau, Prime Real Estate & Associates. Realcomp II
