Better Than New! Built in 2023 | 4 Bedrooms | 3 Full Baths | 2,114 Sq. Ft. | Offered at $650,000
Welcome to 16437 Sleepy Hollow Drive in Fenton, Michigan—a beautifully upgraded home that offers the perfect blend of luxury, convenience, and lifestyle. Located just minutes from US-23 in pinnacle Shores subdivision. This exceptional property provides easy access to everything that makes Fenton one of Michigan’s most desirable communities.
Enjoy endless opportunities for recreation with nearby lakes, beaches, parks, walking trails, and golf courses. Spend your evenings exploring Fenton’s vibrant downtown filled with locally owned restaurants, cafés, breweries, boutique shopping, seasonal events, and community gatherings. Whether you enjoy boating, fishing, dining out, or simply relaxing outdoors, Fenton offers something for everyone.
Built in 2023 and meticulously enhanced by the current owners, this 4-bedroom, 3-bath home features 2,114 square feet of thoughtfully designed living space and thousands of dollars in upgrades.
Interior Features
• Hardwood flooring throughout, including the primary bedroom
• Two secondary bedrooms with carpeting
• Expanded kitchen with an additional 10 feet of cabinetry
• Granite countertops and tile backsplash
• Professional-grade appliances
• Washer, dryer, refrigerator, and stove included
• Interior electric and manual window blinds
• Updated lighting throughout the home
• Ceiling fans throughout
• Bidet toilet in the primary bath
• Upgraded shower door
Outdoor Features & Landscaping
• Stamped concrete sidewalks and patios in both the front and backyard
• Low-maintenance Trex deck
• Beautiful stone garden beds surrounding the home
• Professionally landscaped yard
• Mature trees along the property line providing privacy and beauty
• Sprinkler
For sale
Price cut: $20K (8/17)
$630,000
16437 Sleepy Hollow Dr, Fenton, MI 48430
4beds
2,114sqft
Single Family Residence
Built in 2023
0.29 Acres Lot
$623,000 Zestimate®
$298/sqft
$-- HOA
What's special
- 145 days
- 334
- 11
Zillow last checked:
Listing updated:
Listed by:
Deborah L Perry 810-653-4500,
Century 21 Metro Brokers 810-694-1000
Source: Realcomp II,MLS#: 20261040975
Facts & features
Interior
Bedrooms & bathrooms
- Bedrooms: 4
- Bathrooms: 3
- Full bathrooms: 3
Primary bedroom
- Level: Entry
- Area: 238
- Dimensions: 14 X 17
Bedroom
- Level: Entry
- Area: 143
- Dimensions: 11 X 13
Bedroom
- Level: Entry
- Area: 121
- Dimensions: 11 X 11
Bedroom
- Level: Entry
- Area: 132
- Dimensions: 11 X 12
Other
- Level: Entry
- Area: 40
- Dimensions: 5 X 8
Other
- Level: Entry
- Area: 45
- Dimensions: 5 X 9
Other
- Level: Entry
- Area: 45
- Dimensions: 5 X 9
Other
- Level: Entry
- Area: 247
- Dimensions: 13 X 19
Great room
- Level: Entry
- Area: 304
- Dimensions: 16 X 19
Laundry
- Level: Entry
- Area: 54
- Dimensions: 6 X 9
Living room
- Level: Entry
- Area: 156
- Dimensions: 12 X 13
Heating
- Forced Air, Natural Gas
Cooling
- Central Air
Appliances
- Included: Dishwasher, Disposal, Dryer, Exhaust Fan, Free Standing Gas Oven, Free Standing Gas Range, Free Standing Refrigerator, Gas Cooktop, Humidifier, Ice Maker, Plumbed For Ice Maker, Range Hood, Self Cleaning Oven, Stainless Steel Appliances, Vented Exhaust Fan, Washer, Water Softener Owned
- Laundry: Gas Dryer Hookup, Laundry Room, Washer Hookup
Features
- High Speed Internet
- Windows: Egress Windows
- Basement: Full,Unfinished
- Has fireplace: Yes
- Fireplace features: Gas, Great Room
Interior area
- Total interior livable area: 2,114 sqft
- Finished area above ground: 2,114
Property
Parking
- Total spaces: 3
- Parking features: Three Car Garage, Attached, Basement, Driveway, Electricityin Garage, Garage Faces Front
- Garage spaces: 3
Features
- Levels: One
- Stories: 1
- Entry location: GroundLevelwSteps
- Patio & porch: Deck, Patio, Porch
- Pool features: None
- Fencing: Invisible
Lot
- Size: 0.29 Acres
- Dimensions: 85 x 137 x 108 x 143
- Features: Sprinklers
Details
- Additional structures: Sheds
- Parcel number: 0633553020
- Special conditions: Agent Owned,Short Sale No
- Other equipment: Dehumidifier
Construction
Type & style
- Home type: SingleFamily
- Architectural style: Ranch
- Property subtype: Single Family Residence
Materials
- Brick, Stone, Vinyl Siding
- Foundation: Basement, Brick Mortar
- Roof: Asphalt
Condition
- New construction: No
- Year built: 2023
- Major remodel year: 2026
Utilities & green energy
- Sewer: Sewer At Street
- Water: Well
- Utilities for property: Underground Utilities
Community & HOA
Community
- Security: Exterior Video Surveillance, Fire Alarm, Smoke Detectors
- Subdivision: PINNACLE SHORES SUB 3
HOA
- Has HOA: No
Location
- Region: Fenton
Financial & listing details
- Price per square foot: $298/sqft
- Tax assessed value: $238,186
- Annual tax amount: $9,051
- Date on market: 6/7/2026
- Cumulative days on market: 145 days
- Listing agreement: Exclusive Agency
- Listing terms: Cash,Conventional
Estimated market value
$623,000
$592,000 - $654,000
$3,139/mo
Price history
| Date | Event | Price |
|---|---|---|
| 8/17/2026 | Price change | $630,000-3.1%$298/sqft |
Source:  Realcomp II #20261040975 Report a problem Realcomp II #20261040975 Report a problem | ||
| 6/7/2026 | Listed for sale | $650,000$307/sqft |
Source: Realcomp II #20261040975 Report a problem | ||
| 1/10/2026 | Listing removed | -- |
Source: Owner Report a problem | ||
| 10/2/2025 | Listed for sale | $650,000+20.1%$307/sqft |
Source: Owner Report a problem | ||
| 11/21/2023 | Sold | $541,025-2.5%$256/sqft |
Source:  MiRealSource #50102398 Report a problem MiRealSource #50102398 Report a problem | ||
| 10/23/2023 | Pending sale | $554,900$262/sqft |
Source: MiRealSource #50102398 Report a problem | ||
| 8/21/2023 | Price change | $554,900+2.8%$262/sqft |
Source: MiRealSource #50102398 Report a problem | ||
| 6/6/2023 | Price change | $539,900-1.8%$255/sqft |
Source: MiRealSource #50102398 Report a problem | ||
| 5/15/2023 | Price change | $549,900-3.5%$260/sqft |
Source: MiRealSource #50102398 Report a problem | ||
| 4/24/2023 | Price change | $569,900-1.7%$270/sqft |
Source: MiRealSource #50102398 Report a problem | ||
| 4/3/2023 | Price change | $579,900-4.9%$274/sqft |
Source: MiRealSource #50102398 Report a problem | ||
| 3/17/2023 | Price change | $610,000+8.9%$289/sqft |
Source: MiRealSource #50102398 Report a problem | ||
| 2/28/2023 | Listed for sale | $559,900+958.4%$265/sqft |
Source: MiRealSource #50102398 Report a problem | ||
| 1/1/2020 | Listing removed | $52,900$25/sqft |
Source: Tom Atwell Homes #21271025 Report a problem | ||
| 7/12/2019 | Price change | $52,900+17.8%$25/sqft |
Source: Tom Atwell Homes #21271025 Report a problem | ||
| 2/8/2019 | Listed for sale | $44,900-10%$21/sqft |
Source: Tom Atwell Homes #30065212 Report a problem | ||
| 1/3/2019 | Listing removed | $49,900$24/sqft |
Source: Tom Atwell Homes #30065212 Report a problem | ||
| 12/10/2018 | Listed for sale | $49,900-9.1%$24/sqft |
Source: Tom Atwell Homes #30065212 Report a problem | ||
| 3/21/2018 | Listed for sale | $54,900$26/sqft |
Source: Tom Atwell Homes & Realty Inc. #30065212 Report a problem | ||
Public tax history
| Year | Property taxes | Tax assessment |
|---|---|---|
| 2025 | $8,494 +634.4% | $246,600 +7.9% |
| 2024 | $1,157 | $228,600 +526.3% |
| 2023 | -- | $36,500 +62.2% |
| 2022 | -- | $22,500 |
| 2021 | -- | $22,500 +12.5% |
| 2020 | -- | $20,000 |
| 2019 | -- | $20,000 |
| 2018 | $463 +39.1% | $20,000 |
| 2017 | $333 -25.9% | $20,000 +53.8% |
| 2016 | $449 | $13,000 +8.3% |
| 2015 | $449 +48.3% | $12,000 +9.1% |
| 2014 | $303 | $11,000 |
| 2012 | -- | $11,000 -24.7% |
| 2011 | -- | $14,600 -9.9% |
| 2010 | -- | $16,200 -34.1% |
| 2008 | $256 | $24,600 -4.3% |
| 2006 | -- | $25,700 +14.7% |
| 2005 | -- | $22,400 |
Find assessor info on the county website
Monthly payment
Est. payment
Payment breakdown
Explore the cost of this home by adjusting the details. Changes won't be saved.Climate risks
Neighborhood: 48430


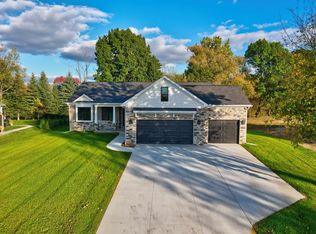
Similar homes
- $647,7754 bd3 ba2.6k sqft11361 Olde Wood Trl, Fenton, MI 48430For Sale

 MLS ID #50220483, Rose Ann Anderson, Allstate Properties.com. MiRealSource
 - $345,0003 bd3 ba2.4k sqft9371 Bennett Lake Rd, Fenton, MI 48430For Sale

 MLS ID #20261071540, Joseph Consiglio, Century 21 Curran & Oberski. Realcomp II
 - $419,9004 bd3 ba1.7k sqft14232 North Rd, Fenton, MI 48430For Sale
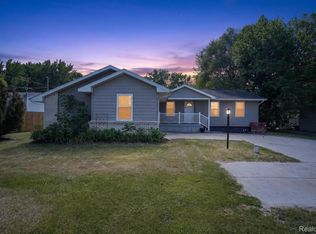 MLS ID #20261040557, Lynne Gebski, EXP Realty Main. Realcomp II
 - $425,0004 bd3 ba2.4k sqft1131 Ripley Rd, Linden, MI 48451For Sale
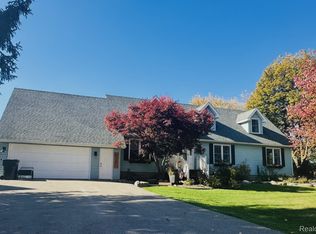 MLS ID #20261085035, John T Sedlarik, The Sedlarik Group Realty LLC. Realcomp II
 - $359,0004 bd2 ba1.7k sqft807 S Oak St, Fenton, MI 48430For SaleMLS ID #20261072525, Ryan Scully, Tremaine Real Estate. Realcomp II
- $329,9004 bd2 ba1.7k sqft13305 Crane Ridge Dr, Fenton, MI 48430For SaleMLS ID #20261075856, Sarah Jones, Max Broock Realtors Oxford. Realcomp II
- $515,0003 bd3 ba2.1k sqft15471 Whitaker Rd, Linden, MI 48451For SaleMLS ID #20261049049, Ann Day, Legacy Realty Professionals. Realcomp II
- $380,0004 bd2 ba2.1k sqft12293 Torrey Rd, Fenton, MI 48430For SaleMLS ID #20261078547, Francesca Joubran, Real Estate For A CAUSE. Realcomp II
- $725,0005 bd2 ba2.7k sqft16511 Shadow Ln, Linden, MI 48451For SaleMLS ID #20261077720, Chuck Wilks, 3DX Real Estate-Brighton. Realcomp II
- $384,9994 bd2 ba2k sqft11184 N Fenton Rd, Fenton, MI 48430For SaleMLS ID #20261073889, Mariam Boutros, Community Choice Realty Inc. Realcomp II
- $549,0004 bd3 ba2.3k sqft16085 Catalpa Ridge Dr, Holly, MI 48442New ConstructionMLS ID #20261084781, Jeff Glover, KW Professionals. Realcomp II
- $379,9003 bd3 ba1.7k sqft915 Main St, Fenton, MI 48430For SaleMLS ID #20261063554, Rockland Lasley, Key Exchange Realty. Realcomp II
- $488,0004 bd4 ba2.5k sqft13268 Harborview Dr, Linden, MI 48451For SaleMLS ID #20261062399, Patrick Starrs, RE/MAX Platinum-Fenton. Realcomp II
- $575,0004 bd3 ba2.2k sqft1084 Woods Edge Dr, Hartland, MI 48353For SaleMLS ID #20261079798, Donald W Putkela, The Putkela Group. Realcomp II
- $649,9003 bd3 ba2k sqft1247 Timberleaf Dr, Brighton, MI 48114For SaleMLS ID #20261068265, David B Cassin, RE/MAX Classic. Realcomp II
- $599,0003 bd4 ba1.8k sqft10470 King Rd, Davisburg, MI 48350For SaleMLS ID #20261057401, Randy Miller, RE/MAX Eclipse Clarkston. Realcomp II
- $399,0003 bd2 ba2.9k sqft16290 Whitehead Dr, Linden, MI 48451For SaleMLS ID #20261076069, Trina Holt, Prime Real Estate & Associates. Realcomp II
- $420,0004 bd3 ba2.9k sqft3068 W Cook Rd, Grand Blanc, MI 48439For SaleMLS ID #20261071883, Laura Pennington, Legacy Realty Professionals. Realcomp II
- $525,0004 bd3 ba2k sqft2427 Karen Dr, Howell, MI 48855For SaleMLS ID #20261074431, Aaren D Currie, NextHome Statewide Real Estate. Realcomp II
- $520,0004 bd2 ba1.2k sqft253 Park St, Gaines, MI 48436For SaleMLS ID #20261043120, Elena Companioni, American Associates Inc. Realcomp II
