Custom home with amazing attention to detail and obvious taste not to mention 2x6 exterior walls. Located on the end of cul-de-sac that is wooded on 3 sides providing a beautiful tranquil setting. This home has a great deal of features to mention, so here are a few. The garage is 900sf with an attached tool room (has hot and cold water in the tool room) with the option for a wood stove. On the exterior of the home you will find a covered patio that is magnificent to relax and enjoy the peace and quiet that this property offers. On the parameter of the home are recessed lights in the soffits to create an inviting view at night. Anderson windows throughout the home keeps the quality obvious. Inside the home you will find 9' ceilings throughout the home as well as in the basement. There is a bonus room (5th bedroom) that has yet to be fully finished off and waiting for your personal touches, it has all of the plumbing needed to create a bedroom specific to your needs. In the kitchen you will find Pioneer cabinetry that is topped with granite and this includes the island in the kitchen and the bathrooms as well. The trim work within the home is also custom hickory trim that matches the cabinets. Each bathroom does have an additional heater to help on those cooler times. The owner has created a comfortable feeling in the home by adding very custom lighting fixtures that any owner would enjoy. Owner has even sound-proofed the interior walls to keep the noise down between the living-room and the bedrooms. No need for a water softener as this home has a soft-water well (very unusual). Multiple 220v outlets for various applications. Amazing home...
For sale
$725,000
16511 Shadow Ln, Linden, MI 48451
5beds
2,760sqft
Single Family Residence
Built in 2021
1.05 Acres Lot
$702,500 Zestimate®
$263/sqft
$-- HOA
What's special
- 14 days
- 436
- 14
Zillow last checked:
Listing updated:
Listed by:
Chuck Wilks 810-623-2559,
3DX Real Estate-Brighton 888-304-1447
Source: Realcomp II,MLS#: 20261077720
Facts & features
Interior
Bedrooms & bathrooms
- Bedrooms: 5
- Bathrooms: 2
- Full bathrooms: 2
Primary bedroom
- Level: Entry
- Area: 156
- Dimensions: 13 X 12
Bedroom
- Level: Entry
- Area: 195
- Dimensions: 13 X 15
Bedroom
- Level: Entry
- Area: 195
- Dimensions: 13 X 15
Bedroom
- Level: Entry
- Area: 156
- Dimensions: 13 X 12
Bedroom
- Level: Second
- Area: 494
- Dimensions: 13 X 38
Primary bathroom
- Level: Entry
- Area: 81
- Dimensions: 9 X 9
Other
- Level: Entry
- Area: 80
- Dimensions: 10 X 8
Dining room
- Level: Entry
- Area: 210
- Dimensions: 15 X 14
Kitchen
- Level: Entry
- Area: 240
- Dimensions: 10 X 24
Laundry
- Level: Entry
- Area: 96
- Dimensions: 8 X 12
Living room
- Level: Entry
- Area: 285
- Dimensions: 15 X 19
Heating
- Forced Air, Natural Gas
Cooling
- Ceiling Fans, Central Air
Appliances
- Included: Built In Electric Oven, Convection Oven, Dishwasher, Double Oven, Dryer, Exhaust Fan, Gas Cooktop, Range Hood, Washer
Features
- Basement: Unfinished
- Has fireplace: No
Interior area
- Total interior livable area: 2,760 sqft
- Finished area above ground: 2,760
Property
Parking
- Total spaces: 3
- Parking features: Three Car Garage, Attached, Electricityin Garage, Garage Door Opener, Oversized, Garage Faces Side, Workshop In Garage
- Garage spaces: 3
Accessibility
- Accessibility features: Accessible Doors
Features
- Levels: One
- Stories: 1
- Entry location: GroundLevel
- Patio & porch: Covered, Patio, Porch
- Exterior features: Lighting
- Pool features: None
Lot
- Size: 1.05 Acres
- Dimensions: 167 x 263 x 171 x 269
Details
- Parcel number: 0631676008
- Special conditions: Short Sale No,Standard
Construction
Type & style
- Home type: SingleFamily
- Architectural style: Ranch
- Property subtype: Single Family Residence
Materials
- Steel Siding, Stone
- Foundation: Basement, Poured, Sump Pump
- Roof: Asphalt,Metal
Condition
- New construction: No
- Year built: 2021
Utilities & green energy
- Sewer: Septic Tank
- Water: Well
- Utilities for property: Underground Utilities
Community & HOA
Community
- Subdivision: SHADOW LANE CONDOS
HOA
- Has HOA: No
Location
- Region: Linden
Financial & listing details
- Price per square foot: $263/sqft
- Tax assessed value: $260,271
- Annual tax amount: $8,603
- Date on market: 9/25/2026
- Cumulative days on market: 72 days
- Listing agreement: Exclusive Right To Sell
- Listing terms: Cash,Conventional,FHA,Va Loan
Estimated market value
$702,500
$667,000 - $738,000
$4,063/mo
Price history
| Date | Event | Price |
|---|---|---|
| 9/25/2026 | Listed for sale | $725,000$263/sqft |
Source:  Realcomp II #20261077720 Report a problem Realcomp II #20261077720 Report a problem | ||
| 9/25/2026 | Listing removed | $725,000$263/sqft |
Source: Realcomp II #20261059188 Report a problem | ||
| 9/17/2026 | Price change | $725,000-1.3%$263/sqft |
Source: Realcomp II #20261059188 Report a problem | ||
| 9/8/2026 | Price change | $734,900-5.2%$266/sqft |
Source: Realcomp II #20261059188 Report a problem | ||
| 8/13/2026 | Price change | $775,000-3.1%$281/sqft |
Source: Realcomp II #20261059188 Report a problem | ||
| 7/31/2026 | Listed for sale | $800,000$290/sqft |
Source: Realcomp II #20261059188 Report a problem | ||
Public tax history
| Year | Property taxes | Tax assessment |
|---|---|---|
| 2025 | $8,390 +4.5% | $284,000 +2.1% |
| 2024 | $8,027 | $278,200 +6.3% |
| 2023 | -- | $261,600 +10.8% |
| 2022 | -- | $236,100 +24.9% |
| 2021 | -- | $189,000 +160.7% |
| 2020 | -- | $72,500 +262.5% |
| 2019 | -- | $20,000 |
| 2018 | $832 +13.6% | $20,000 |
| 2017 | $733 +76% | $20,000 +33.3% |
| 2016 | $416 | $15,000 +15.4% |
| 2015 | $416 +135.3% | $13,000 +4% |
| 2014 | $177 | $12,500 -10.7% |
| 2012 | -- | $14,000 -11.4% |
| 2011 | -- | $15,800 -2.5% |
| 2010 | -- | $16,200 -36.5% |
| 2008 | $203 | $25,500 +9.9% |
| 2006 | -- | $23,200 |
| 2005 | -- | $23,200 |
Find assessor info on the county website
Monthly payment
Est. payment
Payment breakdown
Explore the cost of this home by adjusting the details. Changes won't be saved.Climate risks
Neighborhood: 48451
Similar homes
- $675,0003 bd2 ba3.2k sqft12350 Odell Rd, Linden, MI 48451For Sale

 MLS ID #20261079406, Jason White, EXP Realty - Fenton. Realcomp II
 - $465,0004 bd3 ba2.4k sqft16189 Hill Forest Dr, Linden, MI 48451For Sale
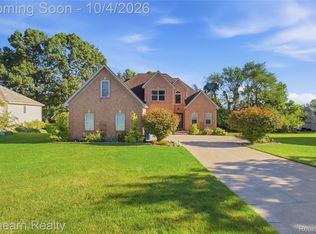 MLS ID #20261079874, Lida Athearn, Athearn Realty. Realcomp II
 - $549,9003 bd4 ba3.9k sqft7480 Majestic Woods Dr, Linden, MI 48451For Sale
 MLS ID #20261058838, Lynne Gebski, EXP Realty Main. Realcomp II
 - $954,9003 bd2 ba2.6k sqft9317 Lovejoy Rd, Linden, MI 48451For Sale
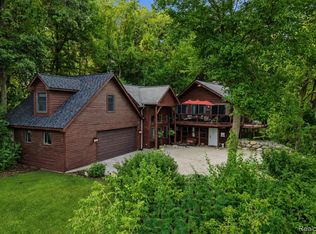 MLS ID #20261067853, Stacy Daul, Berkshire Hathaway HomeServices Michigan Real Est. Realcomp II
 - $649,9004 bd3 ba3.5k sqft2320 Cypress Point Ct, Howell, MI 48855For SaleMLS ID #20261076596, Kirsten Scopacasa, National Realty Centers, Inc. Realcomp II
- $499,9994 bd4 ba2.5k sqft13268 Harborview Dr, Linden, MI 48451For SaleMLS ID #20261062399, Patrick Starrs, RE/MAX Platinum-Fenton. Realcomp II
- $494,9005 bd4 ba3.8k sqft452 Lydia Ln, Linden, MI 48451For SaleMLS ID #20261066627, Ryan Isaac, RE/MAX Select. Realcomp II
- $699,0006 bd5 ba3.1k sqft2974 Cedar Lake Rd, Howell, MI 48843For SaleMLS ID #20261065260, Nancy J Rademacher, KW Professionals Brighton. Realcomp II
- $765,0004 bd4 ba3.6k sqft2459 Overbrook, Highland, MI 48357For SaleMLS ID #20261072576, Heidi Rhome, Keller Williams Advantage Northville. Realcomp II
- $799,9004 bd3 ba3.2k sqft2225 Canterwood, Highland, MI 48357For SaleMLS ID #20261072506, Kirsten Scopacasa, National Realty Centers, Inc. Realcomp II
- $799,0004 bd3 ba3.5k sqft8275 Stonebrook Ln, Clarkston, MI 48348For SaleMLS ID #20261068685, Emily Tuck, Century 21 Metro Brokers. Realcomp II
- $665,0003 bd3 ba3.2k sqft2651 Fenton Rd, Hartland, MI 48353For SaleMLS ID #20261074781, Todd A Rall, Keller Williams Ann Arbor Market Center. Realcomp II
- $499,0004 bd2 ba2.4k sqft403 E Ellen St, Fenton, MI 48430For SaleMLS ID #20261053790, Ryan Scully, Tremaine Real Estate. Realcomp II
- $759,9994 bd4 ba3.4k sqft624 Nairn Cir, Highland, MI 48357For SaleMLS ID #20261066986, Andrew Karam, @properties Christie's Int'l R E Rochester. Realcomp II
- $512,9005 bd4 ba3k sqft1585 Houghton Trl, Ortonville, MI 48462For SaleMLS ID #20261080184, Susan A Berry, Berkshire Hathaway HomeServices Kee Realty Bham. Realcomp II
- $630,0004 bd3 ba2.1k sqft16437 Sleepy Hollow Dr, Fenton, MI 48430For SaleMLS ID #20261040975, Deborah L Perry, Century 21 Metro Brokers. Realcomp II
- $749,9007 bd4 ba3.1k sqft9561 Ute Pointe Dr, Clarkston, MI 48346For SaleMLS ID #20261063076, Rachel Kazak, Century 21 Professionals Clarkston. Realcomp II
- $409,9004 bd2 ba1.5k sqft8370 W Rolston Rd, Linden, MI 48451For SaleMLS ID #20261049672, Patrick Starrs, RE/MAX Platinum-Fenton. Realcomp II
- $695,0003 bd3 ba1.7k sqft2214 Bowles St, Fenton, MI 48430For SaleMLS ID #20261079636, Shane Adams, RE/MAX Select. Realcomp II
