Welcome to 2214 Bowles Street in Fenton Township, an exceptional Lake Fenton waterfront condominium offering the perfect blend of comfort, style, and low-maintenance living. This beautifully updated 3-bedroom, 2.1-bath end-unit features 1,764 square feet of finished living space and stunning all-sports Lake Fenton frontage. The spacious two-story layout offers an inviting great room with a gas fireplace, dining area, and bright kitchen with stainless steel appliances, wine refrigerator, and luxury vinyl plank flooring. The second floor features three generously sized bedrooms, including a spacious primary suite, along with convenient second-floor laundry. The shower and bath were remodeled in November 2025, and all second-floor windows were replaced at the same time, adding to the home's thoughtful updates and comfort. Enjoy outdoor living from the covered porch and deck overlooking the lake, with shared waterfront access and dock facilities. Additional highlights include an oversized attached 2-car garage with direct access, central air, natural gas, owned water softener, and additional updates throughout. Ideally located in the highly desirable Lake Fenton School District with easy access to N Long Lake Road, this is a rare opportunity to enjoy the Lake Fenton waterfront lifestyle without the maintenance of a traditional single-family home.
For sale
$695,000
2214 Bowles St, Fenton, MI 48430
3beds
1,764sqft
Condominium
Built in 1989
-- sqft lot
$669,500 Zestimate®
$394/sqft
$500/mo HOA
What's special
- 10 days
- 644
- 24
Zillow last checked:
Listing updated:
Listed by:
Shane Adams 810-233-3500,
RE/MAX Select 810-238-8888,
Zachary S Adams 810-233-3500,
RE/MAX Select
Source: Realcomp II,MLS#: 20261079636
Facts & features
Interior
Bedrooms & bathrooms
- Bedrooms: 3
- Bathrooms: 3
- Full bathrooms: 2
- 1/2 bathrooms: 1
Primary bedroom
- Level: Second
- Area: 180
- Dimensions: 15 X 12
Bedroom
- Level: Second
- Area: 224
- Dimensions: 14 X 16
Bedroom
- Level: Second
- Area: 143
- Dimensions: 13 X 11
Primary bathroom
- Level: Second
- Area: 120
- Dimensions: 12 X 10
Other
- Level: Second
- Area: 40
- Dimensions: 8 X 5
Other
- Level: Entry
- Area: 25
- Dimensions: 5 X 5
Dining room
- Level: Entry
- Area: 144
- Dimensions: 12 X 12
Great room
- Level: Entry
- Area: 289
- Dimensions: 17 X 17
Kitchen
- Level: Entry
- Area: 176
- Dimensions: 16 X 11
Laundry
- Level: Second
- Area: 64
- Dimensions: 8 X 8
Heating
- Forced Air, Natural Gas
Cooling
- Ceiling Fans, Central Air
Appliances
- Included: Energy Star Qualified Dryer, Energy Star Qualified Dishwasher, Energy Star Qualified Refrigerator, Energy Star Qualified Washer, Free Standing Gas Range, Ice Maker, Microwave, Stainless Steel Appliances, Vented Exhaust Fan, Wine Refrigerator, Water Softener Owned
Features
- High Speed Internet
- Has basement: No
- Has fireplace: Yes
- Fireplace features: Gas, Great Room
Interior area
- Total interior livable area: 1,764 sqft
- Finished area above ground: 1,764
Property
Parking
- Total spaces: 2
- Parking features: Two Car Garage, Attached, Direct Access, Electricityin Garage, Garage Door Opener, Oversized
- Attached garage spaces: 2
Features
- Levels: Two
- Stories: 2
- Entry location: GroundLevelwSteps
- Patio & porch: Covered, Deck, Porch
- Exterior features: Grounds Maintenance, Lighting, Private Entrance
- On waterfront: Yes
- Waterfront features: All Sports Lake, Beach Front, Direct Water Frontage, Dock Facilities, Lake Front, Shared Water Frontage, Waterfront
- Body of water: Lake Fenton
Details
- Parcel number: 0602676004
- Special conditions: Short Sale No,Standard
Construction
Type & style
- Home type: Condo
- Architectural style: Contemporary,End Unit
- Property subtype: Condominium
Materials
- Brick
- Foundation: Slab
- Roof: Asphalt
Condition
- New construction: No
- Year built: 1989
- Major remodel year: 2022
Utilities & green energy
- Sewer: Public Sewer
- Water: Well
Community & HOA
Community
- Subdivision: FENTON HARBOR CONDO
HOA
- Has HOA: Yes
- HOA fee: $500 monthly
- HOA phone: 810-484-0082
Location
- Region: Fenton
Financial & listing details
- Price per square foot: $394/sqft
- Tax assessed value: $186,300
- Annual tax amount: $5,826
- Date on market: 10/6/2026
- Cumulative days on market: 10 days
- Listing agreement: Exclusive Right To Sell
- Listing terms: Cash,Conventional
Estimated market value
$669,500
$636,000 - $703,000
$2,766/mo
Price history
| Date | Event | Price |
|---|---|---|
| 10/6/2026 | Listed for sale | $695,000+9.4%$394/sqft |
Source:  Realcomp II #20261079636 Report a problem Realcomp II #20261079636 Report a problem | ||
| 6/16/2026 | Sold | $635,000$360/sqft |
Source: Realcomp II #20261037549 Report a problem | ||
| 6/1/2026 | Pending sale | $635,000$360/sqft |
Source: Realcomp II #20261037549 Report a problem | ||
| 5/27/2026 | Listed for sale | $635,000+69.3%$360/sqft |
Source: Realcomp II #20261037549 Report a problem | ||
| 4/26/2021 | Sold | $375,000+134.4%$213/sqft |
Source: Public Record Report a problem | ||
| 12/10/2015 | Listing removed | $2,285$1/sqft |
Source: Fenton #30050870 Report a problem | ||
| 8/1/2015 | Listed for rent | $2,285+3.9%$1/sqft |
Source: Fenton #30050870 Report a problem | ||
| 9/6/2013 | Listing removed | $2,200$1/sqft |
Source: Prudential Great Lakes Realty #30026983 Report a problem | ||
| 5/20/2013 | Listed for rent | $2,200$1/sqft |
Source: OLOS, LLC #30026983 Report a problem | ||
| 7/18/2012 | Listing removed | $2,200$1/sqft |
Source: Yeotis Realty.com #30017120 Report a problem | ||
| 6/16/2012 | Listed for rent | $2,200$1/sqft |
Source: YeotisRealty.com #30017120 Report a problem | ||
| 4/6/2012 | Sold | $160,000-5.8%$91/sqft |
Source:  MiRealSource #20252513 Report a problem MiRealSource #20252513 Report a problem | ||
| 1/4/2012 | Listing removed | $169,900$96/sqft |
Source: Re/Max Select #30000826 Report a problem | ||
| 12/23/2011 | Listed for sale | $169,900-31.9%$96/sqft |
Source: Re/Max Select #30000826 Report a problem | ||
| 11/17/2011 | Sold | $249,637+38.8%$142/sqft |
Source: Public Record Report a problem | ||
| 10/26/2011 | Price change | $179,900-5.3%$102/sqft |
Source: Re/Max Select #30000826 Report a problem | ||
| 10/6/2011 | Price change | $189,900-5%$108/sqft |
Source: Re/Max Select #30000826 Report a problem | ||
| 9/21/2011 | Price change | $199,900-9.1%$113/sqft |
Source: Re/Max Select #30000826 Report a problem | ||
| 9/13/2011 | Listed for sale | $220,000+19%$125/sqft |
Source: Re/Max Select #30000826 Report a problem | ||
| 8/12/2011 | Listing removed | $184,900$105/sqft |
Source: Re/Max Select #30000826 Report a problem | ||
| 4/20/2011 | Price change | $184,900-7.1%$105/sqft |
Source: RE/MAX Select #30000826 Report a problem | ||
| 4/1/2011 | Price change | $199,000-7.4%$113/sqft |
Source: RE/MAX Select #30000826 Report a problem | ||
| 2/19/2011 | Price change | $214,900-2.3%$122/sqft |
Source: Re/Max Select #30000826 Report a problem | ||
| 1/21/2011 | Listed for sale | $220,000-31.2%$125/sqft |
Source: Re/Max Select #30000826 Report a problem | ||
| 8/29/2010 | Listing removed | $319,900$181/sqft |
Source: Re/Max Select #12080537 Report a problem | ||
| 7/29/2010 | Listed for sale | $319,900+842.3%$181/sqft |
Source: Re/Max Select #12080537 Report a problem | ||
| 12/29/2004 | Sold | $33,950-88.3%$19/sqft |
Source: Public Record Report a problem | ||
| 4/17/2001 | Sold | $290,000$164/sqft |
Source: Public Record Report a problem | ||
Public tax history
| Year | Property taxes | Tax assessment |
|---|---|---|
| 2025 | $5,897 +6.8% | $194,700 +0.3% |
| 2024 | $5,521 | $194,200 +10.3% |
| 2023 | -- | $176,100 +7.4% |
| 2022 | -- | $163,900 +9% |
| 2021 | -- | $150,400 +13.8% |
| 2020 | -- | $132,200 +3% |
| 2019 | -- | $128,300 -1.7% |
| 2018 | $5,147 +11.7% | $130,500 +2% |
| 2017 | $4,609 -5.4% | $127,900 +4% |
| 2016 | $4,875 | $123,000 -1.8% |
| 2015 | $4,875 +360.2% | $125,300 +15.8% |
| 2014 | $1,059 | $108,200 +12.5% |
| 2012 | -- | $96,200 -6.2% |
| 2011 | -- | $102,600 -10.9% |
| 2010 | -- | $115,100 -41.4% |
| 2008 | $2,547 | $196,500 +1.6% |
| 2006 | -- | $193,400 +19.8% |
| 2005 | -- | $161,500 +1.2% |
| 2004 | -- | $159,600 +3.1% |
| 2003 | -- | $154,800 +4.1% |
| 2002 | -- | $148,700 +20.8% |
| 2001 | -- | $123,100 +11.5% |
| 2000 | -- | $110,400 |
Find assessor info on the county website
Monthly payment
Est. payment
Payment breakdown
Explore the cost of this home by adjusting the details. Changes won't be saved.Climate risks
Neighborhood: Lake Fenton
Similar homes
- $824,9003 bd3 ba1.9k sqft2288 N Long Lake Rd, Fenton, MI 48430For Sale
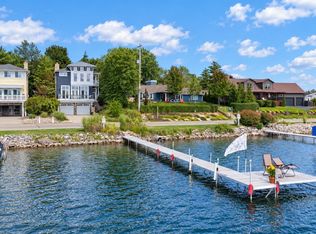
 MLS ID #20261072466, Sean Affrica, Berkshire Hathaway HomeServices Michigan Real Est. Realcomp II
 - $824,9003 bd3 ba1.9k sqft2288 N Long Lake Rd, Fenton, MI 48430For SaleBerkshire Hathaway HomeServices Michigan and Northern Indiana Real Estate
- $485,0004 bd3 ba2k sqft1269 Lake Valley Dr, Fenton, MI 48430For Sale
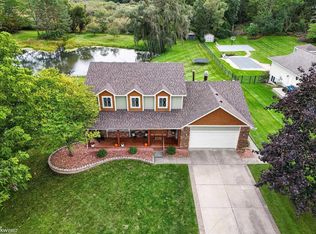
 MLS ID #50223260, Shanna L Meissner, Keller Williams First. MiRealSource
 - $380,0004 bd2 ba2.1k sqft12293 Torrey Rd, Fenton, MI 48430For Sale
 MLS ID #20261078547, Francesca Joubran, Real Estate For A CAUSE. Realcomp II
 - $430,0002 bd2 ba1.4k sqft13345 Julie Anne Ct, Fenton, MI 48430For SaleMLS ID #20261080877, Kari Hartley, RE/MAX Town & Country. Realcomp II
- $384,9994 bd2 ba2k sqft11184 N Fenton Rd, Fenton, MI 48430For SaleMLS ID #20261073889, Mariam Boutros, Community Choice Realty Inc. Realcomp II
- $499,0004 bd2 ba2.4k sqft403 E Ellen St, Fenton, MI 48430For SaleMLS ID #20261053790, Ryan Scully, Tremaine Real Estate. Realcomp II
- $550,0004 bd3 ba2.5k sqft7433 Mabley Hill Rd, Fenton, MI 48430For SaleMLS ID #20261070233, Jim Bunn, KW Realty Livingston. Realcomp II
- $630,0004 bd3 ba2.1k sqft16437 Sleepy Hollow Dr, Fenton, MI 48430For SaleMLS ID #20261040975, Deborah L Perry, Century 21 Metro Brokers. Realcomp II
- $419,9004 bd3 ba1.7k sqft14232 North Rd, Fenton, MI 48430For SaleMLS ID #20261040557, Lynne Gebski, EXP Realty Main. Realcomp II
- $379,9003 bd3 ba1.7k sqft915 Main St, Fenton, MI 48430For SaleMLS ID #20261063554, Rockland Lasley, Key Exchange Realty. Realcomp II
- $425,0004 bd4 ba2.4k sqft12443 Peabody Dr, Fenton, MI 48430For SaleMLS ID #20261079635, John T Sedlarik, The Sedlarik Group Realty LLC. Realcomp II
- $359,0004 bd2 ba1.7k sqft807 S Oak St, Fenton, MI 48430For SaleMLS ID #20261072525, Ryan Scully, Tremaine Real Estate. Realcomp II
- $409,9004 bd3 ba1.9k sqft13235 River Bend Dr, Linden, MI 48451For SaleMLS ID #20261079486, Tamira Newman, The Agency of Gateway. Realcomp II
- $447,0003 bd3 ba2k sqft6254 Brook Stone Ln, Linden, MI 48451New ConstructionMLS ID #20261082636, Jamie Dietrich, RE/MAX Platinum. Realcomp II
- $499,9994 bd4 ba2.5k sqft13268 Harborview Dr, Linden, MI 48451For SaleMLS ID #20261062399, Patrick Starrs, RE/MAX Platinum-Fenton. Realcomp II
- $410,0002 bd2 ba1.6k sqft6195 Shadow Creek Ln, Grand Blanc, MI 48439For SaleMLS ID #50224100, Kathy T Quayle, Coldwell Banker Kuehnle & Associates. MiRealSource
- $575,0004 bd3 ba2.2k sqft1084 Woods Edge Dr, Hartland, MI 48353For SaleMLS ID #20261079798, Donald W Putkela, The Putkela Group. Realcomp II
- $465,0004 bd3 ba2.4k sqft16189 Hill Forest Dr, Linden, MI 48451For SaleMLS ID #20261079874, Lida Athearn, Athearn Realty. Realcomp II
- $649,9003 bd2 ba2.5k sqft5370 Whipple Lake Rd, Clarkston, MI 48348For SaleMLS ID #20261019785, Tammy M Inglis, Oakland Corners Realty LLC. Realcomp II
