A home that truly CHECKS EVERY BOX! Situated on OVER AN ACRE in the heart of Fenton, this spacious 4-bedroom home + ADDITIONAL BONUS ROOM offers an incredible combination of LOCATION, SPACE, CHARACTER, and amenities that are tough to find this close to downtown. Enjoy views of the FENTON MILLPOND directly across the street while being within WALKING DISTANCE to downtown Fenton's restaurants, shops, farmers market, and everything the community has to offer.
Inside, the home offers over 2,400 sqft of living space with the character and charm you want, along with MANY RECENT UPDATES. The entire interior has been freshly painted, hardwood floors have been BEAUTIFULLY REFINISHED, new carpet has been installed, and the bathrooms have been updated. The spacious kitchen offers plenty of room to gather and features a HUGE WALK-IN PANTRY providing exceptional storage. Upstairs, a BRAND-NEW WASHER AND DRYER add everyday convenience right where you need it.
Outside is where this property becomes even more special. With approximately 1.2 ACRES, there is room to spread out while still enjoying all the benefits and community of being right downtown! The IN-GROUND POOL features a BRAND-NEW LINER and creates an awesome space for entertaining and enjoying Michigan summers. A separate FENCED AREA provides a great space for kids or pets, while the LARGE DETACHED GARAGE offers plenty of additional room for vehicles, storage, hobbies, or toys.
Acreage. IN-GROUND POOL. Large garage. Millpond views. WALKABLE DOWNTOWN LOCATION. Over 2,400 sqft. 4 bedrooms + a bonus room. This home offers the space and features people typically leave downtown to find, all while putting you right in the heart of Fenton. Don't miss this one!
For sale
$499,000
403 E Ellen St, Fenton, MI 48430
4beds
2,436sqft
Single Family Residence
Built in 1890
1.19 Acres Lot
$-- Zestimate®
$205/sqft
$-- HOA
What's special
- 51 days
- 1,333
- 114
Zillow last checked:
Listing updated:
Listed by:
Ryan Scully 810-577-3146,
Tremaine Real Estate 810-750-4663
Source: Realcomp II,MLS#: 20261053790
Facts & features
Interior
Bedrooms & bathrooms
- Bedrooms: 4
- Bathrooms: 2
- Full bathrooms: 2
Primary bedroom
- Level: Second
- Area: 204
- Dimensions: 12 X 17
Bedroom
- Level: Second
- Area: 140
- Dimensions: 10 X 14
Bedroom
- Level: Second
- Area: 192
- Dimensions: 12 X 16
Bedroom
- Level: Second
- Area: 90
- Dimensions: 9 X 10
Other
- Level: Entry
- Area: 56
- Dimensions: 8 X 7
Other
- Level: Second
- Area: 45
- Dimensions: 5 X 9
Other
- Level: Entry
- Area: 36
- Dimensions: 4 X 9
Dining room
- Level: Entry
- Area: 224
- Dimensions: 16 X 14
Kitchen
- Level: Entry
- Area: 176
- Dimensions: 11 X 16
Laundry
- Level: Second
- Area: 18
- Dimensions: 3 X 6
Living room
- Level: Entry
- Area: 345
- Dimensions: 23 X 15
Heating
- Forced Air, Natural Gas
Cooling
- Ceiling Fans, Central Air
Appliances
- Included: Dishwasher, Free Standing Electric Range, Free Standing Refrigerator, Microwave
Features
- Basement: Unfinished
- Has fireplace: No
Interior area
- Total interior livable area: 2,436 sqft
- Finished area above ground: 2,436
Property
Parking
- Total spaces: 2
- Parking features: Two Car Garage, Detached
- Garage spaces: 2
Features
- Levels: Two
- Stories: 2
- Entry location: GroundLevelwSteps
- Patio & porch: Deck, Porch
- Pool features: In Ground
- Fencing: Fenced
Lot
- Size: 1.19 Acres
- Dimensions: 138 x 393
Details
- Parcel number: 5336502061
- Special conditions: Short Sale No,Standard
Construction
Type & style
- Home type: SingleFamily
- Architectural style: Historic
- Property subtype: Single Family Residence
Materials
- Vinyl Siding
- Foundation: Basement, Block
- Roof: Asphalt
Condition
- New construction: No
- Year built: 1890
Utilities & green energy
- Sewer: Public Sewer
- Water: Public
Community & HOA
Community
- Subdivision: ASSRS 4 FENTON
HOA
- Has HOA: No
Location
- Region: Fenton
Financial & listing details
- Price per square foot: $205/sqft
- Tax assessed value: $178,837
- Annual tax amount: $11,320
- Date on market: 8/13/2026
- Cumulative days on market: 51 days
- Listing agreement: Exclusive Right To Sell
- Listing terms: Cash,Conventional,FHA,Usda Loan,Va Loan
Estimated market value
Not available
Estimated sales range
Not available
Not available
Price history
| Date | Event | Price |
|---|---|---|
| 8/13/2026 | Listed for sale | $499,000+36.7%$205/sqft |
Source:  Realcomp II #20261053790 Report a problem Realcomp II #20261053790 Report a problem | ||
| 6/1/2023 | Listing removed | -- |
Source: Zillow Rentals Report a problem | ||
| 5/10/2023 | Listed for rent | $2,600$1/sqft |
Source: Zillow Rentals Report a problem | ||
| 2/17/2023 | Listing removed | -- |
Source: Zillow Rentals Report a problem | ||
| 12/16/2022 | Listed for rent | $2,600+2%$1/sqft |
Source: Zillow Rentals Report a problem | ||
| 6/21/2022 | Listing removed | -- |
Source: Zillow Rental Manager Report a problem | ||
| 6/16/2022 | Listed for rent | $2,550-8.9%$1/sqft |
Source: Zillow Rental Manager Report a problem | ||
| 6/7/2022 | Listing removed | -- |
Source: Zillow Rental Manager Report a problem | ||
| 6/6/2022 | Price change | $2,800-12.5%$1/sqft |
Source: Zillow Rental Manager Report a problem | ||
| 5/7/2022 | Listed for rent | $3,200$1/sqft |
Source: Zillow Rental Manager Report a problem | ||
| 1/10/2022 | Pending sale | $365,000$150/sqft |
Source: Realcomp II #2210102235 Report a problem | ||
| 1/7/2022 | Listed for sale | $365,000+151.7%$150/sqft |
Source: Realcomp II #2210102235 Report a problem | ||
| 1/23/2020 | Listing removed | -- |
Source: Auction.com Report a problem | ||
| 12/24/2019 | Listed for sale | -- |
Source: Auction.com Report a problem | ||
| 7/12/2000 | Sold | $145,000$60/sqft |
Source:  MiRealSource #20238519 Report a problem MiRealSource #20238519 Report a problem | ||
Public tax history
| Year | Property taxes | Tax assessment |
|---|---|---|
| 2012 | -- | $48,300 +2.3% |
| 2011 | -- | $47,200 -25.8% |
| 2010 | -- | $63,600 -13.7% |
| 2008 | $826 | $73,700 -14.9% |
| 2006 | -- | $86,600 +12.5% |
| 2005 | -- | $77,000 +8.1% |
| 2004 | -- | $71,200 -1.5% |
| 2003 | -- | $72,300 +3.3% |
| 2002 | $1,469 -1% | $70,000 -0.7% |
| 2001 | $1,483 +51.8% | $70,500 +31% |
| 2000 | $977 | $53,800 |
Find assessor info on the county website
Monthly payment
Est. payment
Payment breakdown
Explore the cost of this home by adjusting the details. Changes won't be saved.Climate risks
Neighborhood: 48430
Similar homes
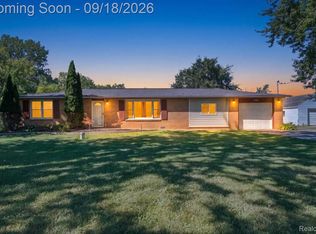
- $359,0004 bd2 ba1.7k sqft807 S Oak St, Fenton, MI 48430For Sale

 MLS ID #20261072525, Ryan Scully, Tremaine Real Estate. Realcomp II
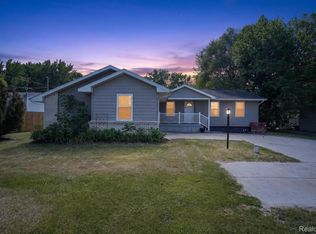
 - $384,9994 bd2 ba2k sqft11184 N Fenton Rd, Fenton, MI 48430For Sale
 MLS ID #20261073889, Mariam Boutros, Community Choice Realty Inc. Realcomp II
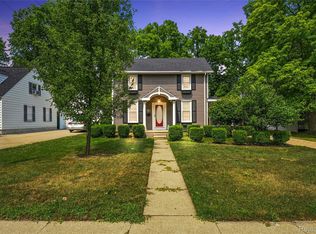
 - $419,9004 bd3 ba1.7k sqft14232 North Rd, Fenton, MI 48430For Sale
 MLS ID #20261040557, Lynne Gebski, EXP Realty Main. Realcomp II
 - $379,9003 bd3 ba1.7k sqft915 Main St, Fenton, MI 48430For Sale
 MLS ID #20261063554, Rockland Lasley, Key Exchange Realty. Realcomp II
 - $269,9004 bd2 ba1.7k sqft13451 N Fenton Rd, Fenton, MI 48430For SaleMLS ID #20261072973, Austin Adams, EXP Realty - Fenton. Realcomp II
- $299,5004 bd2 ba1.6k sqft12389 White Lake Rd, Fenton, MI 48430For SaleMLS ID #20261068218, Wally Schram, AmeriTrust Realty Corporation. Realcomp II
- $499,9993 bd3 ba3k sqft14478 Bouchner Dr, Linden, MI 48451For SaleMLS ID #20261044927, Danny O'Brien, Wentworth Real Estate Group. Realcomp II
- $399,9994 bd2 ba2k sqft12126 Linden Rd, Linden, MI 48451For SaleMLS ID #20261070254, Rebecca Quasney, RE/MAX Platinum. Realcomp II
- $725,0005 bd2 ba2.7k sqft16511 Shadow Ln, Linden, MI 48451For SaleMLS ID #20261077720, Chuck Wilks, 3DX Real Estate-Brighton. Realcomp II
- $525,0004 bd3 ba2k sqft2427 Karen Dr, Howell, MI 48855For SaleMLS ID #20261074431, Aaren D Currie, NextHome Statewide Real Estate. Realcomp II
- $474,9004 bd3 ba2.3k sqft1230 Bald Eagle Lake Rd, Ortonville, MI 48462For SaleMLS ID #20261049850, Loren A Hotchkiss, Real Estate One. Realcomp II
- $485,0003 bd2 ba1.5k sqft2742 Parkway Pl, Hartland, MI 48353For SaleMLS ID #20261053136, Cassie Lashbrook, KW Realty Livingston. Realcomp II
- $420,0004 bd4 ba3.4k sqft6350 Knob Hill Ct, Grand Blanc, MI 48439For SaleMLS ID #20261066877, Kimberly Pfeiffer, Mitten Life Realty. Realcomp II
- $510,0004 bd3 ba3.3k sqft6025 Venice Dr, Commerce Township, MI 48382For SaleMLS ID #20261071028, Melissa Palazzola, Keller Williams Lakeside. Realcomp II
- $499,9003 bd2 ba1.9k sqft7514 Capri Dr, White Lake, MI 48383For SaleMLS ID #20261069123, Paul G Mruk, RE/MAX Classic. Realcomp II
- $279,0004 bd2 ba2.3k sqft12238 Jennings Rd, Linden, MI 48451For SaleMLS ID #20261041829, Stacy Daul, Berkshire Hathaway HomeServices Michigan Real Est. Realcomp II
- $370,0003 bd3 ba3.3k sqft13010 Oyster Lake Rd, Holly, MI 48442For SaleMLS ID #20261062448, MacKenzie Bobby, @properties Christie's Int'l R.E. Birmingham. Realcomp II
- $509,0003 bd2 ba2k sqft7139 Capri Dr, White Lake, MI 48383For SaleMLS ID #20261074602, Adam Haffajee, C2C Real Estate Group. Realcomp II
- $249,9003 bd3 ba1.6k sqft868 Eagle Dr, Fenton, MI 48430For SaleMLS ID #20261058257, Scott Statson, EXP Realty - Fenton. Realcomp II
